
13313 Canterbury Castle Drive, Charlotte, NC 28273
Local realty services provided by:Better Homes and Gardens Real Estate Heritage
Listed by: laura edmonds
Office: southern nest realty inc
MLS#:4408579
Source:CH
13313 Canterbury Castle Drive,Charlotte, NC 28273
$405,000
- 2 Beds
- 2 Baths
- - sq. ft.
- Single family
- Sold
Sorry, we are unable to map this address
Price summary
- Price:$405,000
- Monthly HOA dues:$185
About this home
Welcome to Chateau! One level living with lawn maintenance included, this 2-bedroom, 2-bath ranch home offers a functional open floor plan; The family room centers around a gas stone fireplace and flows seamlessly into the kitchen, complete with stainless steel appliances, tile backsplash, center island, and pantry. A dedicated home office/den with french doors—perfect for remote work or additional living space/flex space.
The spacious primary suite features vaulted ceilings, dual vanities, separate tub/shower, and a large walk-in closet. A secondary bedroom and full bath positioned on the opposite side of the home provides privacy. Garage features epoxy coated floors, and a pull-down attic with storage.
Enjoy outdoor living with a covered front porch, screened porch, and extended paver patio—ideal for relaxing or entertaining. Community amenities include a pool, clubhouse, fitness center, pickleball courts, and more! Conveniently located near shopping and dining. Clean, well maintained and ready to move in!...
Contact an agent
Home facts
- Year built:2018
- Subdivision & Development:Chateau
- Listing ID #:4408579
- Updated:September 25, 2026 at 06:26 AM
Rooms and interior
- Bedrooms:2
- Total bathrooms:2
- Full bathrooms:2
- Flooring:Carpet, Laminate, Tile
- Kitchen Description:Dishwasher, Disposal
Heating and cooling
- Heating:Forced Air, Natural Gas
- Central air:Yes
Structure and exterior
- Year built:2018
- Architectural Style:Arts and Crafts
- Construction Materials:Vinyl
- Exterior Features:Lawn Maintenance
- Foundation Description:Slab
Schools
- High school:Unspecified
- Elementary school:Unspecified
Utilities
- Sewer:Public Sewer
Finances and disclosures
- Price:$405,000
Features and amenities
- Laundry features:Laundry Room, Main Level
- Amenities:Attic Stairs Pulldown, Garden Tub, Open Floorplan, Walk-In Closet(s)
Parking
- Parking description:Driveway
- Garage:Yes
- Garage spaces:2
 Listings courtesy of Canopy MLS as distributed by MLS GRID. Copyright 2021 Canopy MLS. All rights reserved. Canopy MLS, provides content displayed here (“provided content”) on an “as is” basis and makes no representations or warranties regarding the provided content, including, but not limited to those of non-infringement, timeliness, accuracy, or completeness. Individuals and companies using information presented are responsible for verification and validation of information they utilize and present to their customers and clients. Canopy MLS will not be liable for any damage or loss resulting from use of the provided content or the products available through Portals, IDX, VOW, and/or Syndication. Recipients of this information shall not resell, redistribute, reproduce, modify, or otherwise copy any portion thereof without the expressed written consent of Canopy MLS.
New listings near 13313 Canterbury Castle Drive
- Coming Soon
 $240,000Coming Soon2 beds 3 baths1,315 sq. ft.
12766 Livengood Lane, Charlotte, NC 28269
MLS# 4428024Listed by: KELLER WILLIAMS CONNECTED - Coming Soon
 $385,000Coming Soon4 beds 2 baths2,223 sq. ft.
10214 Stoneykirk Lane, Charlotte, NC 28269
MLS# 4428396Listed by: BG LUXE REALTY - Coming Soon
 $369,900Coming Soon3 beds 2 baths1,383 sq. ft.
2115 Teddington Drive, Charlotte, NC 28214
MLS# 4428436Listed by: EXP REALTY LLC - Coming Soon
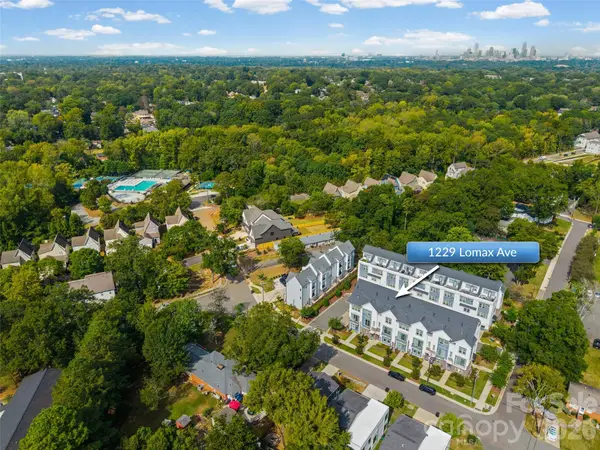 $575,000Coming Soon3 beds 5 baths2,419 sq. ft.
1229 Lomax Avenue, Charlotte, NC 28211
MLS# 4427247Listed by: EXP REALTY LLC BALLANTYNE - Coming Soon
 $865,000Coming Soon4 beds 3 baths3,060 sq. ft.
7615 Quail Hill Road, Charlotte, NC 28210
MLS# 4401701Listed by: BERKSHIRE HATHAWAY HOMESERVICES ELITE PROPERTIES - Coming Soon
 $1,150,000Coming Soon3 beds 3 baths3,633 sq. ft.
3530 Carmel Road, Charlotte, NC 28226
MLS# 4422746Listed by: CHARLOTTE LIVING REALTY - Coming Soon
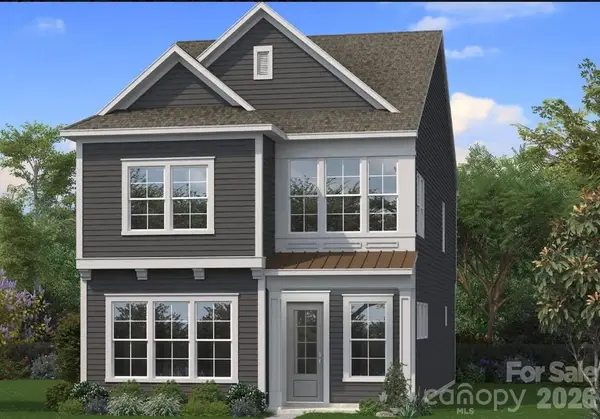 $599,900Coming Soon3 beds 3 baths2,196 sq. ft.
6117 Westheart Walk, Charlotte, NC 28278
MLS# 4428366Listed by: DRB GROUP OF NORTH CAROLINA, LLC - Coming Soon
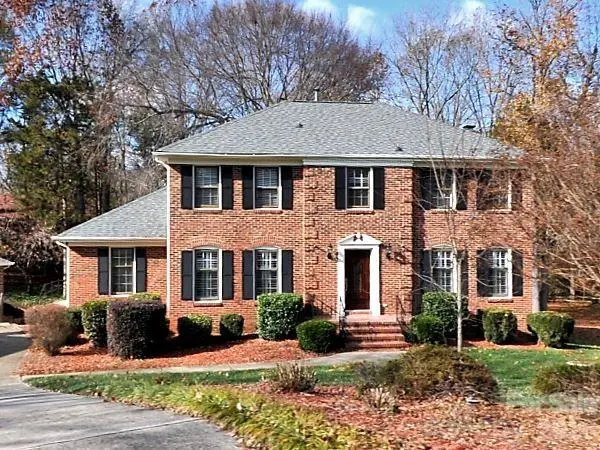 $769,000Coming Soon4 beds 3 baths2,465 sq. ft.
4602 Benridge Lane, Charlotte, NC 28226
MLS# 4428292Listed by: EXP REALTY LLC BALLANTYNE - Coming Soon
 $399,900Coming Soon3 beds 2 baths1,183 sq. ft.
2816 Shamrock Drive, Charlotte, NC 28205
MLS# 4422671Listed by: RE/MAX EXECUTIVE - Coming Soon
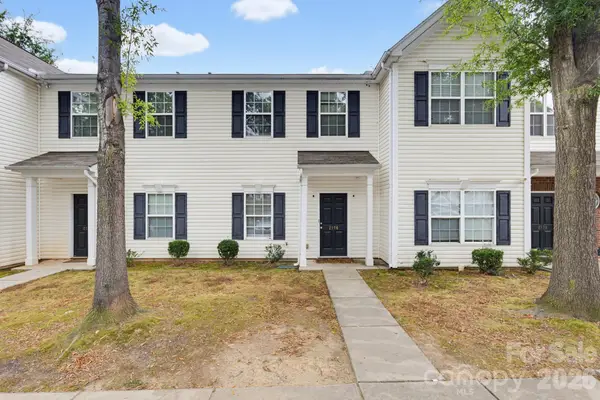 $250,000Coming Soon2 beds 3 baths1,316 sq. ft.
2176 Winthrop Chase Drive, Charlotte, NC 28212
MLS# 4427399Listed by: KELLER WILLIAMS BALLANTYNE AREA


Protect your home and budget from life's surprises with an Assurant Home Warranty, backed by a partner that supports you through every step of homeownership. Explore Plans.
© 2026 Better Homes and Gardens Real Estate LLC. An Anywhere Real Estate company. All rights reserved. Better Homes and Gardens® Real Estate is a registered trademark owned by Meredith Operations Corporation, licensed to Better Homes and Gardens Real Estate LLC and used with permission. Better Homes and Gardens Real Estate LLC fully supports the principles of the Fair Housing Act and the Equal Opportunity Act. Listing information is deemed reliable but is not guaranteed accurate.
Each office is independently owned and operated.
Any services or products provided by third parties are not provided by, affiliated with or related to Better Homes and Gardens Real Estate LLC, or its affiliated companies.