
13937 Dovehunt Place, Charlotte, NC 28277
Local realty services provided by:Better Homes and Gardens Real Estate Foothills
Listed by: pero bule, sharon taylor
Office: mathers realty.com
MLS#:4389228
Source:CH
13937 Dovehunt Place,Charlotte, NC 28277
$759,000
- 4 Beds
- 3 Baths
- 3,235 sq. ft.
- Single family
- Active
Price summary
- Price:$759,000
- Price per sq. ft.:$234.62
- Monthly HOA dues:$49.83
About this home
Recent price adjustment offers unmatched value in the neighborhood. Rare Find: The neighborhood's ONLY 3-car, side-load garage! This home is entirely move-in ready, offering a pristine canvas for your personal style. While perfectly functional today, the owner understands a buyer may wish to modernize certain finishes. To accommodate your vision, the seller is offering an update allowance at closing, giving you the freedom to choose upgrades tailored exactly to your taste.
Enjoy a bright, open floor plan featuring a two-story foyer, formal living room, and a Great Room built for casual, active living, plus a formal dining room for special occasions. A convenient main-level bedroom and full bath are ideal for guests or multi-generational living.
Upper Level: A thoughtfully designed split-bedroom floor plan prioritizes owner privacy. One wing features a large primary suite with a spacious ensuite, walk-in closet, jetted tub, and separate shower. The opposite wing hosts two additional bedrooms, a full bath, and a massive bonus room.
The Grounds: Relax in your private Mediterranean-inspired backyard oasis - designed with low-maintenance landscaping to keep your pool crystal-clear and debris-free year-round. PebbleTec Inground Pool: Premium, low-maintenance finish built to last. For Health-Conscious Swimming, Advanced Ionizer System: Eco-friendly pool pump reduces chlorine dependence by 50% to 85% for softer, healthier water. Deck and patio with gazebo. All enclosed with a 6-foot privacy vinyl fence. Large 1/3 acre lot. Located just minutes from the vibrant Ballantyne Bowl, I-485, top rated schools and fine dining....
Contact an agent
Home facts
- Year built:1999
- Subdivision & Development:Ballantyne Meadows
- Listing ID #:4389228
- Updated:October 08, 2026 at 01:20 PM
Rooms and interior
- Bedrooms:4
- Total bathrooms:3
- Full bathrooms:3
- Flooring:Bamboo, Carpet, Laminate, Tile
- Kitchen Description:Dishwasher, Disposal, Gas Oven, Gas Range, Microwave
- Living area:3,235 sq. ft.
Heating and cooling
- Heating:Natural Gas
- Central air:Yes
Structure and exterior
- Year built:1999
- Building area:3,235 sq. ft.
- Lot area:0.32 Acres
- Lot Features:Corner Lot
- Architectural Style:Transitional
- Construction Materials:Vinyl
- Exterior Features:In-Ground Irrigation
- Foundation Description:Crawl Space
Schools
- High school:Ballantyne Ridge
- Elementary school:Endhaven
Utilities
- Sewer:Public Sewer
Finances and disclosures
- Price:$759,000
- Price per sq. ft.:$234.62
Features and amenities
- Laundry features:Laundry Room, Main Level
- Amenities:Open Floorplan, Walk-In Closet(s)
Parking
- Parking description:Driveway
- Garage:Yes
- Garage spaces:3
 Listings courtesy of Canopy MLS as distributed by MLS GRID. Copyright 2021 Canopy MLS. All rights reserved. Canopy MLS, provides content displayed here (“provided content”) on an “as is” basis and makes no representations or warranties regarding the provided content, including, but not limited to those of non-infringement, timeliness, accuracy, or completeness. Individuals and companies using information presented are responsible for verification and validation of information they utilize and present to their customers and clients. Canopy MLS will not be liable for any damage or loss resulting from use of the provided content or the products available through Portals, IDX, VOW, and/or Syndication. Recipients of this information shall not resell, redistribute, reproduce, modify, or otherwise copy any portion thereof without the expressed written consent of Canopy MLS.
New listings near 13937 Dovehunt Place
- Coming Soon
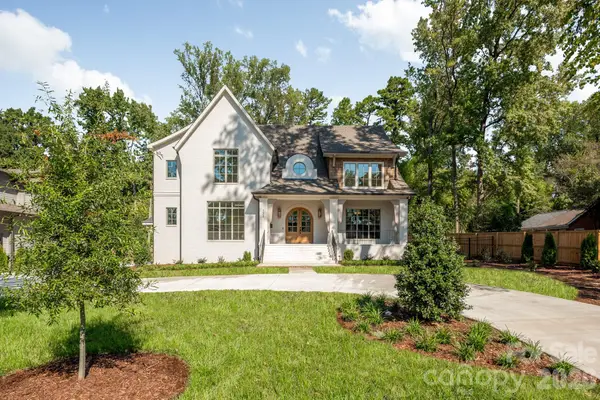 $3,100,000Coming Soon5 beds 6 baths5,189 sq. ft.
133 Wonderwood Drive, Charlotte, NC 28211
MLS# 4432320Listed by: COMPASS - Coming Soon
 $450,000Coming Soon3 beds 1 baths976 sq. ft.
4805 Murrayhill Road, Charlotte, NC 28209
MLS# 4431947Listed by: THE AGENCY - CHARLOTTE - Coming Soon
 $425,000Coming Soon4 beds 3 baths2,653 sq. ft.
8815 Balsam Bay Road, Charlotte, NC 28227
MLS# 4429628Listed by: DICKENS MITCHENER & ASSOCIATES INC - Coming Soon
 $275,000Coming Soon2 beds 2 baths1,302 sq. ft.
11413 Kingfisher Drive, Charlotte, NC 28226
MLS# 4432492Listed by: COMPASS - Coming Soon
 $355,000Coming Soon3 beds 3 baths1,747 sq. ft.
9506 Birkwood Court, Charlotte, NC 28278
MLS# 4431708Listed by: PRUITT MILLER REALTY GROUP - Coming Soon
 $420,000Coming Soon3 beds 2 baths1,220 sq. ft.
3801 Hillock Court, Charlotte, NC 28215
MLS# 4432395Listed by: CAROLINA LIVING ASSOCIATES LLC - Coming Soon
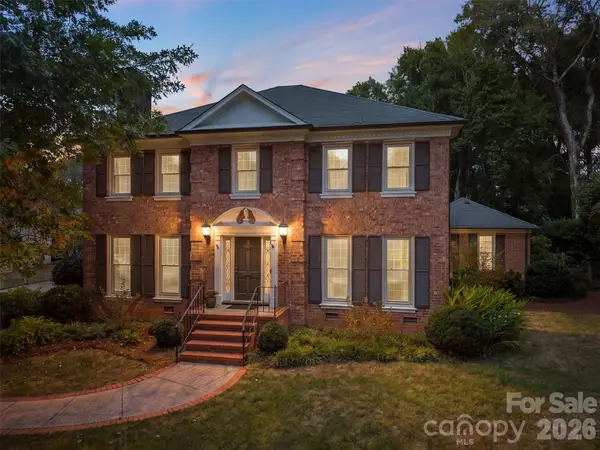 $1,900,000Coming Soon5 beds 4 baths3,759 sq. ft.
2920 Wickersham Road, Charlotte, NC 28211
MLS# 4432477Listed by: HELEN ADAMS REALTY - Coming Soon
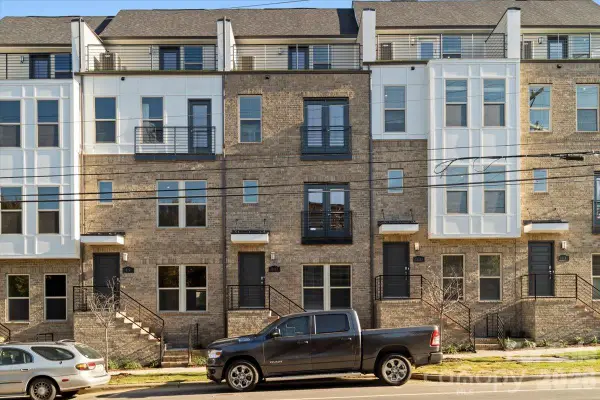 $579,500Coming Soon3 beds 4 baths1,916 sq. ft.
12147 Brooklyn Avenue, Charlotte, NC 28204
MLS# 4427809Listed by: COMPASS - Coming SoonOpen Sat, 9 to 11am
 $1,500,000Coming Soon5 beds 4 baths4,537 sq. ft.
15025 Jockeys Ridge Drive, Charlotte, NC 28277
MLS# 4429098Listed by: EXP REALTY LLC MOORESVILLE - Coming Soon
 $325,000Coming Soon3 beds 2 baths1,725 sq. ft.
7218 Lakeside Drive N, Charlotte, NC 28215
MLS# 4430119Listed by: KELLER WILLIAMS SOUTH PARK


Protect your home and budget from life's surprises with an Assurant Home Warranty, backed by a partner that supports you through every step of homeownership. Explore Plans.
© 2026 Better Homes and Gardens Real Estate LLC. An Anywhere Real Estate company. All rights reserved. Better Homes and Gardens® Real Estate is a registered trademark owned by Meredith Operations Corporation, licensed to Better Homes and Gardens Real Estate LLC and used with permission. Better Homes and Gardens Real Estate LLC fully supports the principles of the Fair Housing Act and the Equal Opportunity Act. Listing information is deemed reliable but is not guaranteed accurate.
Each office is independently owned and operated.
Any services or products provided by third parties are not provided by, affiliated with or related to Better Homes and Gardens Real Estate LLC, or its affiliated companies.