
1526 Briarfield Drive, Charlotte, NC 28205
Local realty services provided by:Better Homes and Gardens Real Estate Heritage
Listed by: alex k holladay
Office: 5 points realty
MLS#:4422287
Source:CH
1526 Briarfield Drive,Charlotte, NC 28205
$440,000
- 3 Beds
- 1 Baths
- 1,224 sq. ft.
- Single family
- Coming Soon
Price summary
- Price:$440,000
- Price per sq. ft.:$359.48
About this home
Step into a home that captures the very best of midcentury design in Sheffield Park. From the moment you walk in, original hardwood floors set a warm, timeless tone underfoot, while the post-and-beam construction reveals the clean lines and honest craftsmanship that define this architectural era. It's a style that feels increasingly rare to find — and even rarer to find this well preserved.
The setting is just as special. Tucked along a tree-lined street, 1526 Briarfield offers a genuine retreat-like feel while still keeping you close to everything that makes this part of Charlotte special. Sheffield Park and Evergreen Nature Preserve are both within walking distance, making morning coffee walks, evening strolls, or weekend trail outings an easy part of everyday life. You're also just minutes from the shops and restaurants of Plaza Midwood and East Charlotte, with quick access to Independence Blvd for an easy commute to Uptown or South Charlotte.
The lot itself is also easy to love; level and low-maintenance with no HOA, it leaves more time for enjoying the outdoors and less for fussing about it. The fully fenced backyard adds privacy and versatility — ideal for pets, entertaining, or simply relaxing outside, and the back deck is the perfect spot to take it all in, especially when that cooler fall weather (finally!) settles in.
Beyond the character, this home has been thoughtfully maintained where it counts most: a new HVAC was installed in July 2026, giving you years of reliable comfort from day one. Side and back windows were replaced in 2018, and new water supply lines and a new water heater were installed in 2023.
1526 Briarfield is a rare combination: authentic midcentury character, a location that connects you to nature and community, and the kind of behind-the-walls updates that offer real peace of mind. Come experience midcentury charm in the heart of East Charlotte for yourself....
Contact an agent
Home facts
- Year built:1961
- Subdivision & Development:Sheffield Park
- Listing ID #:4422287
- Updated:September 08, 2026 at 05:11 PM
Rooms and interior
- Bedrooms:3
- Total bathrooms:1
- Full bathrooms:1
- Flooring:Tile, Wood
- Kitchen Description:Dishwasher, Disposal, Exhaust Fan, Gas Oven, Gas Range
- Living area:1,224 sq. ft.
Heating and cooling
- Cooling:Central Air
- Heating:Forced Air, Natural Gas
- Central air:Yes
Structure and exterior
- Year built:1961
- Building area:1,224 sq. ft.
- Lot area:0.26 Acres
- Lot Features:Level, Wooded
- Architectural Style:Post and Beam
- Construction Materials:Vinyl
- Foundation Description:Crawl Space
Schools
- High school:Garinger
- Elementary school:Winterfield
Utilities
- Sewer:Public Sewer
Finances and disclosures
- Price:$440,000
- Price per sq. ft.:$359.48
Features and amenities
- Laundry features:Dryer, Laundry Room, Main Level, Washer
- Amenities:Open Floorplan
Parking
- Parking description:Driveway, On Street
 Listings courtesy of Canopy MLS as distributed by MLS GRID. Copyright 2021 Canopy MLS. All rights reserved. Canopy MLS, provides content displayed here (“provided content”) on an “as is” basis and makes no representations or warranties regarding the provided content, including, but not limited to those of non-infringement, timeliness, accuracy, or completeness. Individuals and companies using information presented are responsible for verification and validation of information they utilize and present to their customers and clients. Canopy MLS will not be liable for any damage or loss resulting from use of the provided content or the products available through Portals, IDX, VOW, and/or Syndication. Recipients of this information shall not resell, redistribute, reproduce, modify, or otherwise copy any portion thereof without the expressed written consent of Canopy MLS.
New listings near 1526 Briarfield Drive
- Coming SoonOpen Fri, 1 to 3pm
 $318,000Coming Soon2 beds 3 baths1,266 sq. ft.
8228 Legare Court, Charlotte, NC 28210
MLS# 4418862Listed by: COMPASS - Coming Soon
 $300,000Coming Soon1 beds 1 baths739 sq. ft.
1501 Cleveland Avenue, Charlotte, NC 28203
MLS# 4421877Listed by: HOWARD HANNA ALLEN TATE SOUTHPARK - Coming SoonOpen Sat, 1 to 3pm
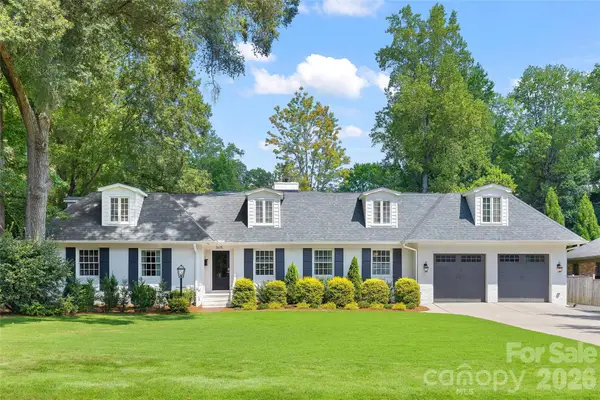 $1,850,000Coming Soon5 beds 4 baths3,851 sq. ft.
3615 Pickwick Lane, Charlotte, NC 28211
MLS# 4422297Listed by: HELEN ADAMS REALTY - Coming Soon
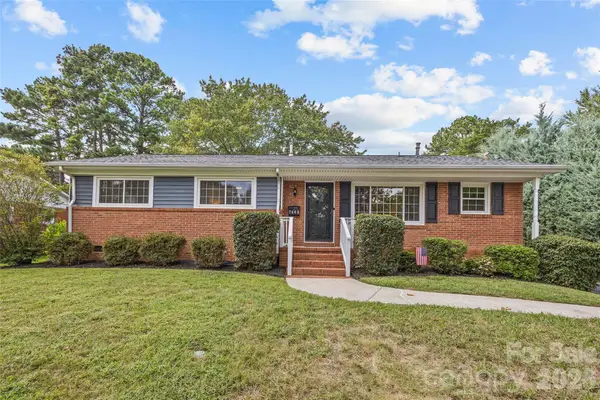 $547,000Coming Soon4 beds 3 baths1,752 sq. ft.
7400 Thorncliff Drive, Charlotte, NC 28210
MLS# 4418127Listed by: COMPASS - Coming SoonOpen Sat, 11am to 1pm
 $295,000Coming Soon2 beds 1 baths821 sq. ft.
4703 Woodlark Lane, Charlotte, NC 28211
MLS# 4421052Listed by: DICKENS MITCHENER & ASSOCIATES INC - Coming Soon
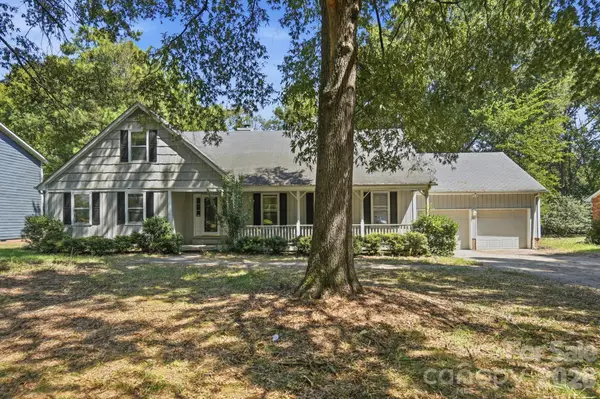 $675,000Coming Soon5 beds 3 baths2,895 sq. ft.
3321 Chilham Place, Charlotte, NC 28226
MLS# 4421072Listed by: RE/MAX EXECUTIVE - Coming Soon
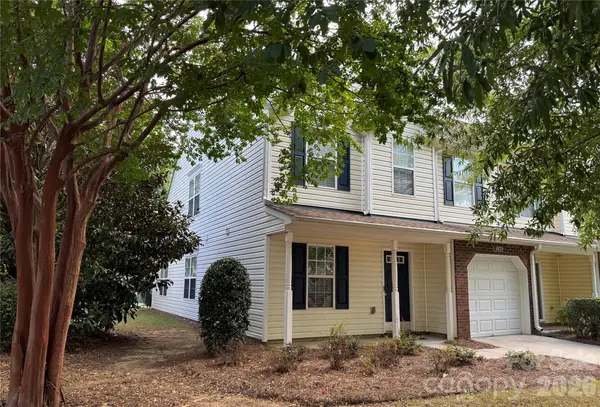 $365,000Coming Soon3 beds 3 baths1,677 sq. ft.
4829 Grier Farm Lane, Charlotte, NC 28270
MLS# 4422353Listed by: KELLER WILLIAMS BALLANTYNE AREA - Coming Soon
 $925,000Coming Soon5 beds 4 baths3,536 sq. ft.
17446 Chaco Lane, Charlotte, NC 28278
MLS# 4422494Listed by: KELLER WILLIAMS CONNECTED - Coming Soon
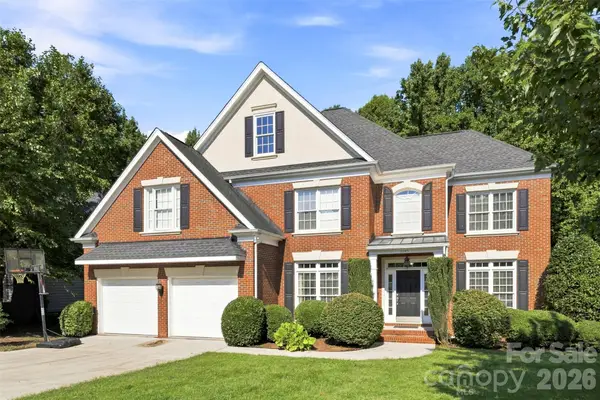 $715,000Coming Soon6 beds 5 baths4,300 sq. ft.
11145 Tradition View Drive, Charlotte, NC 28269
MLS# 4422555Listed by: REALTY ONE GROUP REVOLUTION


Protect your home and budget from life's surprises with an Assurant Home Warranty, backed by a partner that supports you through every step of homeownership. Explore Plans.
© 2026 Better Homes and Gardens Real Estate LLC. An Anywhere Real Estate company. All rights reserved. Better Homes and Gardens® Real Estate is a registered trademark owned by Meredith Operations Corporation, licensed to Better Homes and Gardens Real Estate LLC and used with permission. Better Homes and Gardens Real Estate LLC fully supports the principles of the Fair Housing Act and the Equal Opportunity Act. Listing information is deemed reliable but is not guaranteed accurate.
Each office is independently owned and operated.
Any services or products provided by third parties are not provided by, affiliated with or related to Better Homes and Gardens Real Estate LLC, or its affiliated companies.