
1617 Parson Street, Charlotte, NC 28205
Local realty services provided by:Better Homes and Gardens Real Estate Foothills
Listed by: jenny dunning
Office: carolina living associates llc.
MLS#:4362031
Source:CH
Price summary
- Price:$1,295,000
- Price per sq. ft.:$398.46
About this home
Nestled in the heart of Charlotte’s historic Belmont neighborhood—just moments from the energy of Plaza-Midwood—1617 Parson Street is a stunning example of the Modern Craftsman Revival. This 2026 new-construction perfectly balances the timeless soul of the Arts and Crafts movement with the sleek, high-end amenities required for contemporary urban living.
The home is a showcase of open-concept design and thoughtful craftsmanship. With 4 bedrooms and 3.5 bathrooms, the layout is versatile and spacious. The Main Level features a rare main-level bedroom, ideal for guests or a quiet home office, and an effortless flow between the kitchen and living areas. The kitchen is designed for the home chef, featuring premium appliances, scullery/full walk-in pantry and a butler pantry. The Upper Level is home to a sprawling primary suite that serves as a private retreat with a vaulted ceiling and large custom closet. Also featured is a naturally lit loft area 2 additional bedrooms, full bath and laundry room. Add your touch to this property by choosing a garage or outdoor gazebo/entertaining area to make it yours.
Whether you’re drawn to the historic character of Sunnyside or the sleek sophistication of new construction, 1617 Parson Street offers a rare opportunity to own a piece of Charlotte’s future in one of its most storied neighborhoods....
Contact an agent
Home facts
- Year built:2026
- Listing ID #:4362031
- Updated:July 09, 2026 at 01:41 PM
Rooms and interior
- Bedrooms:4
- Total bathrooms:4
- Full bathrooms:3
- Half bathrooms:1
- Kitchen Description:Convection Oven
- Living area:3,250 sq. ft.
Heating and cooling
- Cooling:Central Air
- Central air:Yes
Structure and exterior
- Year built:2026
- Building area:3,250 sq. ft.
- Lot area:0.2 Acres
- Construction Materials:Fiber Cement
- Foundation Description:Slab
Schools
- High school:Garinger
- Elementary school:Villa Heights
Utilities
- Sewer:Public Sewer
Finances and disclosures
- Price:$1,295,000
- Price per sq. ft.:$398.46
Parking
- Parking description:Driveway
 Listings courtesy of Canopy MLS as distributed by MLS GRID. Copyright 2021 Canopy MLS. All rights reserved. Canopy MLS, provides content displayed here (“provided content”) on an “as is” basis and makes no representations or warranties regarding the provided content, including, but not limited to those of non-infringement, timeliness, accuracy, or completeness. Individuals and companies using information presented are responsible for verification and validation of information they utilize and present to their customers and clients. Canopy MLS will not be liable for any damage or loss resulting from use of the provided content or the products available through Portals, IDX, VOW, and/or Syndication. Recipients of this information shall not resell, redistribute, reproduce, modify, or otherwise copy any portion thereof without the expressed written consent of Canopy MLS.
New listings near 1617 Parson Street
- New
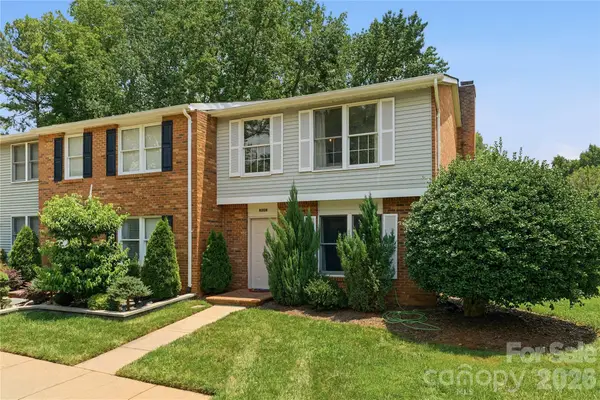 $235,000Active3 beds 3 baths1,159 sq. ft.
8208 Knights Bridge Road, Charlotte, NC 28210
MLS# 4393331Listed by: COLDWELL BANKER REALTY - Coming Soon
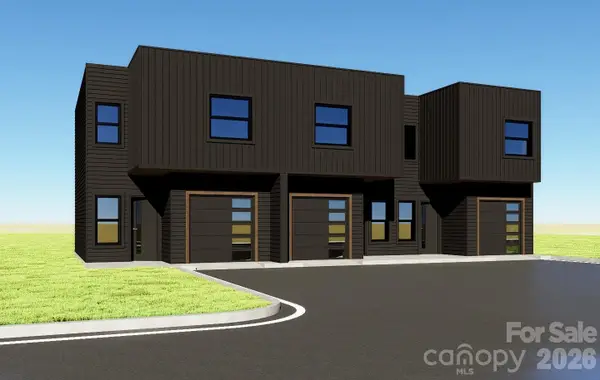 $1,068,000Coming Soon9 beds 9 baths
2719 Watson Drive, Charlotte, NC 28208
MLS# 4398595Listed by: FATHOM REALTY NC LLC - New
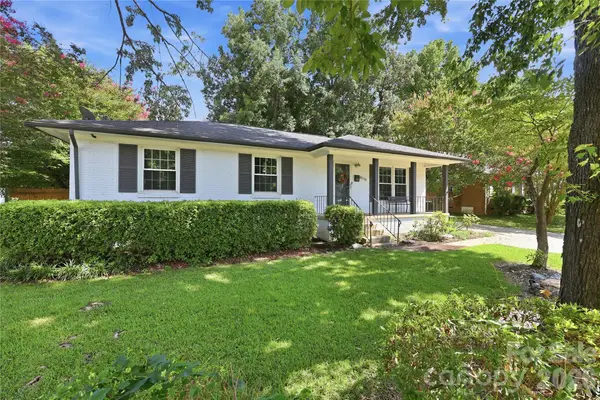 $425,000Active3 beds 2 baths1,402 sq. ft.
4116 Tipperary Place, Charlotte, NC 28215
MLS# 4398793Listed by: HOWARD HANNA ALLEN TATE CONCORD - Coming Soon
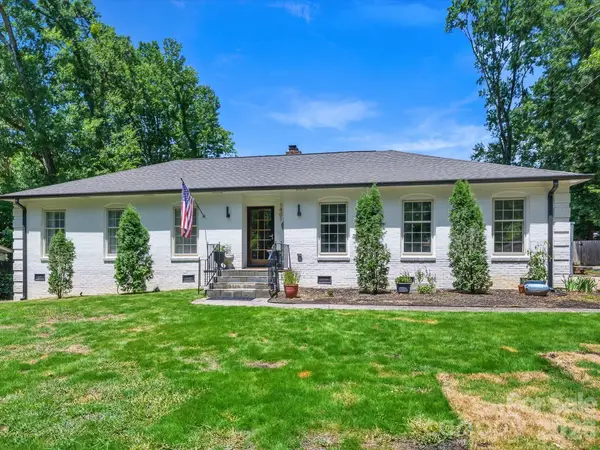 $835,000Coming Soon3 beds 2 baths
1401 Worcaster Place, Charlotte, NC 28211
MLS# 4399075Listed by: KELLER WILLIAMS SOUTH PARK - Open Sat, 2 to 4pmNew
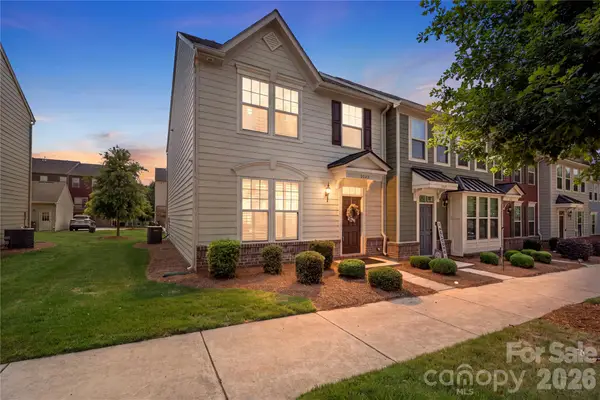 $375,000Active3 beds 3 baths1,884 sq. ft.
2023 Sage Park Drive, Charlotte, NC 28217
MLS# 4399356Listed by: KELLER WILLIAMS BALLANTYNE AREA - New
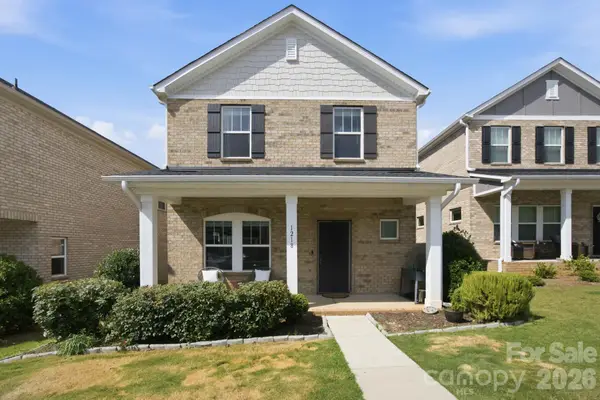 $424,000Active3 beds 3 baths2,023 sq. ft.
1218 Colgher Street, Charlotte, NC 28227
MLS# 4399703Listed by: REDFIN CORPORATION - Open Sat, 12 to 2pmNew
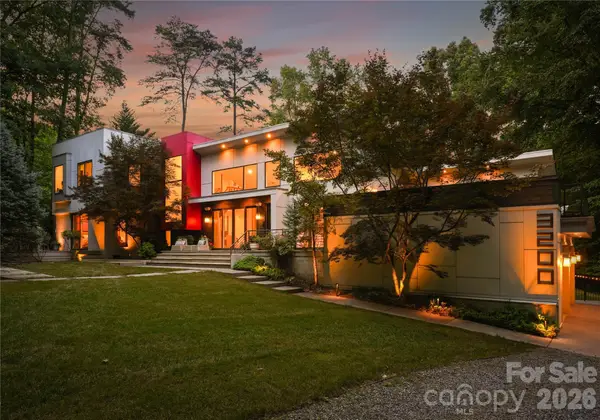 $1,995,000Active5 beds 6 baths4,866 sq. ft.
3200 Lazy Branch Road, Charlotte, NC 28270
MLS# 4401061Listed by: SAVVY + CO REAL ESTATE - Coming Soon
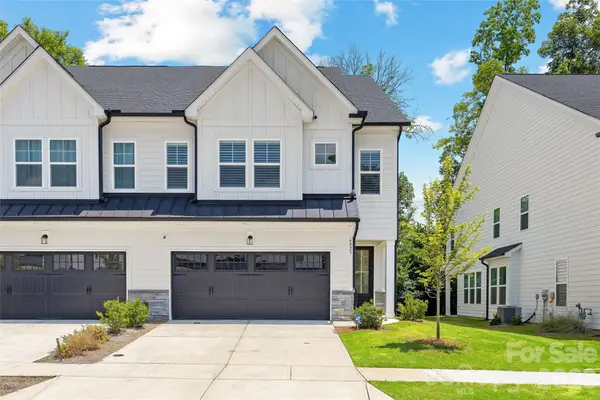 $675,000Coming Soon3 beds 3 baths
6023 Corbin Woods Court, Charlotte, NC 28226
MLS# 4401327Listed by: HELEN ADAMS REALTY - New
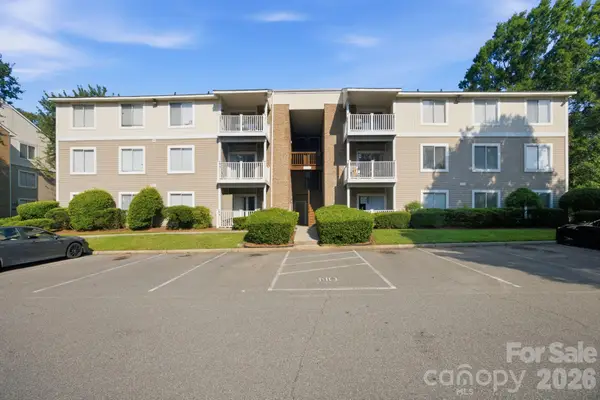 $245,000Active4 beds 2 baths1,240 sq. ft.
9505 University Terrace Drive #B, Charlotte, NC 28262
MLS# 4401489Listed by: CORCORAN HM PROPERTIES - New
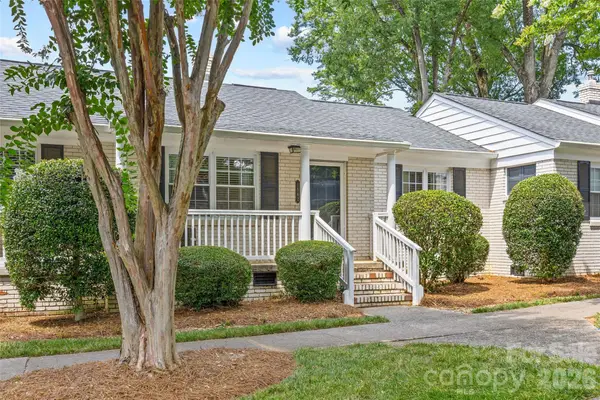 $399,000Active2 beds 1 baths860 sq. ft.
1562 Pecan Avenue, Charlotte, NC 28205
MLS# 4401699Listed by: COMPASS


Protect your home and budget from life's surprises with an Assurant Home Warranty, backed by a partner that supports you through every step of homeownership. Explore Plans.
© 2026 Better Homes and Gardens Real Estate LLC. An Anywhere Real Estate company. All rights reserved. Better Homes and Gardens® Real Estate is a registered trademark owned by Meredith Operations Corporation, licensed to Better Homes and Gardens Real Estate LLC and used with permission. Better Homes and Gardens Real Estate LLC fully supports the principles of the Fair Housing Act and the Equal Opportunity Act. Listing information is deemed reliable but is not guaranteed accurate.
Each office is independently owned and operated.
Any services or products provided by third parties are not provided by, affiliated with or related to Better Homes and Gardens Real Estate LLC, or its affiliated companies.