
1630 Pamela Lorraine Drive, Charlotte, NC 28213
Local realty services provided by:Better Homes and Gardens Real Estate Paracle
Listed by: joslyn blackburn
Office: keller williams unlimited
MLS#:4401866
Source:CH
1630 Pamela Lorraine Drive,Charlotte, NC 28213
$275,000
- 3 Beds
- 2 Baths
- 1,200 sq. ft.
- Single family
- Active
Price summary
- Price:$275,000
- Price per sq. ft.:$229.17
About this home
Investor or owner-occupant opportunity in the University Area. This ranch offers a practical layout with an open living area, spacious eat in kitchen with laundry area, and a huge fenced flat backyard. The home has the kind of everyday functionality tenants and homeowners alike value, including comfortable gathering space, defined bedrooms, storage, and outdoor space that feels private without being high-maintenance.
This area continues to be a strategic location for rental ownership, positioned close to UNC Charlotte, University City, Harrisburg, Reedy Creek Park, shopping, dining, entertainment, and commuter routes into Uptown Charlotte. The neighborhood offers a suburban residential feel while keeping major employment, education, and lifestyle amenities within reach. For an investor or a first-time homebuyer, location strength, the lot and floorplan this is a strong option to consider.
Contact an agent
Home facts
- Year built:1988
- Subdivision & Development:Faires Farm
- Listing ID #:4401866
- Updated:August 24, 2026 at 01:33 PM
Rooms and interior
- Bedrooms:3
- Total bathrooms:2
- Full bathrooms:2
- Kitchen Description:Dishwasher, Electric Oven
- Basement:Yes
- Living area:1,200 sq. ft.
Heating and cooling
- Cooling:Central Air
Structure and exterior
- Year built:1988
- Building area:1,200 sq. ft.
- Lot area:0.18 Acres
- Construction Materials:Vinyl
- Foundation Description:Slab
Schools
- High school:Unspecified
- Elementary school:Unspecified
Utilities
- Sewer:Public Sewer
Finances and disclosures
- Price:$275,000
- Price per sq. ft.:$229.17
Features and amenities
- Laundry features:In Kitchen, Main Level
Parking
- Parking description:Driveway
 Listings courtesy of Canopy MLS as distributed by MLS GRID. Copyright 2021 Canopy MLS. All rights reserved. Canopy MLS, provides content displayed here (“provided content”) on an “as is” basis and makes no representations or warranties regarding the provided content, including, but not limited to those of non-infringement, timeliness, accuracy, or completeness. Individuals and companies using information presented are responsible for verification and validation of information they utilize and present to their customers and clients. Canopy MLS will not be liable for any damage or loss resulting from use of the provided content or the products available through Portals, IDX, VOW, and/or Syndication. Recipients of this information shall not resell, redistribute, reproduce, modify, or otherwise copy any portion thereof without the expressed written consent of Canopy MLS.
New listings near 1630 Pamela Lorraine Drive
- Coming Soon
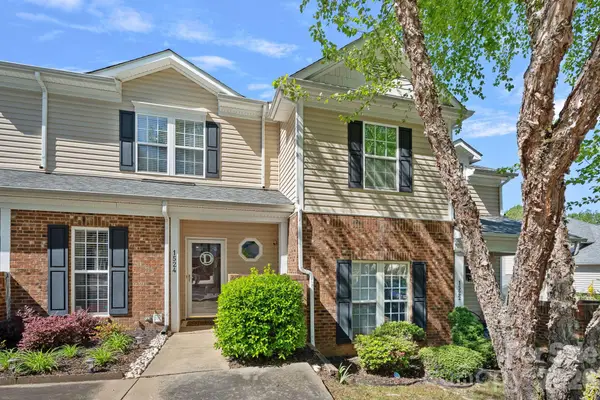 $325,000Coming Soon2 beds 3 baths1,219 sq. ft.
1524 Anthem Court, Charlotte, NC 28205
MLS# 4371539Listed by: SERHANT - Coming Soon
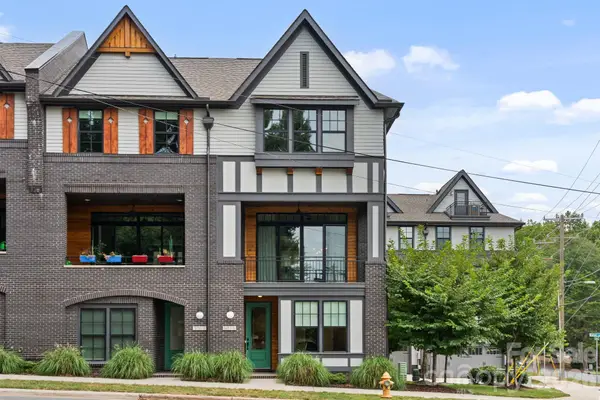 $687,000Coming Soon3 beds 4 baths2,116 sq. ft.
3015 Kalex Court, Charlotte, NC 28204
MLS# 4411087Listed by: PREMIER SOTHEBY'S INTERNATIONAL REALTY - Coming Soon
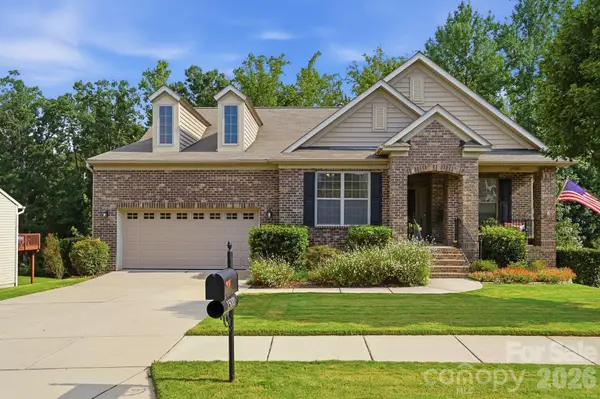 $600,000Coming Soon4 beds 3 baths2,754 sq. ft.
15000 Kinnegal Lane, Charlotte, NC 28278
MLS# 4415980Listed by: HELEN ADAMS REALTY - Coming Soon
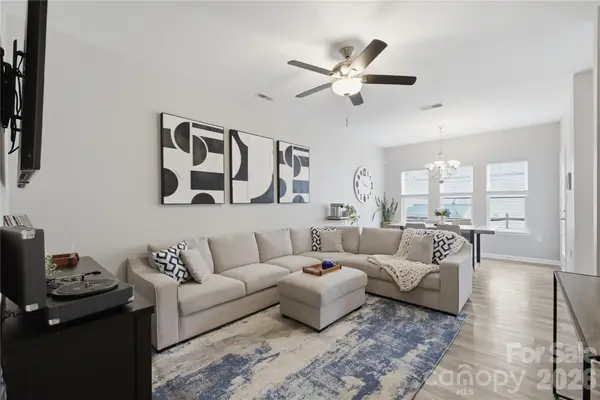 $265,000Coming Soon2 beds 3 baths1,238 sq. ft.
5836 Pisgah Way, Charlotte, NC 28217
MLS# 4417539Listed by: EXP REALTY LLC MOORESVILLE - Coming Soon
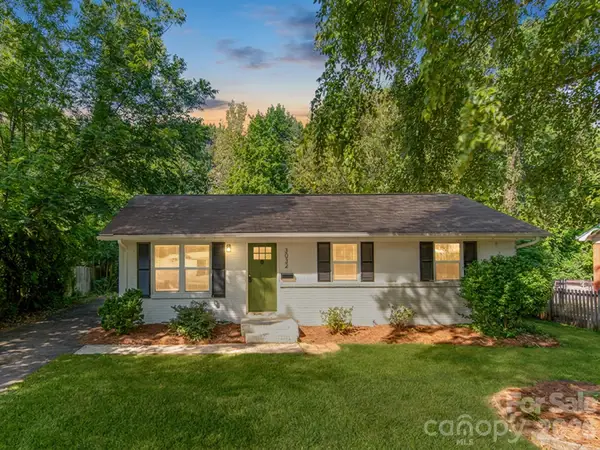 $365,000Coming Soon3 beds 2 baths1,020 sq. ft.
3032 Edsel Place, Charlotte, NC 28205
MLS# 4413489Listed by: CAROLINA REAL ESTATE EXPERTS THE DAN JONES GROUP - Coming Soon
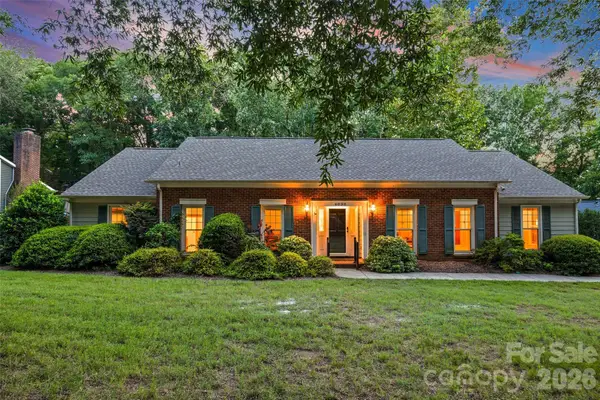 $609,000Coming Soon4 beds 3 baths2,251 sq. ft.
4030 Foxmoor Drive, Charlotte, NC 28226
MLS# 4415337Listed by: HOWARD HANNA ALLEN TATE SOUTHPARK - Coming SoonOpen Sat, 2 to 4pm
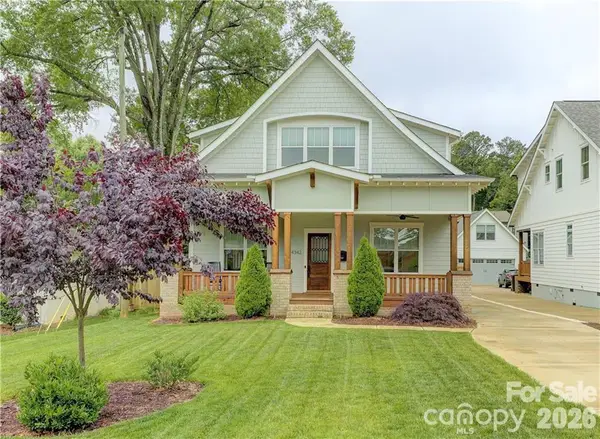 $1,100,000Coming Soon5 beds 3 baths2,957 sq. ft.
4342 Walker Road, Charlotte, NC 28211
MLS# 4416343Listed by: IVESTER JACKSON CHRISTIE'S - Coming Soon
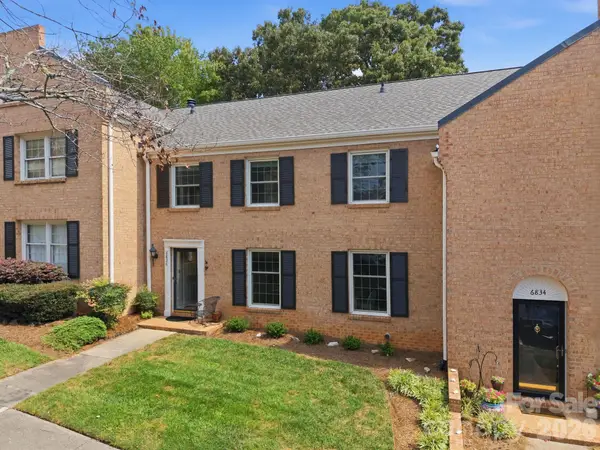 $395,000Coming Soon3 beds 3 baths2,086 sq. ft.
6836 Dumbarton Drive, Charlotte, NC 28210
MLS# 4417373Listed by: HELEN ADAMS REALTY - Coming Soon
 $365,000Coming Soon2 beds 2 baths1,246 sq. ft.
1300 Reece Road #412, Charlotte, NC 28209
MLS# 4414970Listed by: LILAC REALTY LLC - Coming Soon
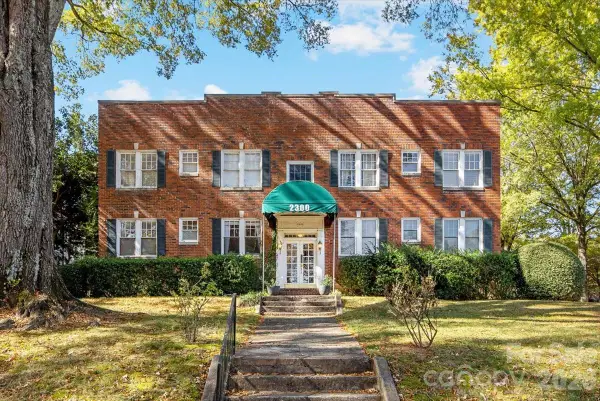 $400,000Coming Soon2 beds 1 baths1,004 sq. ft.
2300 Roswell Avenue #1, Charlotte, NC 28207
MLS# 4416095Listed by: BELLE PROPERTIES


Protect your home and budget from life's surprises with an Assurant Home Warranty, backed by a partner that supports you through every step of homeownership. Explore Plans.
© 2026 Better Homes and Gardens Real Estate LLC. An Anywhere Real Estate company. All rights reserved. Better Homes and Gardens® Real Estate is a registered trademark owned by Meredith Operations Corporation, licensed to Better Homes and Gardens Real Estate LLC and used with permission. Better Homes and Gardens Real Estate LLC fully supports the principles of the Fair Housing Act and the Equal Opportunity Act. Listing information is deemed reliable but is not guaranteed accurate.
Each office is independently owned and operated.
Any services or products provided by third parties are not provided by, affiliated with or related to Better Homes and Gardens Real Estate LLC, or its affiliated companies.