
1707 Cannon View Lane, Charlotte, NC 28208
Local realty services provided by:Better Homes and Gardens Real Estate Foothills
Listed by: katie harrison
Office: ivester jackson christie's
MLS#:4344582
Source:CH
Price summary
- Price:$499,900
- Price per sq. ft.:$371.67
- Monthly HOA dues:$220
About this home
Stand out above the rest and live your best life at 1707 Cannon View Lane! Situated in coveted Uptown West Terraces development by reputable Hopper builders and in booming Wesley Heights neighborhood, this is a rare opportunity to own a newly built End-Unit townhome just minutes from Uptown. This turnkey 2 bed, 2.5 bath property delivers the ideal combination of modern luxury, city convenience, and low maintenance living. The private rooftop terrace offers jaw-dropping Uptown skyline views- an unmatched setting for entertaining, relaxing or enjoying sunsets. A rare corner unit, this home is filled with natural light and features an open-concept layout, sleek designer kitchen, hardwoods throughout and high-end finishes. Both bedrooms include stylish en-suite bathrooms, while a charming balcony off the kitchen provides the perfect spot for morning coffee. Two car garage with epoxy floors and additional storage adds functionality. A perfect primary residence, second home or investment opportunity, Uptown West Terraces offers sidewalks, streetlights, beautiful landscape, guest parking and easy access to the Gold Line and Uptown's dining, shopping and entertainment! All furnishings available for purchase. BONUS- This property was a second home, maintained meticulously, but rarely lived in, so it is like BRAND NEW!...
Contact an agent
Home facts
- Year built:2020
- Listing ID #:4344582
- Updated:May 27, 2026 at 01:19 PM
Rooms and interior
- Bedrooms:2
- Total bathrooms:3
- Full bathrooms:2
- Half bathrooms:1
- Flooring:Hardwood, Tile
- Kitchen Description:Dishwasher, Disposal, Electric Cooktop, Electric Oven, Microwave, Refrigerator
- Living area:1,345 sq. ft.
Heating and cooling
- Cooling:Central Air
- Central air:Yes
Structure and exterior
- Year built:2020
- Building area:1,345 sq. ft.
- Lot area:0.02 Acres
- Lot Features:Corner Lot, End Unit, Views
- Architectural Style:Transitional
- Construction Materials:Hardboard
- Exterior Features:Lawn Maintenance, Rooftop Terrace
- Foundation Description:Slab
Schools
- High school:Unspecified
- Elementary school:Unspecified
Utilities
- Sewer:Public Sewer
Finances and disclosures
- Price:$499,900
- Price per sq. ft.:$371.67
Features and amenities
- Laundry features:Upper Level
- Amenities:Open Floorplan
Parking
- Parking description:Attached Garage, Tandem
- Garage:Yes
- Garage spaces:2
 Listings courtesy of Canopy MLS as distributed by MLS GRID. Copyright 2021 Canopy MLS. All rights reserved. Canopy MLS, provides content displayed here (“provided content”) on an “as is” basis and makes no representations or warranties regarding the provided content, including, but not limited to those of non-infringement, timeliness, accuracy, or completeness. Individuals and companies using information presented are responsible for verification and validation of information they utilize and present to their customers and clients. Canopy MLS will not be liable for any damage or loss resulting from use of the provided content or the products available through Portals, IDX, VOW, and/or Syndication. Recipients of this information shall not resell, redistribute, reproduce, modify, or otherwise copy any portion thereof without the expressed written consent of Canopy MLS.
New listings near 1707 Cannon View Lane
- New
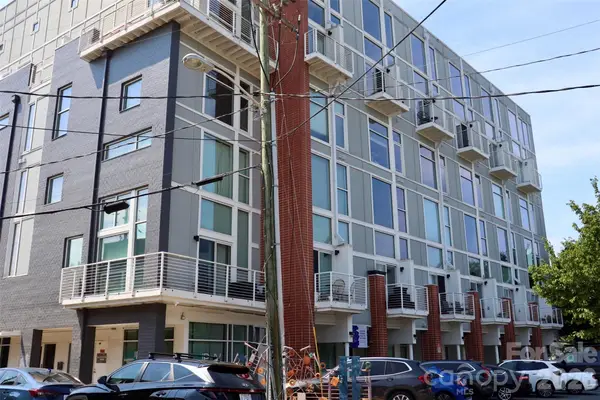 $325,000Active1 beds 2 baths742 sq. ft.
3123 N Davidson Street #204, Charlotte, NC 28613
MLS# 4374791Listed by: KENDALL REAL ESTATE - Coming Soon
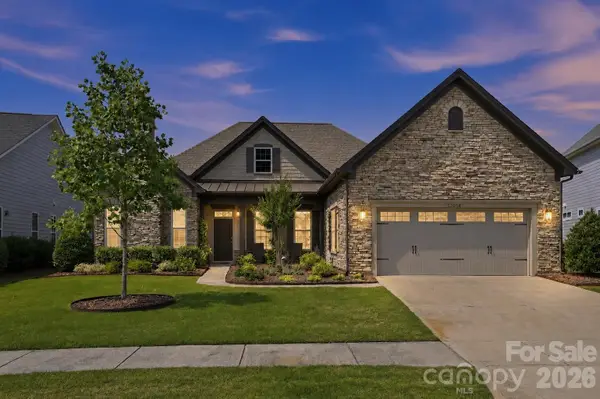 $665,000Coming Soon3 beds 3 baths
12014 Cove Court, Charlotte, NC 28278
MLS# 4386102Listed by: COLDWELL BANKER REALTY 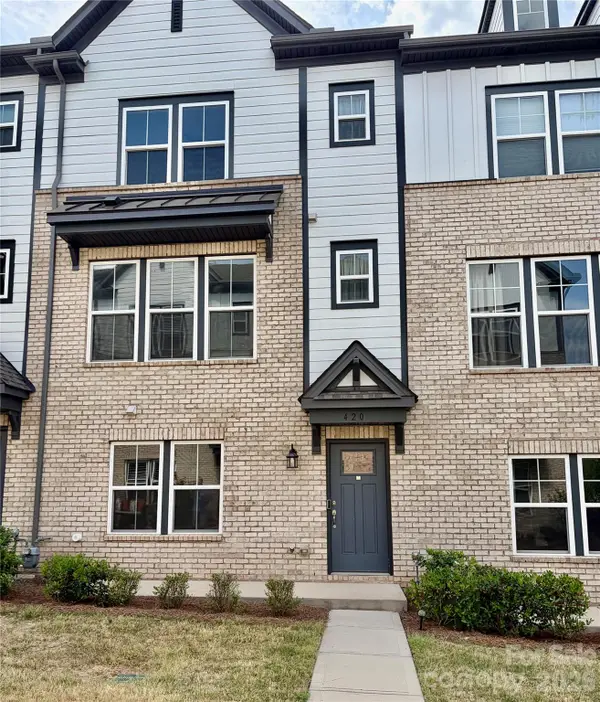 $615,000Active4 beds 4 baths2,085 sq. ft.
420 Grey Reagan Trail, Charlotte, NC 28211
MLS# 4374301Listed by: IVESTER JACKSON CHRISTIE'S- New
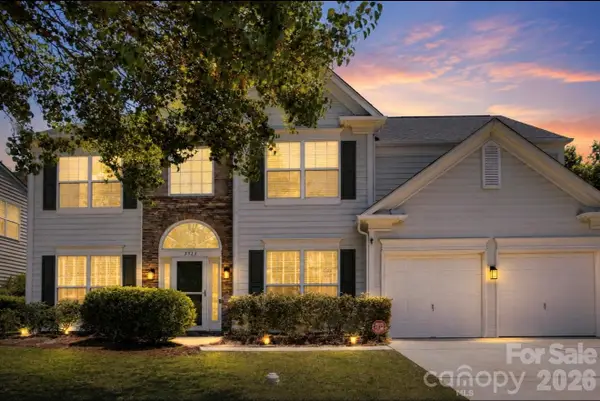 $639,000Active4 beds 3 baths2,524 sq. ft.
2523 Beacon Forest Drive, Charlotte, NC 28270
MLS# 4385076Listed by: THE AGENCY - CHARLOTTE - Open Sun, 2 to 4pmNew
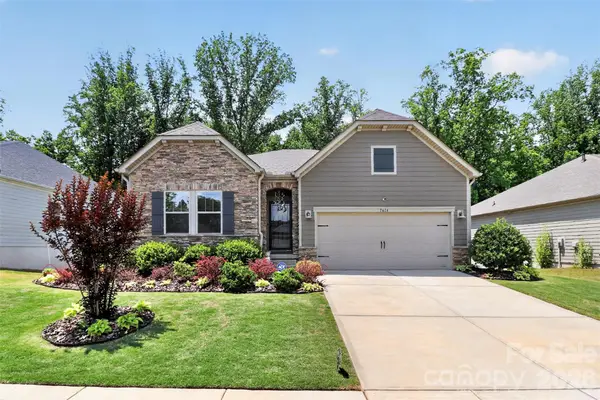 $679,900Active4 beds 4 baths3,360 sq. ft.
7614 Porrera Street, Charlotte, NC 28214
MLS# 4382494Listed by: KELLER WILLIAMS BALLANTYNE AREA - New
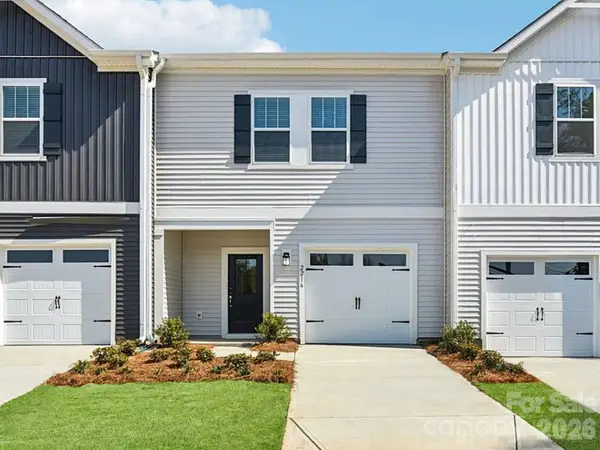 $339,730Active3 beds 3 baths1,556 sq. ft.
3125 Ophelia Alley, Charlotte, NC 28213
MLS# 4386242Listed by: MERITAGE HOMES OF THE CAROLINAS - Coming SoonOpen Sat, 2 to 5pm
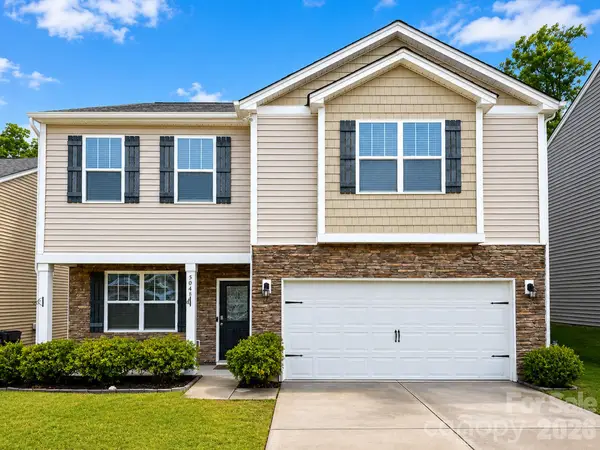 $459,000Coming Soon3 beds 3 baths
5048 Deisy May Lane, Matthews, NC 28105
MLS# 4386465Listed by: WANG REALTY LLC - Coming Soon
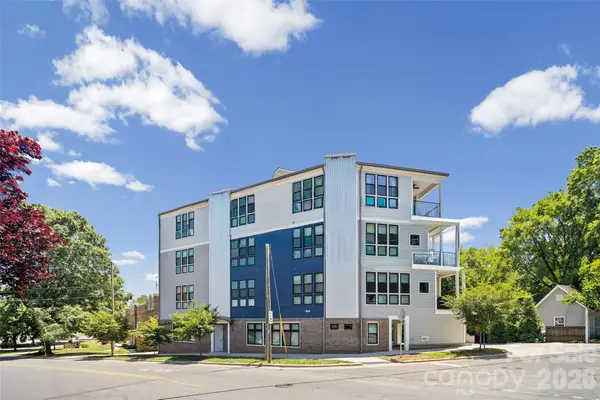 $495,000Coming Soon2 beds 2 baths
501 E 37th Street #H, Charlotte, NC 28205
MLS# 4382804Listed by: HOWARD HANNA ALLEN TATE SOUTHPARK - New
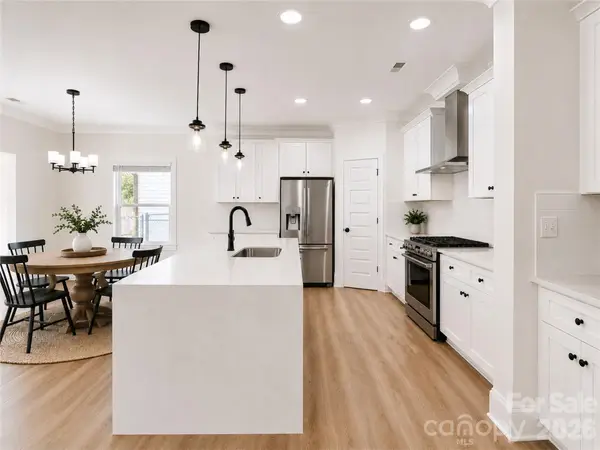 $574,990Active4 beds 3 baths2,414 sq. ft.
1228 N Sharon Amity Road, Charlotte, NC 28211
MLS# 4386237Listed by: EXP REALTY LLC MOORESVILLE - Coming Soon
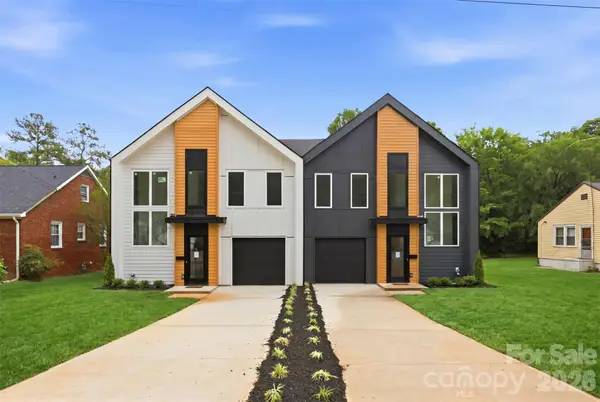 $600,000Coming Soon3 beds 3 baths
2822 Dogwood Avenue, Charlotte, NC 28206
MLS# 4371186Listed by: COMPASS


Protect your home and budget from life's surprises with an Assurant Home Warranty, backed by a partner that supports you through every step of homeownership. Explore Plans.
© 2026 Better Homes and Gardens Real Estate LLC. An Anywhere Real Estate company. All rights reserved. Better Homes and Gardens® Real Estate is a registered trademark owned by Meredith Operations Corporation, licensed to Better Homes and Gardens Real Estate LLC and used with permission. Better Homes and Gardens Real Estate LLC fully supports the principles of the Fair Housing Act and the Equal Opportunity Act. Listing information is deemed reliable but is not guaranteed accurate.
Each office is independently owned and operated.
Any services or products provided by third parties are not provided by, affiliated with or related to Better Homes and Gardens Real Estate LLC, or its affiliated companies.