
1732 Parson Street, Charlotte, NC 28205
Local realty services provided by:Better Homes and Gardens Real Estate Heritage
Listed by: marina sidorenko
Office: compass
MLS#:4368266
Source:CH
Price summary
- Price:$950,000
- Price per sq. ft.:$410.72
About this home
Experience modern living in one of Charlotte’s most connected and fast-growing neighborhoods—just minutes from NoDa, Plaza Midwood, Uptown, and Belmont’s favorite local spots. This move-in ready 4-bedroom home offers the space, layout, and lifestyle today’s buyers are searching for at one of the best values under $1M in the area.
Designed for both everyday living and entertaining, the open-concept floor plan is filled with natural light and features hardwood floors, high ceilings, a spacious living area with fireplace, and a bright chef’s kitchen with oversized island, granite countertops, gas range, and abundant storage. Whether hosting friends, working from home, or enjoying a quiet night in, the flexible layout offers room to live comfortably without compromise.
The main living spaces flow seamlessly to the outdoor area, creating an easy indoor-outdoor lifestyle perfect for relaxing evenings, weekend gatherings, or future backyard upgrades. With four true bedrooms, this home also offers the flexibility for a dedicated office, guest suite, gym, or nursery—ideal for the way people live today.
All of this in a prime location close to restaurants, breweries, coffee shops, greenways, and everything that makes Charlotte living so desirable—while still offering the size, condition, and convenience rarely found at this price point.
A rare opportunity to own a newer, turnkey home with space, style, and unbeatable proximity to the city—all under $1M! Do not miss!...
Contact an agent
Home facts
- Year built:2017
- Listing ID #:4368266
- Updated:May 20, 2026 at 01:25 PM
Rooms and interior
- Bedrooms:4
- Total bathrooms:4
- Full bathrooms:3
- Half bathrooms:1
- Flooring:Tile, Vinyl
- Kitchen Description:Dishwasher, Disposal, Gas Range, Microwave
- Living area:2,313 sq. ft.
Heating and cooling
- Cooling:Heat Pump
- Heating:Floor Furnace, Heat Pump
- Central air:Yes
Structure and exterior
- Year built:2017
- Building area:2,313 sq. ft.
- Lot area:0.14 Acres
- Construction Materials:Fiber Cement
- Exterior Features:Fire Pit
- Foundation Description:Crawl Space
Schools
- High school:Garinger
- Elementary school:Villa Heights
Utilities
- Sewer:Public Sewer
Finances and disclosures
- Price:$950,000
- Price per sq. ft.:$410.72
Features and amenities
- Laundry features:Laundry Room, Main Level
Parking
- Parking description:Attached Garage, Driveway
- Garage:Yes
- Garage spaces:2
 Listings courtesy of Canopy MLS as distributed by MLS GRID. Copyright 2021 Canopy MLS. All rights reserved. Canopy MLS, provides content displayed here (“provided content”) on an “as is” basis and makes no representations or warranties regarding the provided content, including, but not limited to those of non-infringement, timeliness, accuracy, or completeness. Individuals and companies using information presented are responsible for verification and validation of information they utilize and present to their customers and clients. Canopy MLS will not be liable for any damage or loss resulting from use of the provided content or the products available through Portals, IDX, VOW, and/or Syndication. Recipients of this information shall not resell, redistribute, reproduce, modify, or otherwise copy any portion thereof without the expressed written consent of Canopy MLS.
New listings near 1732 Parson Street
- New
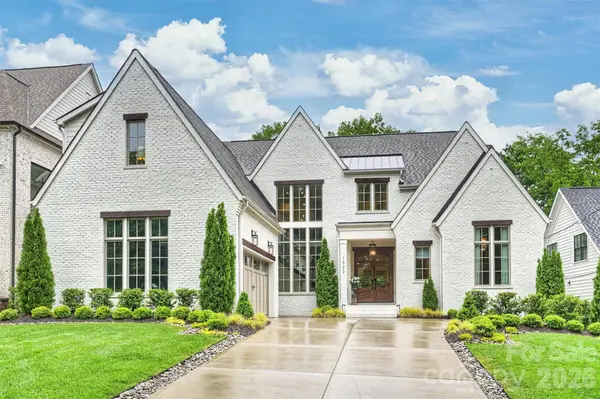 $3,249,000Active4 beds 5 baths5,222 sq. ft.
1525 Lynway Drive, Charlotte, NC 28203
MLS# 4383789Listed by: COMPASS - Coming Soon
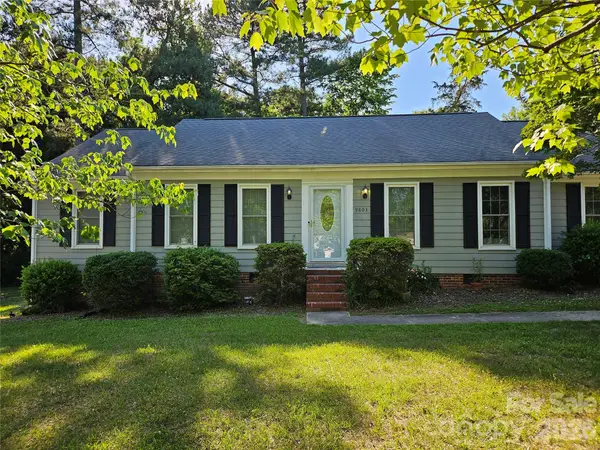 Listed by BHGRE$380,000Coming Soon3 beds 2 baths
9803 Cooper Run Lane, Charlotte, NC 28269
MLS# 4383950Listed by: BETTER HOMES AND GARDEN REAL ESTATE PARACLE - Coming Soon
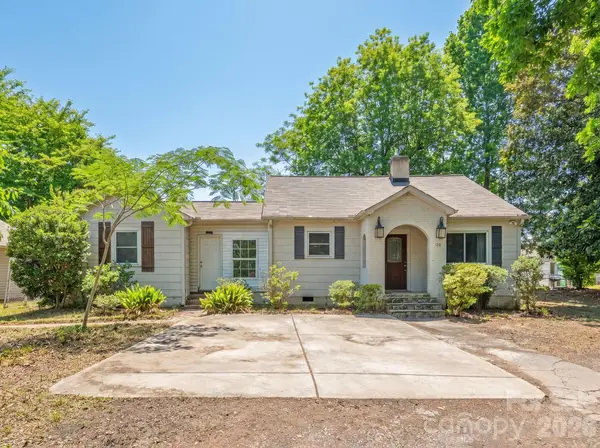 $340,000Coming Soon4 beds 2 baths
2120 Amesbury Avenue, Charlotte, NC 28205
MLS# 4382326Listed by: HELEN ADAMS REALTY - New
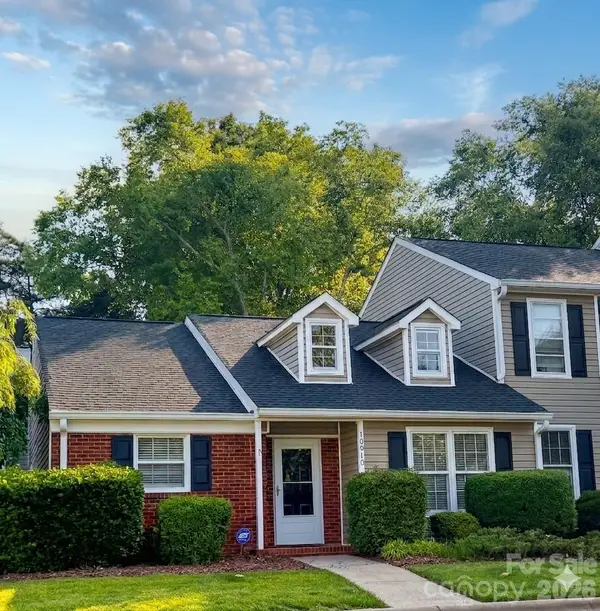 $315,000Active2 beds 2 baths1,152 sq. ft.
10910 Winterbourne Court, Charlotte, NC 28277
MLS# 4380790Listed by: NORTHGROUP REAL ESTATE LLC - New
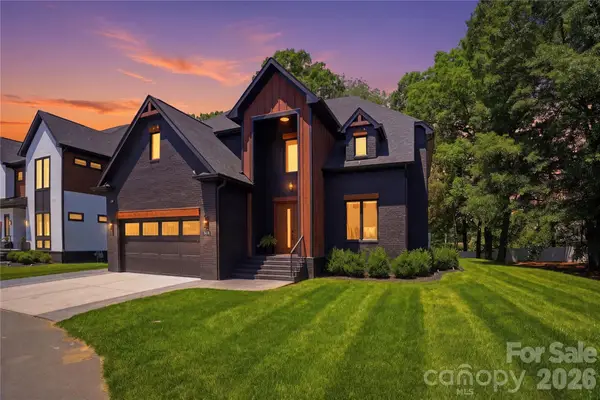 $1,774,900Active4 beds 4 baths3,532 sq. ft.
5408 Carmel Road, Charlotte, NC 28226
MLS# 4383001Listed by: EXP REALTY LLC - New
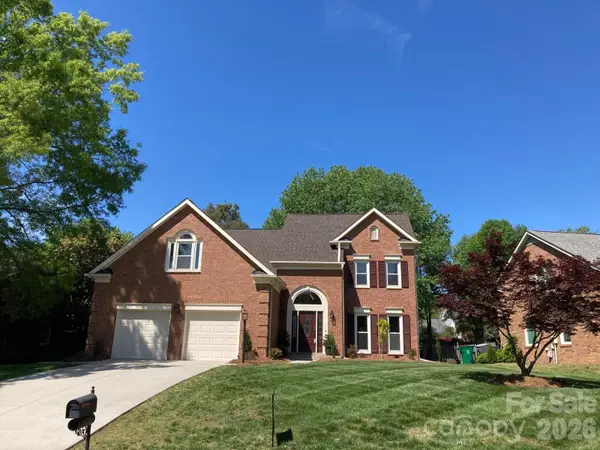 $899,555Active5 beds 4 baths2,936 sq. ft.
3009 Planters Walk Court, Charlotte, NC 28210
MLS# 4383796Listed by: BLOCKCHAIN REAL ESTATE LLC - New
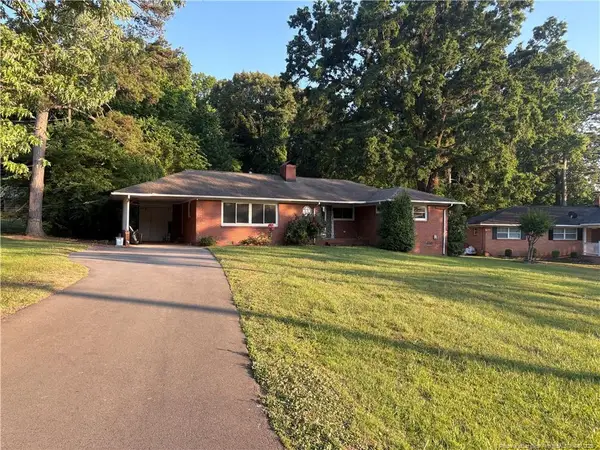 $305,000Active2 beds 2 baths1,607 sq. ft.
7105 Park Lane W, Charlotte, NC 28214
MLS# LP762896Listed by: EXP REALTY LLC - Open Sat, 1 to 4pmNew
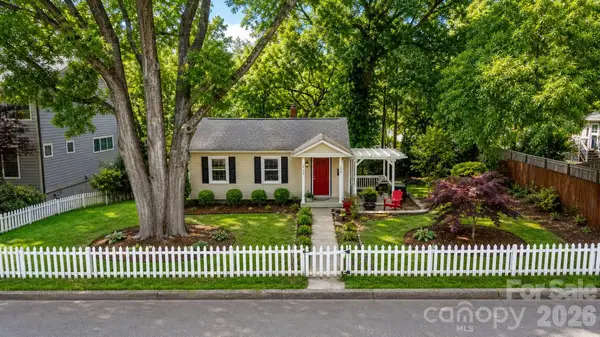 $485,000Active2 beds 1 baths719 sq. ft.
1712 Dunkirk Drive, Charlotte, NC 28203
MLS# 4380787Listed by: CAROLINA REALTY SOLUTIONS - Coming Soon
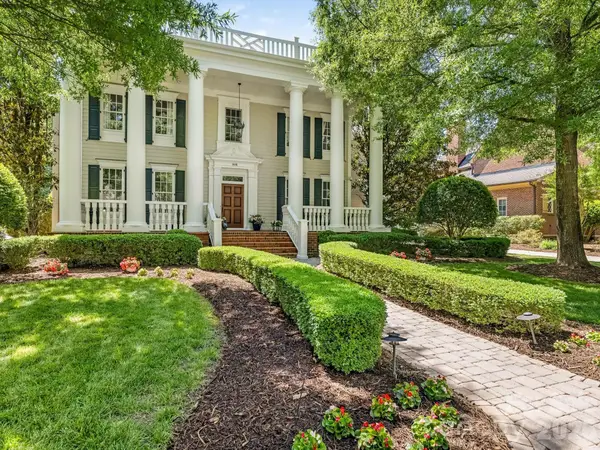 $2,850,000Coming Soon5 beds 6 baths
9146 Heydon Hall Circle, Charlotte, NC 28210
MLS# 4383236Listed by: HOWARD HANNA ALLEN TATE CHARLOTTE SOUTH - New
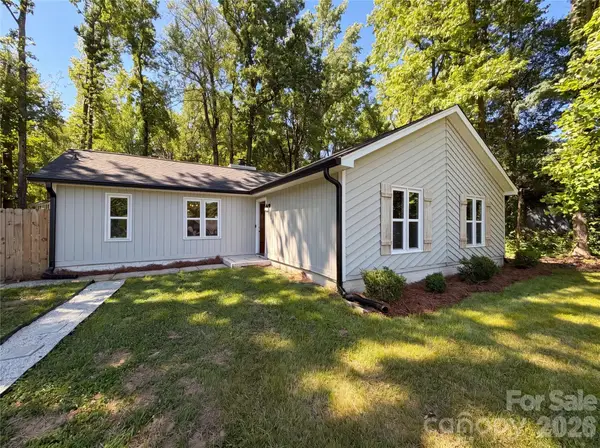 $375,000Active3 beds 2 baths1,293 sq. ft.
4554 Strangford Avenue, Charlotte, NC 28215
MLS# 4383753Listed by: OPENDOOR BROKERAGE LLC


Protect your home and budget from life's surprises with an Assurant Home Warranty, backed by a partner that supports you through every step of homeownership. Explore Plans.
© 2026 Better Homes and Gardens Real Estate LLC. An Anywhere Real Estate company. All rights reserved. Better Homes and Gardens® Real Estate is a registered trademark owned by Meredith Operations Corporation, licensed to Better Homes and Gardens Real Estate LLC and used with permission. Better Homes and Gardens Real Estate LLC fully supports the principles of the Fair Housing Act and the Equal Opportunity Act. Listing information is deemed reliable but is not guaranteed accurate.
Each office is independently owned and operated.
Any services or products provided by third parties are not provided by, affiliated with or related to Better Homes and Gardens Real Estate LLC, or its affiliated companies.