
2021 Ashmore Square Road, Charlotte, NC 28262
Local realty services provided by:Better Homes and Gardens Real Estate Foothills
Listed by: jerry smith
Office: smith capital partners llc.
MLS#:4375804
Source:CH
2021 Ashmore Square Road,Charlotte, NC 28262
$339,990
- 3 Beds
- 4 Baths
- 1,600 sq. ft.
- Townhouse
- Active
Price summary
- Price:$339,990
- Price per sq. ft.:$212.49
- Monthly HOA dues:$240
About this home
The Clarendon floorplan is a spacious 3-story townhome design. The lower level is a 1-car garage. The main level is an open concept with a family room, kitchen, dining room, and powder room. On the 3rd-floor you'll find the Owner's suite with an ensuite bath plus an additional bedroom and bath. Convenient location near shopping, dinning and easy access to I-85.
Contact an agent
Home facts
- Year built:2026
- Subdivision & Development:Ashmore Square
- Listing ID #:4375804
- Updated:August 13, 2026 at 01:22 PM
Rooms and interior
- Bedrooms:3
- Total bathrooms:4
- Full bathrooms:3
- Half bathrooms:1
- Flooring:Carpet, Tile, Vinyl
- Kitchen Description:Dishwasher, Disposal, Electric Range, Microwave, Refrigerator
- Living area:1,600 sq. ft.
Heating and cooling
- Heating:Natural Gas
- Central air:Yes
Structure and exterior
- Year built:2026
- Building area:1,600 sq. ft.
- Lot area:0.03 Acres
- Lot Features:End Unit
- Construction Materials:Fiber Cement, Hardboard
- Exterior Features:Lawn Maintenance
- Foundation Description:Slab
Schools
- High school:Mallard Creek
- Elementary school:Mallard Creek
Utilities
- Sewer:Public Sewer
Finances and disclosures
- Price:$339,990
- Price per sq. ft.:$212.49
Features and amenities
- Amenities:Breakfast Bar, Open Floorplan, Walk-In Closet(s)
Parking
- Parking description:Driveway, On Street
- Garage:Yes
- Garage spaces:1
 Listings courtesy of Canopy MLS as distributed by MLS GRID. Copyright 2021 Canopy MLS. All rights reserved. Canopy MLS, provides content displayed here (“provided content”) on an “as is” basis and makes no representations or warranties regarding the provided content, including, but not limited to those of non-infringement, timeliness, accuracy, or completeness. Individuals and companies using information presented are responsible for verification and validation of information they utilize and present to their customers and clients. Canopy MLS will not be liable for any damage or loss resulting from use of the provided content or the products available through Portals, IDX, VOW, and/or Syndication. Recipients of this information shall not resell, redistribute, reproduce, modify, or otherwise copy any portion thereof without the expressed written consent of Canopy MLS.
New listings near 2021 Ashmore Square Road
- New
 $415,000Active2 beds 2 baths1,001 sq. ft.
1315 East Boulevard, Charlotte, NC 28203
MLS# 4413020Listed by: STONE REALTY GROUP - New
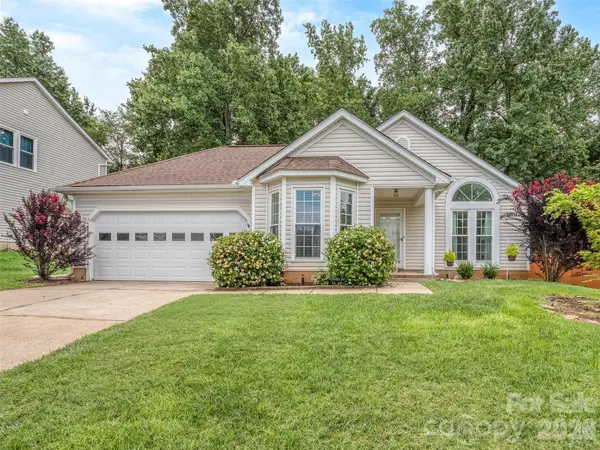 $349,900Active3 beds 2 baths1,398 sq. ft.
4522 Avalon Forest Lane, Charlotte, NC 28269
MLS# 4413237Listed by: COLDWELL BANKER REALTY - New
 $349,900Active3 beds 2 baths1,080 sq. ft.
531 Stilwell Oaks Circle, Charlotte, NC 28212
MLS# 4413682Listed by: BERKSHIRE HATHAWAY HOMESERVICES ELITE PROPERTIES - New
 $725,000Active4 beds 2 baths2,312 sq. ft.
1323 Goodwin Avenue, Charlotte, NC 28205
MLS# 4414214Listed by: SAVVY + CO REAL ESTATE - New
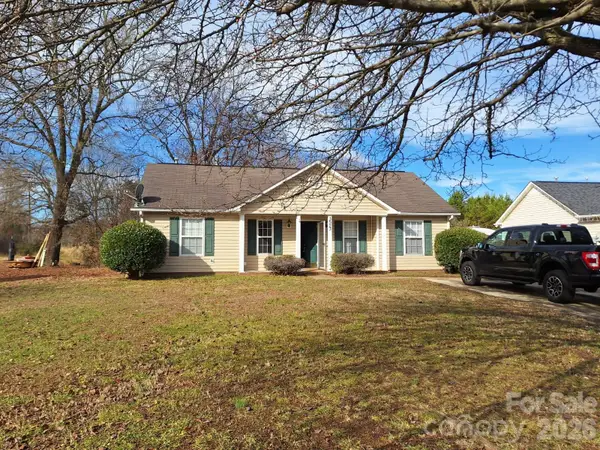 $270,000Active3 beds 2 baths1,073 sq. ft.
3523 Tracy Glenn Court, Charlotte, NC 28269
MLS# 4413729Listed by: EXP REALTY LLC MOORESVILLE - Coming Soon
 $679,000Coming Soon4 beds 3 baths
8323 Cliffside Drive, Charlotte, NC 28270
MLS# 4413932Listed by: IVESTER JACKSON CHRISTIE'S - New
 $165,000Active2 beds 1 baths977 sq. ft.
201 S Hoskins Road #315, Charlotte, NC 28208
MLS# 4414224Listed by: MOORESVILLE REALTY LLC - New
 $1,149,000Active5 beds 5 baths5,400 sq. ft.
16131 Alsace Drive, Charlotte, NC 28278
MLS# 4413788Listed by: PRIME REAL ESTATE ADVISORS LLC - Coming Soon
 $275,000Coming Soon3 beds 2 baths
7216 Lockmont Drive, Charlotte, NC 28212
MLS# 4414193Listed by: RE/MAX EXECUTIVE - New
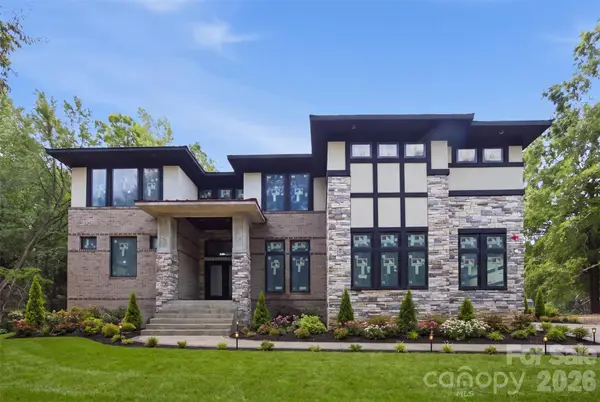 $2,699,950Active5 beds 5 baths5,449 sq. ft.
13117 Hamilton Place Drive, Charlotte, NC 28273
MLS# 4412864Listed by: EXP REALTY LLC MOORESVILLE


Protect your home and budget from life's surprises with an Assurant Home Warranty, backed by a partner that supports you through every step of homeownership. Explore Plans.
© 2026 Better Homes and Gardens Real Estate LLC. An Anywhere Real Estate company. All rights reserved. Better Homes and Gardens® Real Estate is a registered trademark owned by Meredith Operations Corporation, licensed to Better Homes and Gardens Real Estate LLC and used with permission. Better Homes and Gardens Real Estate LLC fully supports the principles of the Fair Housing Act and the Equal Opportunity Act. Listing information is deemed reliable but is not guaranteed accurate.
Each office is independently owned and operated.
Any services or products provided by third parties are not provided by, affiliated with or related to Better Homes and Gardens Real Estate LLC, or its affiliated companies.