
4522 Avalon Forest Lane, Charlotte, NC 28269
Local realty services provided by:Better Homes and Gardens Real Estate Paracle
Listed by: samuel grogan, wendy dickinson
Office: coldwell banker realty
MLS#:4413237
Source:CH
Price summary
- Price:$325,000
- Price per sq. ft.:$232.47
- Monthly HOA dues:$16.67
About this home
Great Investment Opportunity near University City Research Park & a stone's throw to the Tradition Golf Club! Don't miss your opportunity to make this property your own! This lovely One Owner Ranch has been loved & lived in and is now ready for it's next chapter! This home has the best curb appeal in the community with a lovely manicured lawn & landscaping! The rocking chair front porch welcomes you home and into the great room with vaulted ceiling & gas log fireplace. The Open Floor Plan boasts a formal dining room and open galley style kitchen with refrigerator included. The kitchen has gas range, vent hood, oak cabinets, & bay window that makes for a perfect spot for your morning coffee. The ranch style offers all of the bedrooms on the main floor with a lovely primary suite that also has vaulted ceiling. The primary bath has vanity, garden tub, & tiled walk-in shower. The secondary guest rooms are spacious & share a hall guest bath. The rear deck overlooks your mostly private rear yard with storage shed. Whether you are looking for your next home or your next investment opportunity, you should definitely come take a look at Avalon Forest Lane!...
Contact an agent
Home facts
- Year built:1996
- Subdivision & Development:Devonshire
- Listing ID #:4413237
- Updated:September 28, 2026 at 10:58 AM
Rooms and interior
- Bedrooms:3
- Total bathrooms:2
- Full bathrooms:2
- Flooring:Carpet, Linoleum, Tile
- Kitchen Description:Dishwasher, Disposal, Gas Range, Microwave, Refrigerator
- Living area:1,398 sq. ft.
Heating and cooling
- Heating:Forced Air, Natural Gas
- Central air:Yes
Structure and exterior
- Year built:1996
- Building area:1,398 sq. ft.
- Lot area:0.23 Acres
- Lot Features:Cul-De-Sac, Private, Wooded
- Architectural Style:Ranch
- Construction Materials:Vinyl
- Foundation Description:Slab
- Levels:1 Story
Schools
- High school:Mallard Creek
- Elementary school:Croft Community
Utilities
- Sewer:Public Sewer
Finances and disclosures
- Price:$325,000
- Price per sq. ft.:$232.47
Features and amenities
- Laundry features:Main Level
- Amenities:Attic Stairs Pulldown
Parking
- Parking description:Attached Garage, Driveway, Garage Door Opener
- Garage:Yes
- Garage spaces:2
 Listings courtesy of Canopy MLS as distributed by MLS GRID. Copyright 2021 Canopy MLS. All rights reserved. Canopy MLS, provides content displayed here (“provided content”) on an “as is” basis and makes no representations or warranties regarding the provided content, including, but not limited to those of non-infringement, timeliness, accuracy, or completeness. Individuals and companies using information presented are responsible for verification and validation of information they utilize and present to their customers and clients. Canopy MLS will not be liable for any damage or loss resulting from use of the provided content or the products available through Portals, IDX, VOW, and/or Syndication. Recipients of this information shall not resell, redistribute, reproduce, modify, or otherwise copy any portion thereof without the expressed written consent of Canopy MLS.
New listings near 4522 Avalon Forest Lane
- Coming Soon
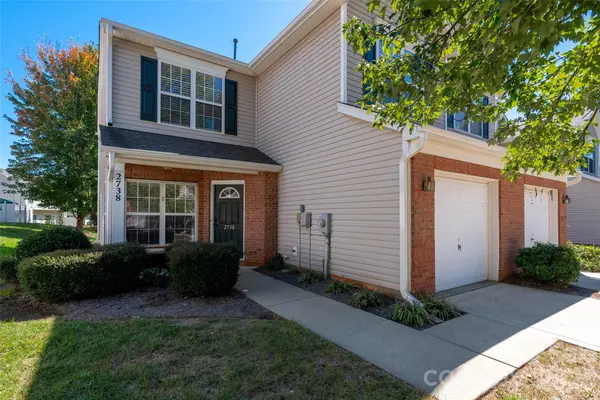 $310,000Coming Soon3 beds 3 baths1,787 sq. ft.
2738 Mill Valley Court, Matthews, NC 28105
MLS# 4424420Listed by: KELLER WILLIAMS BALLANTYNE AREA - Coming Soon
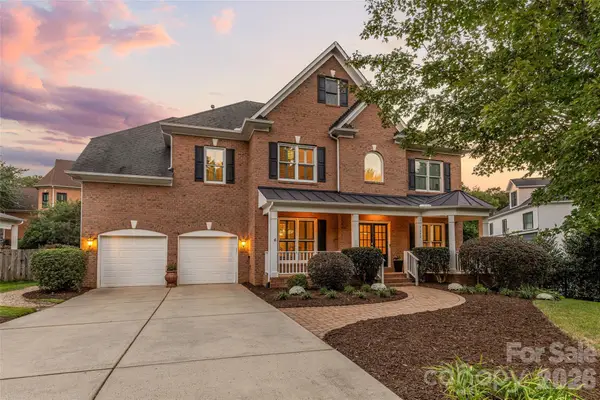 $1,250,000Coming Soon4 beds 4 baths3,503 sq. ft.
7640 Quail Park Drive, Charlotte, NC 28210
MLS# 4427706Listed by: HOWARD HANNA ALLEN TATE SOUTHPARK - Coming Soon
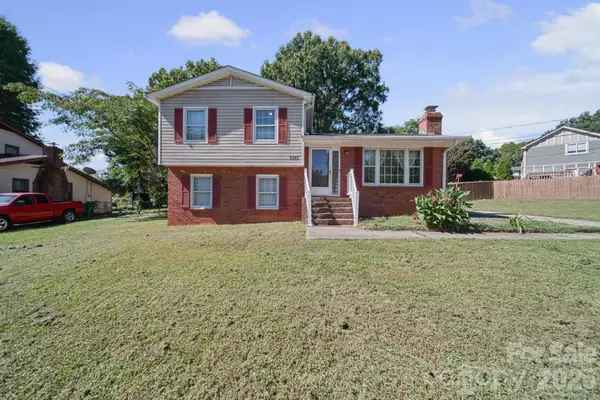 $320,000Coming Soon4 beds 2 baths1,532 sq. ft.
3323 Wiseman Drive, Charlotte, NC 28227
MLS# 4428962Listed by: KALAGARA REALTY - Coming Soon
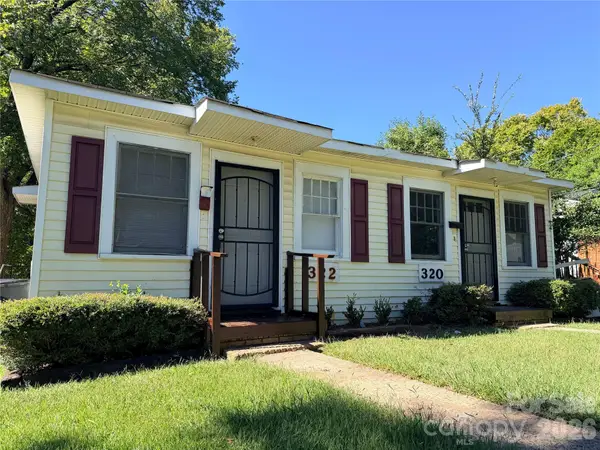 $399,000Coming Soon4 beds 2 baths1,799 sq. ft.
320 Harrison Street, Charlotte, NC 28208
MLS# 4429100Listed by: 1221 REAL ESTATE LLC - Coming SoonOpen Sat, 1 to 3pm
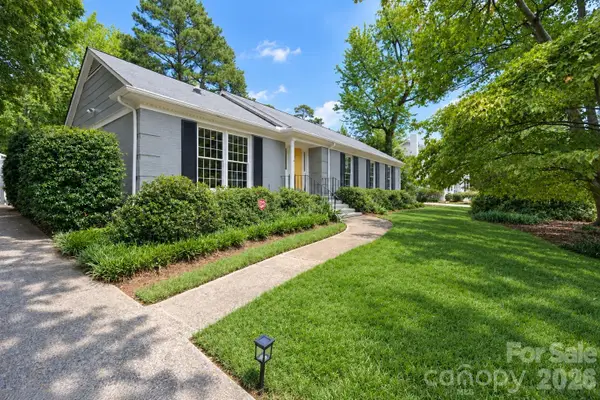 $790,000Coming Soon3 beds 2 baths2,498 sq. ft.
6009 Bismark Place, Charlotte, NC 28211
MLS# 4425141Listed by: RE/MAX EXECUTIVE - Coming SoonOpen Sun, 1 to 3pm
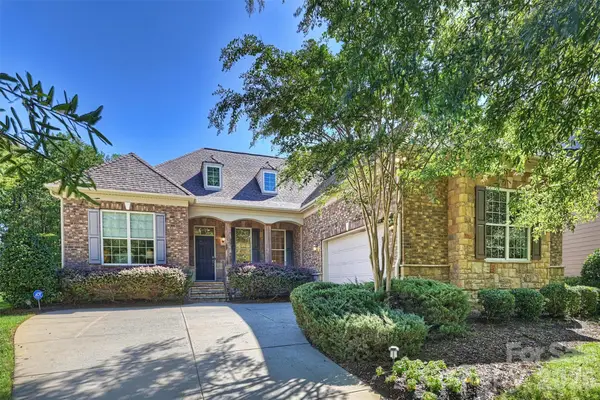 $999,900Coming Soon4 beds 3 baths3,347 sq. ft.
7325 Edenbridge Lane, Charlotte, NC 28226
MLS# 4428053Listed by: HOWARD HANNA ALLEN TATE SOUTHPARK - Coming Soon
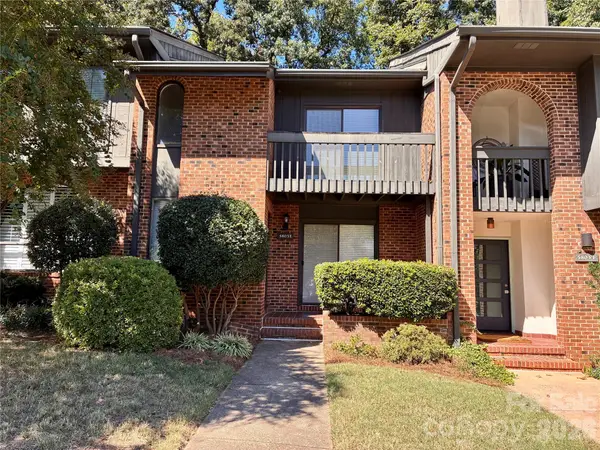 $418,000Coming Soon2 beds 3 baths1,650 sq. ft.
5803 Sharon Road #E, Charlotte, NC 28210
MLS# 4428792Listed by: WOHLFORD & ASSOCIATES INC - Coming Soon
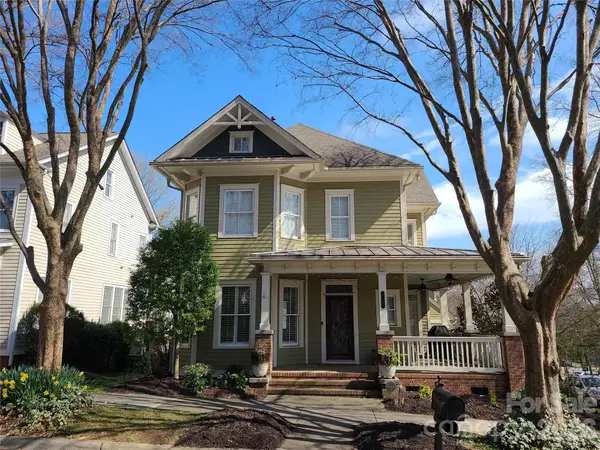 $870,000Coming Soon3 beds 3 baths2,001 sq. ft.
727 E 9th Street, Charlotte, NC 28202
MLS# 4428877Listed by: CHARLOTTE METRO REAL ESTATE - Coming Soon
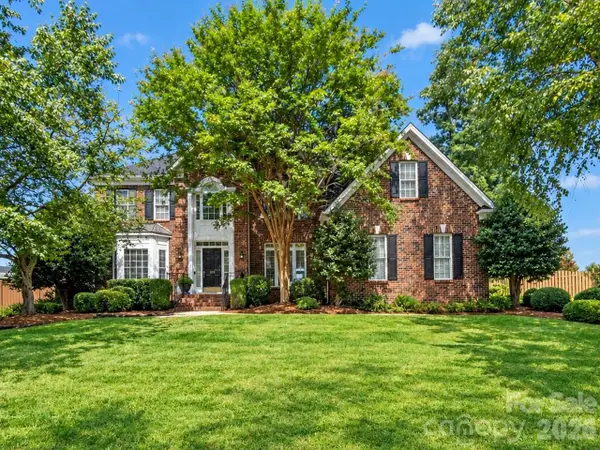 $629,900Coming Soon5 beds 3 baths3,223 sq. ft.
1911 Solway Lane, Charlotte, NC 28269
MLS# 4428981Listed by: NEXTHOME WORLD CLASS - Coming Soon
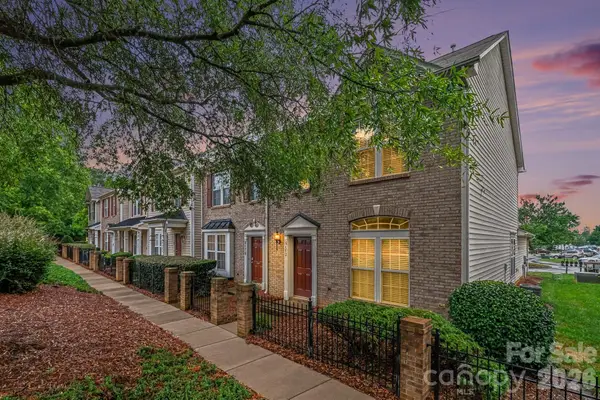 $274,900Coming Soon2 beds 3 baths1,474 sq. ft.
6172 Prosperity Church Road, Charlotte, NC 28269
MLS# 4428293Listed by: REAL BROKER, LLC


Protect your home and budget from life's surprises with an Assurant Home Warranty, backed by a partner that supports you through every step of homeownership. Explore Plans.
© 2026 Better Homes and Gardens Real Estate LLC. An Anywhere Real Estate company. All rights reserved. Better Homes and Gardens® Real Estate is a registered trademark owned by Meredith Operations Corporation, licensed to Better Homes and Gardens Real Estate LLC and used with permission. Better Homes and Gardens Real Estate LLC fully supports the principles of the Fair Housing Act and the Equal Opportunity Act. Listing information is deemed reliable but is not guaranteed accurate.
Each office is independently owned and operated.
Any services or products provided by third parties are not provided by, affiliated with or related to Better Homes and Gardens Real Estate LLC, or its affiliated companies.