
210 N Church Street, Charlotte, NC 28202
Local realty services provided by:Better Homes and Gardens Real Estate Foothills
Listed by: david anderson
Office: re/max results
MLS#:4403033
Source:CH
210 N Church Street,Charlotte, NC 28202
$375,000
- 1 Beds
- 1 Baths
- 675 sq. ft.
- Condominium
- Active
Price summary
- Price:$375,000
- Price per sq. ft.:$555.56
- Monthly HOA dues:$322
About this home
Floor 34 - 1-Bed Unit just below the Penthouse level. Come see the breathtaking views of Uptown Charlotte - Facing the Inner City and Skyline. The Avenue Condominiums offer 24hour - 7 Day a week Concierge Service in the Lobby. The amenities on the 10th Floor include an Outdoor Pool, Terrace with Fireplace, 24-Hour Fitness Center, Game room and Space to host events with full kitchen. The Unit has 11-foot ceilings, an Island in the kitchen and granite counter tops and wood flooring throughout the unit. A 1-Bed private Bathroom and Bedroom Suite. The living room comes with Floor ceiling Windows that provide stunning views of uptown and walkout to the balcony off the Primary Suite to take in the view over-looking Tryon St and 5th St with Bank of America Building in-front.
Schedule your showings today. Must Accompany an Agent to gain Access.
Contact an agent
Home facts
- Year built:2007
- Listing ID #:4403033
- Updated:July 11, 2026 at 08:12 PM
Rooms and interior
- Bedrooms:1
- Total bathrooms:1
- Full bathrooms:1
- Kitchen Description:Dishwasher, Disposal, Electric Oven, Electric Range, Microwave
- Living area:675 sq. ft.
Heating and cooling
- Cooling:Central Air, Heat Pump
- Heating:Heat Pump
- Central air:Yes
Structure and exterior
- Year built:2007
- Building area:675 sq. ft.
- Exterior Features:Rooftop Terrace
Schools
- High school:Unspecified
- Elementary school:Unspecified
Utilities
- Sewer:Public Sewer
Finances and disclosures
- Price:$375,000
- Price per sq. ft.:$555.56
Features and amenities
- Laundry features:Dryer
Parking
- Parking description:Assigned, Deck
 Listings courtesy of Canopy MLS as distributed by MLS GRID. Copyright 2021 Canopy MLS. All rights reserved. Canopy MLS, provides content displayed here (“provided content”) on an “as is” basis and makes no representations or warranties regarding the provided content, including, but not limited to those of non-infringement, timeliness, accuracy, or completeness. Individuals and companies using information presented are responsible for verification and validation of information they utilize and present to their customers and clients. Canopy MLS will not be liable for any damage or loss resulting from use of the provided content or the products available through Portals, IDX, VOW, and/or Syndication. Recipients of this information shall not resell, redistribute, reproduce, modify, or otherwise copy any portion thereof without the expressed written consent of Canopy MLS.
New listings near 210 N Church Street
 $434,990Pending3 beds 4 baths1,913 sq. ft.
3027 Pointe Town Drive, Charlotte, NC 28208
MLS# 4403039Listed by: DRB GROUP OF NORTH CAROLINA, LLC- New
 $895,000Active4 beds 3 baths2,518 sq. ft.
3519 Mill Pond Road, Charlotte, NC 28226
MLS# 4396973Listed by: HELEN ADAMS REALTY - New
 $330,000Active3 beds 3 baths1,790 sq. ft.
6528 Forest Cross Drive, Charlotte, NC 28216
MLS# 4403057Listed by: CAROLINA CONSTRUCTION AND REALTORS INC. - New
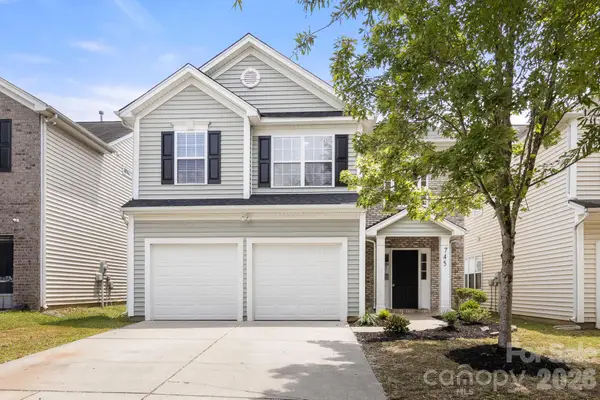 $355,000Active4 beds 3 baths1,988 sq. ft.
745 Lumber Lane, Charlotte, NC 28214
MLS# 4400879Listed by: RE/MAX EXECUTIVE - New
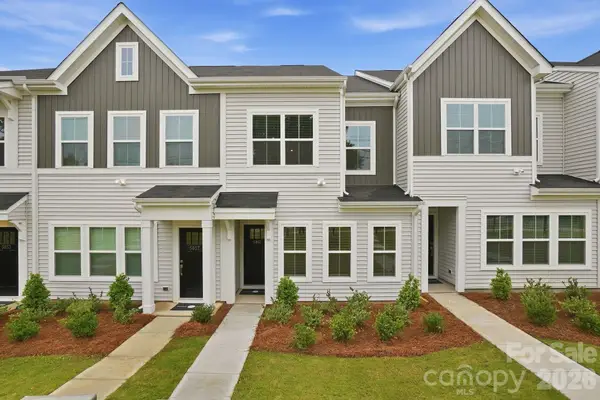 $308,864Active3 beds 3 baths1,456 sq. ft.
5861 Tuckaseegee Road #3, Charlotte, NC 28208
MLS# 4401590Listed by: BG LUXE REALTY - New
 $315,294Active3 beds 3 baths1,505 sq. ft.
5853 Tuckaseegee Road #5, Charlotte, NC 28208
MLS# 4401593Listed by: BG LUXE REALTY - New
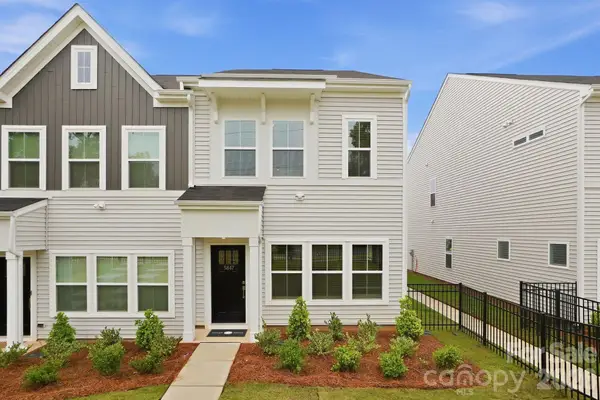 $315,595Active3 beds 3 baths1,505 sq. ft.
5847 Tuckaseegee Road #6, Charlotte, NC 28208
MLS# 4401594Listed by: BG LUXE REALTY - New
 $329,000Active3 beds 3 baths1,697 sq. ft.
2734 Lehigh Road #39, Charlotte, NC 28208
MLS# 4401596Listed by: BG LUXE REALTY - New
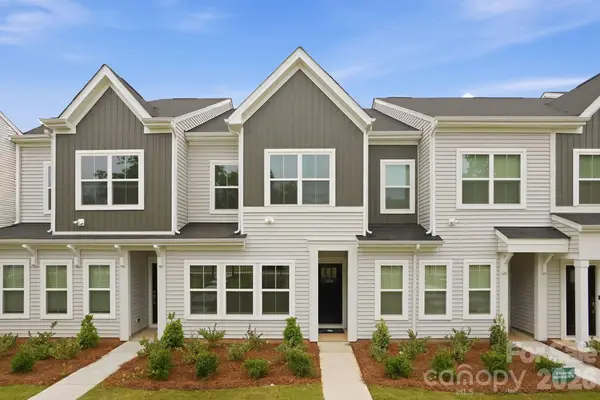 $308,439Active3 beds 3 baths1,456 sq. ft.
5835 Tuckaseegee Road #9, Charlotte, NC 28208
MLS# 4401603Listed by: BG LUXE REALTY


Protect your home and budget from life's surprises with an Assurant Home Warranty, backed by a partner that supports you through every step of homeownership. Explore Plans.
© 2026 Better Homes and Gardens Real Estate LLC. An Anywhere Real Estate company. All rights reserved. Better Homes and Gardens® Real Estate is a registered trademark owned by Meredith Operations Corporation, licensed to Better Homes and Gardens Real Estate LLC and used with permission. Better Homes and Gardens Real Estate LLC fully supports the principles of the Fair Housing Act and the Equal Opportunity Act. Listing information is deemed reliable but is not guaranteed accurate.
Each office is independently owned and operated.
Any services or products provided by third parties are not provided by, affiliated with or related to Better Homes and Gardens Real Estate LLC, or its affiliated companies.