
2111 Cortelyou Road, Charlotte, NC 28211
Local realty services provided by:Better Homes and Gardens Real Estate Heritage
Listed by: abby fitch
Office: helen adams realty
MLS#:4431155
Source:CH
2111 Cortelyou Road,Charlotte, NC 28211
$5,995,000
- 5 Beds
- 8 Baths
- 7,362 sq. ft.
- Single family
- Coming Soon
Price summary
- Price:$5,995,000
- Price per sq. ft.:$814.32
About this home
Nestled in the prestigious Foxcraft neighborhood, this exceptional residence by Chiott Custom Homes offers 7,078 square feet of masterfully curated living space, blending timeless traditional elegance with modern sophistication. Custom interior design by Shadie Copeland Interiors elevates every room with fine finishes, bespoke details, and a refined aesthetic, anchored on the exterior by a three-car garage. A clean, crisp facade welcomes you to a custom steel Clark Hall front door, opening to an inviting entry foyer and a beautifully crafted staircase. At the heart of the home, the open-concept main floor centers around a custom chef’s kitchen featuring an expansive single island, a full scullery, a 60” Wolf range, dual Wolf ovens, three integrated Sub-Zero refrigerators/freezers, and dual Asko dishwashers. The adjoining living and dining areas are wrapped in natural light and intergrated with a whole-home Sonos sound system that flows effortlessly throughout the house and grounds.
The main level primary retreat serves as a private sanctuary, featuring vaulted tray ceilings, serene pool views, and a spa-inspired marble bathroom. The primary closet is custom-fitted with built in lighting, a center island dresser, and dedicated laundry hookups. Upstairs the home features four additional en-suite bedrooms with walk in closets, alongside tailored spaces for every lifestyle: a dedicated playroom, a fitness room, a secondary flex room, a secondary laundry room, an an open loft lounge. In total the home provides 5 bedrooms, 5 full baths and 3 half baths.
The backyard is built for ultimate resort-style entertaining. An accordion glass wall opens to a covered porch overlooking a custom outdoor grilling area with sink and beverage fridge, paver patio and built-in gas fire pit. The centerpiece of the private, brick walled grounds is a sparkling pool and hot tub accented by cascading waterfall features. Complete with top-tier security and exterior video cameras, this turn-key estate sits just minutes from Southpark and a short drive to Uptown....
Contact an agent
Home facts
- Year built:2023
- Subdivision & Development:Foxcroft Hills
- Listing ID #:4431155
- Updated:October 09, 2026 at 02:16 AM
Rooms and interior
- Bedrooms:5
- Total bathrooms:8
- Full bathrooms:5
- Half bathrooms:3
- Flooring:Tile, Wood
- Kitchen Description:Bar Fridge, Convection Oven, Dishwasher, Disposal, Double Oven, Electric Oven, Gas Range, Microwave, Wine Refrigerator
- Living area:7,362 sq. ft.
Heating and cooling
- Heating:Natural Gas
- Central air:Yes
Structure and exterior
- Roof:Metal
- Year built:2023
- Building area:7,362 sq. ft.
- Lot area:0.51 Acres
- Architectural Style:Traditional
- Exterior Features:Fire Pit, Gas Grill, In-Ground Irrigation
- Foundation Description:Crawl Space
Schools
- High school:Myers Park
- Elementary school:Sharon
Utilities
- Sewer:Public Sewer
Finances and disclosures
- Price:$5,995,000
- Price per sq. ft.:$814.32
Features and amenities
- Laundry features:Dryer, Laundry Room, Main Level, Upper Level, Washer
- Amenities:Attic Stairs Pulldown, Garden Tub, Open Floorplan, Surround Sound Wired, Walk-In Closet(s), Walk-In Pantry
Parking
- Parking description:Attached Garage, Driveway
- Garage:Yes
- Garage spaces:3
 Listings courtesy of Canopy MLS as distributed by MLS GRID. Copyright 2021 Canopy MLS. All rights reserved. Canopy MLS, provides content displayed here (“provided content”) on an “as is” basis and makes no representations or warranties regarding the provided content, including, but not limited to those of non-infringement, timeliness, accuracy, or completeness. Individuals and companies using information presented are responsible for verification and validation of information they utilize and present to their customers and clients. Canopy MLS will not be liable for any damage or loss resulting from use of the provided content or the products available through Portals, IDX, VOW, and/or Syndication. Recipients of this information shall not resell, redistribute, reproduce, modify, or otherwise copy any portion thereof without the expressed written consent of Canopy MLS.
New listings near 2111 Cortelyou Road
- Coming SoonOpen Sat, 11am to 1pm
 $1,385,000Coming Soon5 beds 5 baths4,640 sq. ft.
3823 Lakeside Drive, Charlotte, NC 28270
MLS# 4428513Listed by: CORCORAN HM PROPERTIES - Coming Soon
 $839,000Coming Soon5 beds 3 baths3,186 sq. ft.
11528 Essex Fells Drive, Charlotte, NC 28277
MLS# 4431385Listed by: BERKSHIRE HATHAWAY HOMESERVICES CAROLINAS REALTY - Coming Soon
 $847,000Coming Soon5 beds 4 baths2,983 sq. ft.
5410 Flowering Dogwood Lane, Charlotte, NC 28270
MLS# 4431921Listed by: COLDWELL BANKER REALTY - Coming Soon
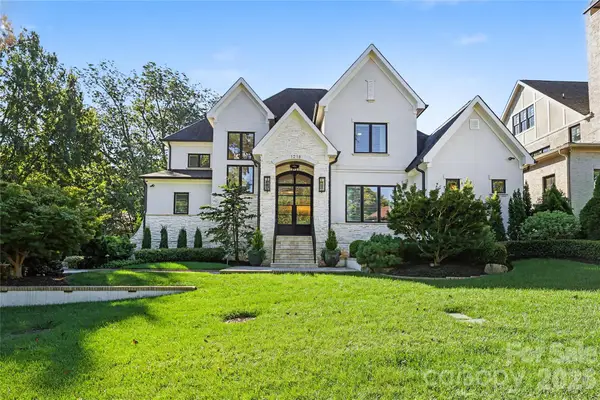 $3,450,000Coming Soon4 beds 4 baths4,815 sq. ft.
1218 Townes Road, Charlotte, NC 28209
MLS# 4431934Listed by: DICKENS MITCHENER & ASSOCIATES INC - Coming Soon
 $979,900Coming Soon5 beds 2 baths3,047 sq. ft.
510 Hawthorne Lane, Charlotte, NC 28204
MLS# 4432026Listed by: LAKE NORMAN REALTY, INC. - Coming Soon
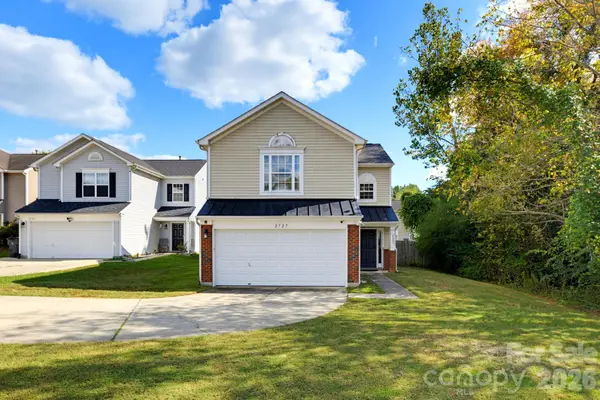 $364,900Coming Soon3 beds 3 baths1,578 sq. ft.
2727 Valley Court, Charlotte, NC 28273
MLS# 4432338Listed by: CAS REALTY GROUP LLC - Coming SoonOpen Sat, 1 to 3pm
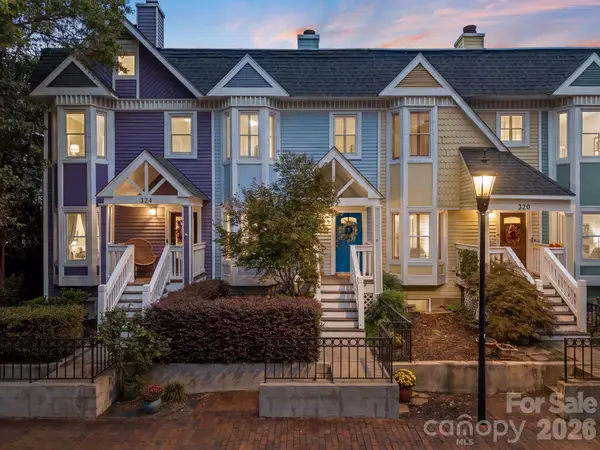 $495,000Coming Soon3 beds 3 baths1,497 sq. ft.
322 W 10th Street, Charlotte, NC 28202
MLS# 4432543Listed by: EXP REALTY LLC BALLANTYNE - Coming SoonOpen Sat, 2 to 4pm
 $665,000Coming Soon3 beds 4 baths2,113 sq. ft.
3022 Kalex Court, Charlotte, NC 28204
MLS# 4432908Listed by: HELEN ADAMS REALTY - Coming Soon
 $624,900Coming Soon3 beds 3 baths2,150 sq. ft.
9002 Boling Green Drive, Charlotte, NC 28277
MLS# 4432719Listed by: DANE WARREN REAL ESTATE - Coming Soon
 $1,795,000Coming Soon5 beds 5 baths3,871 sq. ft.
4320 Town And Country Drive, Charlotte, NC 28226
MLS# 4426173Listed by: DICKENS MITCHENER & ASSOCIATES INC


Protect your home and budget from life's surprises with an Assurant Home Warranty, backed by a partner that supports you through every step of homeownership. Explore Plans.
© 2026 Better Homes and Gardens Real Estate LLC. An Anywhere Real Estate company. All rights reserved. Better Homes and Gardens® Real Estate is a registered trademark owned by Meredith Operations Corporation, licensed to Better Homes and Gardens Real Estate LLC and used with permission. Better Homes and Gardens Real Estate LLC fully supports the principles of the Fair Housing Act and the Equal Opportunity Act. Listing information is deemed reliable but is not guaranteed accurate.
Each office is independently owned and operated.
Any services or products provided by third parties are not provided by, affiliated with or related to Better Homes and Gardens Real Estate LLC, or its affiliated companies.