
222 S Torrence Street, Charlotte, NC 28204
Local realty services provided by:Better Homes and Gardens Real Estate Foothills
Listed by: leigh brown, virginia halter
Office: one community real estate
MLS#:4416207
Source:CH
Price summary
- Price:$425,000
- Price per sq. ft.:$369.24
- Monthly HOA dues:$336
About this home
Welcome home to this beautifully updated condo offering a spacious, functional layout and convenient access to Uptown, Dilworth, Chantilly and Elizabeth! A covered front porch welcomes you into the foyer, where updated LVP/laminate wood flooring continues through the main living areas. The inviting living room features a built-in bookcase, ceiling fan and striking three-sided gas-log fireplace that also adds warmth and character to the adjoining dining area. The kitchen is appointed with recessed lighting, tile backsplash, quartz countertops and a gooseneck faucet, and the refrigerator conveys. A half bath and two closets complete the main level. Step outside to enjoy the rear balcony, perfect for relaxing or entertaining.
Upstairs, you’ll find two spacious owner’s suites, each with LVP flooring and a ceiling fan. Both private baths feature tile flooring, furniture-style vanities, solid-surface countertops, upgraded mirrors and lighting. One suite offers a walk-in shower, while the other features a garden tub/shower combination with tile surround. An upstairs laundry closet adds everyday convenience. Two-inch faux wood blinds are found throughout.
A two-car tandem garage with additional workshop space provides excellent parking, storage and flexibility. With two private suites, multiple outdoor living spaces, stylish updates and a location convenient to some of Charlotte’s most desirable neighborhoods, this condo offers comfort, versatility and city convenience. Restaurants, Target, Trader Joes, greenways, hospitals, interstates, and beltways; it is all convenient and close by!...
Contact an agent
Home facts
- Year built:1999
- Subdivision & Development:Crown View
- Listing ID #:4416207
- Updated:August 24, 2026 at 01:33 PM
Rooms and interior
- Bedrooms:2
- Total bathrooms:3
- Full bathrooms:2
- Half bathrooms:1
- Flooring:Laminate, Tile
- Kitchen Description:Dishwasher, Disposal, Electric Range, Microwave, Plumbed For Ice Maker
- Basement:Yes
- Basement Description:Garage Door
- Living area:1,151 sq. ft.
Heating and cooling
- Heating:Forced Air
- Central air:Yes
Structure and exterior
- Year built:1999
- Building area:1,151 sq. ft.
- Foundation Description:Basement
Schools
- High school:Myers Park
- Elementary school:Eastover
Utilities
- Sewer:Public Sewer
Finances and disclosures
- Price:$425,000
- Price per sq. ft.:$369.24
Features and amenities
- Laundry features:Upper Level
- Amenities:Attic Other, Garden Tub, Open Floorplan
Parking
- Parking description:Attached Garage, Basement, Garage Door Opener, Tandem
- Garage:Yes
- Garage spaces:2
 Listings courtesy of Canopy MLS as distributed by MLS GRID. Copyright 2021 Canopy MLS. All rights reserved. Canopy MLS, provides content displayed here (“provided content”) on an “as is” basis and makes no representations or warranties regarding the provided content, including, but not limited to those of non-infringement, timeliness, accuracy, or completeness. Individuals and companies using information presented are responsible for verification and validation of information they utilize and present to their customers and clients. Canopy MLS will not be liable for any damage or loss resulting from use of the provided content or the products available through Portals, IDX, VOW, and/or Syndication. Recipients of this information shall not resell, redistribute, reproduce, modify, or otherwise copy any portion thereof without the expressed written consent of Canopy MLS.
New listings near 222 S Torrence Street
- Coming Soon
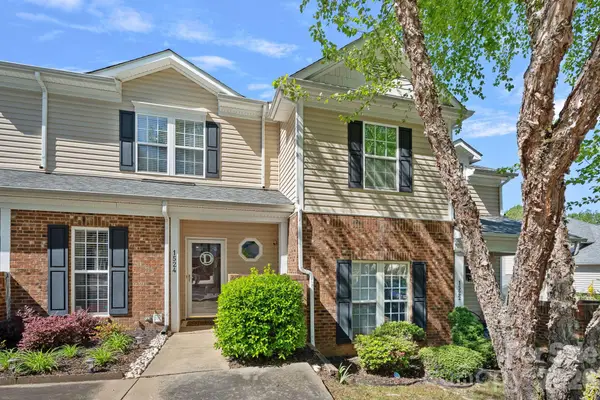 $325,000Coming Soon2 beds 3 baths1,219 sq. ft.
1524 Anthem Court, Charlotte, NC 28205
MLS# 4371539Listed by: SERHANT - Coming Soon
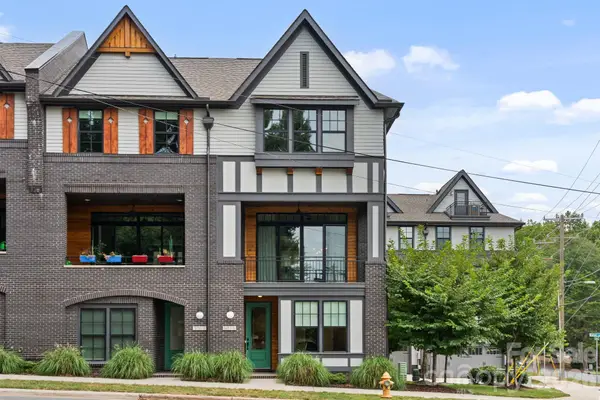 $687,000Coming Soon3 beds 4 baths2,116 sq. ft.
3015 Kalex Court, Charlotte, NC 28204
MLS# 4411087Listed by: PREMIER SOTHEBY'S INTERNATIONAL REALTY - Coming Soon
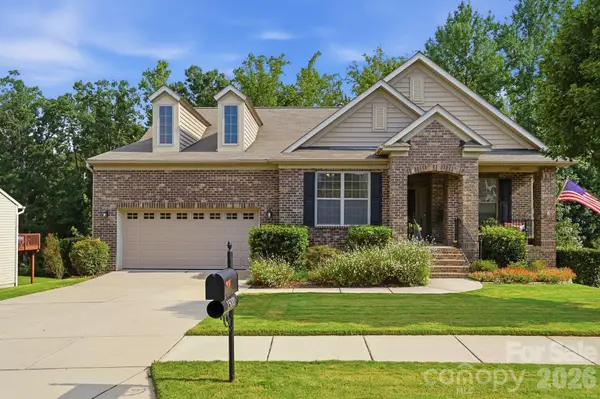 $600,000Coming Soon4 beds 3 baths2,754 sq. ft.
15000 Kinnegal Lane, Charlotte, NC 28278
MLS# 4415980Listed by: HELEN ADAMS REALTY - Coming Soon
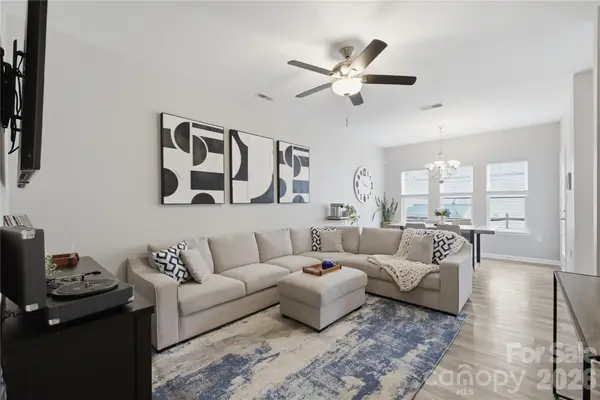 $265,000Coming Soon2 beds 3 baths1,238 sq. ft.
5836 Pisgah Way, Charlotte, NC 28217
MLS# 4417539Listed by: EXP REALTY LLC MOORESVILLE - Coming Soon
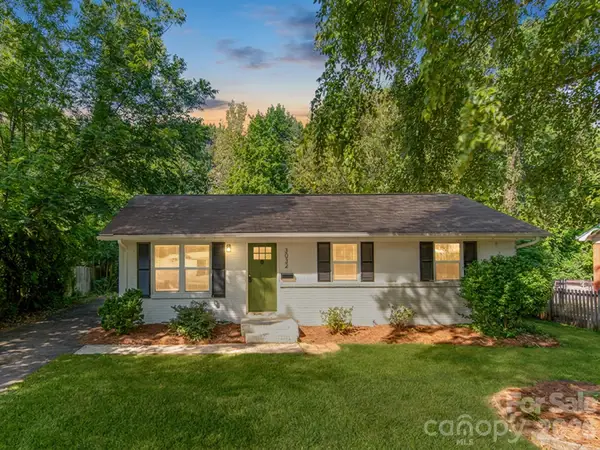 $365,000Coming Soon3 beds 2 baths1,020 sq. ft.
3032 Edsel Place, Charlotte, NC 28205
MLS# 4413489Listed by: CAROLINA REAL ESTATE EXPERTS THE DAN JONES GROUP - Coming Soon
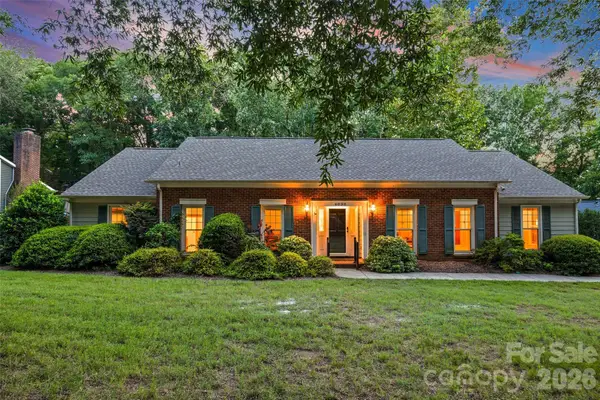 $609,000Coming Soon4 beds 3 baths2,251 sq. ft.
4030 Foxmoor Drive, Charlotte, NC 28226
MLS# 4415337Listed by: HOWARD HANNA ALLEN TATE SOUTHPARK - Coming SoonOpen Sat, 2 to 4pm
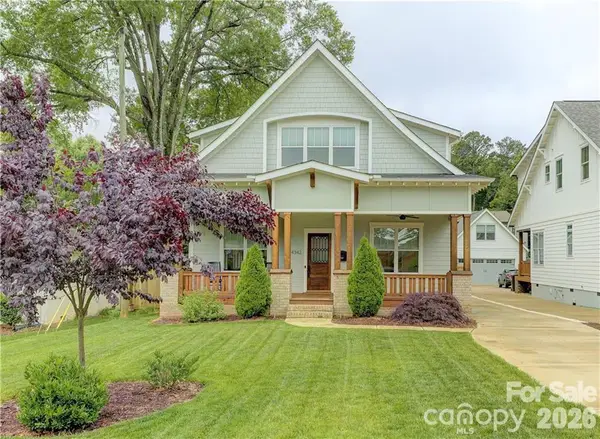 $1,100,000Coming Soon5 beds 3 baths2,957 sq. ft.
4342 Walker Road, Charlotte, NC 28211
MLS# 4416343Listed by: IVESTER JACKSON CHRISTIE'S - Coming Soon
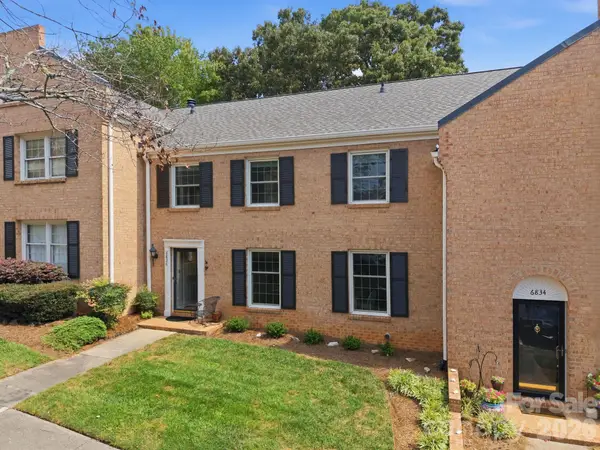 $395,000Coming Soon3 beds 3 baths2,086 sq. ft.
6836 Dumbarton Drive, Charlotte, NC 28210
MLS# 4417373Listed by: HELEN ADAMS REALTY - Coming Soon
 $365,000Coming Soon2 beds 2 baths1,246 sq. ft.
1300 Reece Road #412, Charlotte, NC 28209
MLS# 4414970Listed by: LILAC REALTY LLC - Coming Soon
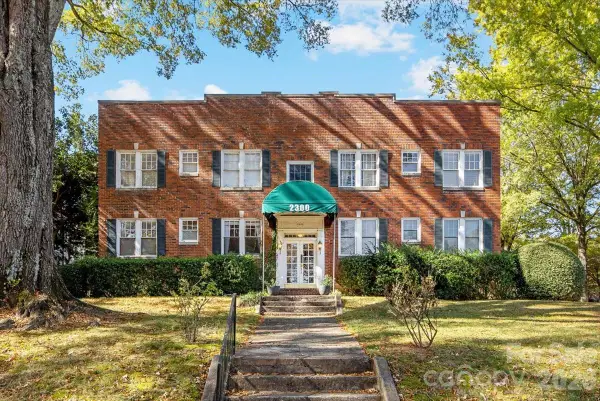 $400,000Coming Soon2 beds 1 baths1,004 sq. ft.
2300 Roswell Avenue #1, Charlotte, NC 28207
MLS# 4416095Listed by: BELLE PROPERTIES


Protect your home and budget from life's surprises with an Assurant Home Warranty, backed by a partner that supports you through every step of homeownership. Explore Plans.
© 2026 Better Homes and Gardens Real Estate LLC. An Anywhere Real Estate company. All rights reserved. Better Homes and Gardens® Real Estate is a registered trademark owned by Meredith Operations Corporation, licensed to Better Homes and Gardens Real Estate LLC and used with permission. Better Homes and Gardens Real Estate LLC fully supports the principles of the Fair Housing Act and the Equal Opportunity Act. Listing information is deemed reliable but is not guaranteed accurate.
Each office is independently owned and operated.
Any services or products provided by third parties are not provided by, affiliated with or related to Better Homes and Gardens Real Estate LLC, or its affiliated companies.