
2512 Cranbrook Lane #3, Charlotte, NC 28207
Local realty services provided by:Better Homes and Gardens Real Estate Heritage
Listed by: kennedy gardner
Office: keller williams south park
MLS#:4363956
Source:CH
2512 Cranbrook Lane #3,Charlotte, NC 28207
$275,000
- 2 Beds
- 2 Baths
- 924 sq. ft.
- Condominium
- Active
Price summary
- Price:$275,000
- Price per sq. ft.:$297.62
- Monthly HOA dues:$375
About this home
Welcome to your own private retreat in the heart of Charlotte! This charming 2-bedroom, 2-bath condo offers the perfect blend of city convenience and peaceful surroundings. Nestled among mature trees, the home feels like a tranquil treehouse while placing you just minutes from some of Charlotte's most sought-after neighborhoods, including Elizabeth and Plaza Midwood.
Enjoy easy access to an incredible selection of local restaurants, coffee shops, breweries, and entertainment, making it an ideal location for those who love to explore the city. When you're ready to relax, unwind by the newly renovated community pool or look forward to the soon-to-open clubhouse and fitness center, adding even more value to this vibrant community.
Whether you're a first-time homebuyer, downsizing, or looking for a low-maintenance lifestyle in one of Charlotte's hottest areas, this condo offers the perfect combination of comfort, convenience, and charm.
Contact an agent
Home facts
- Year built:1986
- Listing ID #:4363956
- Updated:July 13, 2026 at 02:11 PM
Rooms and interior
- Bedrooms:2
- Total bathrooms:2
- Full bathrooms:2
- Kitchen Description:Dishwasher, Microwave, Oven, Refrigerator
- Living area:924 sq. ft.
Heating and cooling
- Cooling:Heat Pump
- Heating:Heat Pump
Structure and exterior
- Year built:1986
- Building area:924 sq. ft.
- Construction Materials:Wood
- Foundation Description:Slab
Schools
- High school:Unspecified
- Elementary school:Unspecified
Utilities
- Sewer:Public Sewer
Finances and disclosures
- Price:$275,000
- Price per sq. ft.:$297.62
Parking
- Parking description:Parking Lot
 Listings courtesy of Canopy MLS as distributed by MLS GRID. Copyright 2021 Canopy MLS. All rights reserved. Canopy MLS, provides content displayed here (“provided content”) on an “as is” basis and makes no representations or warranties regarding the provided content, including, but not limited to those of non-infringement, timeliness, accuracy, or completeness. Individuals and companies using information presented are responsible for verification and validation of information they utilize and present to their customers and clients. Canopy MLS will not be liable for any damage or loss resulting from use of the provided content or the products available through Portals, IDX, VOW, and/or Syndication. Recipients of this information shall not resell, redistribute, reproduce, modify, or otherwise copy any portion thereof without the expressed written consent of Canopy MLS.
New listings near 2512 Cranbrook Lane #3
- Open Fri, 4:30 to 7pmNew
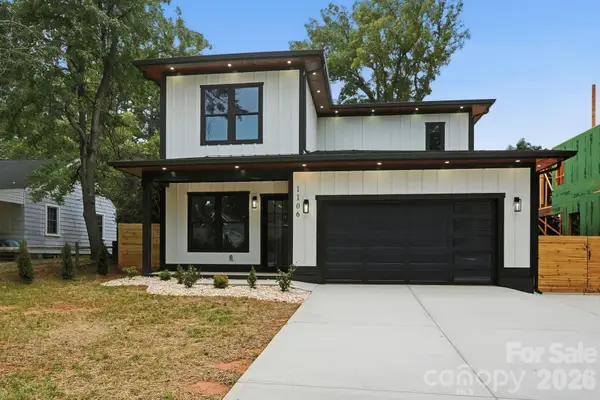 $1,375,000Active4 beds 4 baths3,548 sq. ft.
1106 Brookhurst Drive, Charlotte, NC 28205
MLS# 4399535Listed by: FATHOM REALTY NC LLC - Coming Soon
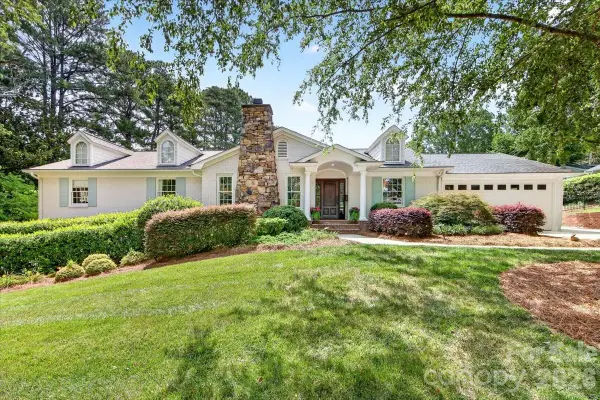 $2,295,000Coming Soon5 beds 5 baths
550 Manning Drive, Charlotte, NC 28209
MLS# 4399971Listed by: HELEN ADAMS REALTY - New
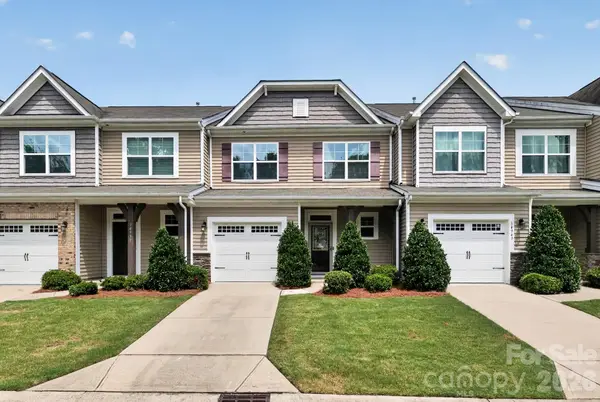 $319,900Active3 beds 3 baths1,915 sq. ft.
14943 Savannah Hall Drive, Charlotte, NC 28273
MLS# 4402026Listed by: OFFERPAD BROKERAGE LLC - Coming Soon
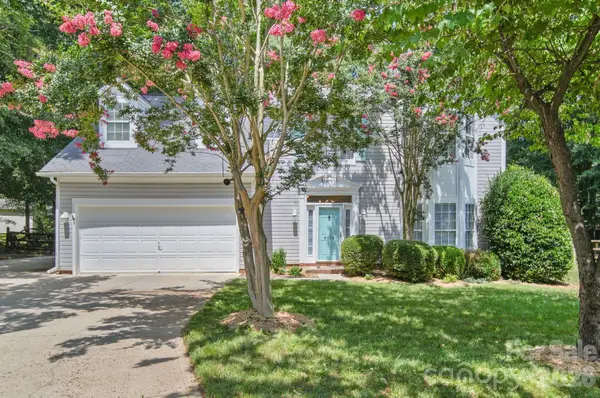 $437,000Coming Soon4 beds 3 baths
9136 Whittel Place, Charlotte, NC 28216
MLS# 4402060Listed by: NORTHGROUP REAL ESTATE LLC - Coming Soon
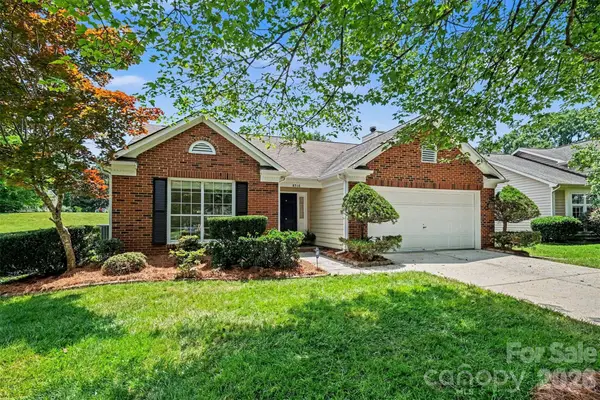 $330,000Coming Soon3 beds 2 baths
8316 Rhian Brook Lane, Charlotte, NC 28216
MLS# 4402684Listed by: HOWARD HANNA ALLEN TATE STATESVILLE - Coming Soon
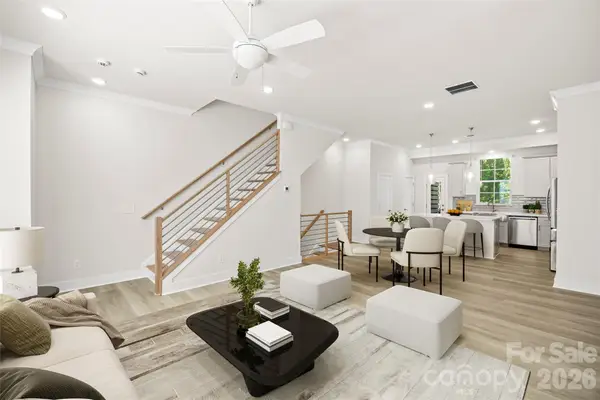 $460,000Coming Soon3 beds 4 baths
3213 Zenith Lane, Charlotte, NC 28205
MLS# 4402742Listed by: EXP REALTY LLC BALLANTYNE - Coming Soon
 $280,000Coming Soon2 beds 2 baths
12324 Copper Mountain Boulevard, Charlotte, NC 28277
MLS# 4403263Listed by: EXP REALTY LLC BALLANTYNE - New
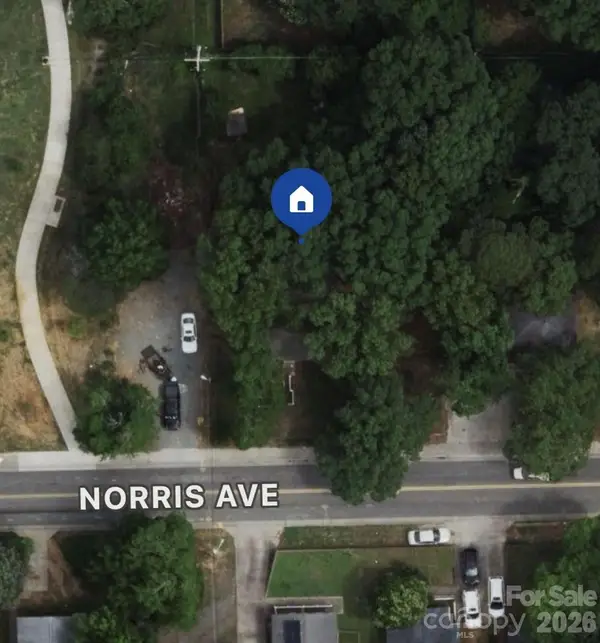 $275,000Active4 beds 2 baths1,696 sq. ft.
1336 Norris Avenue, Charlotte, NC 28206
MLS# 4403283Listed by: M&M REALTY NETWORK LLC - Coming Soon
 $650,000Coming Soon2 beds 2 baths
505 E 6th Street #701, Charlotte, NC 28202
MLS# 4402269Listed by: METROVILLAGE PROPERTIES LLC 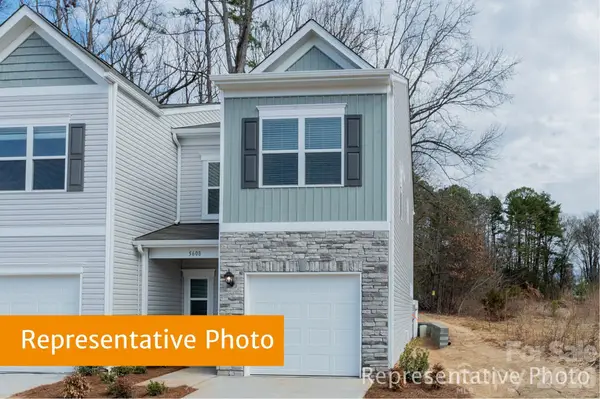 $279,195Pending3 beds 3 baths1,629 sq. ft.
2679 Spinalis Street #51B, Charlotte, NC 28215
MLS# 4398148Listed by: SDH CHARLOTTE LLC


Protect your home and budget from life's surprises with an Assurant Home Warranty, backed by a partner that supports you through every step of homeownership. Explore Plans.
© 2026 Better Homes and Gardens Real Estate LLC. An Anywhere Real Estate company. All rights reserved. Better Homes and Gardens® Real Estate is a registered trademark owned by Meredith Operations Corporation, licensed to Better Homes and Gardens Real Estate LLC and used with permission. Better Homes and Gardens Real Estate LLC fully supports the principles of the Fair Housing Act and the Equal Opportunity Act. Listing information is deemed reliable but is not guaranteed accurate.
Each office is independently owned and operated.
Any services or products provided by third parties are not provided by, affiliated with or related to Better Homes and Gardens Real Estate LLC, or its affiliated companies.