
2539 Grimmersborough Lane, Charlotte, NC 28270
Local realty services provided by:Better Homes and Gardens Real Estate Foothills
Listed by: helene rosen
Office: howard hanna allen tate charlotte south
MLS#:4384448
Source:CH
2539 Grimmersborough Lane,Charlotte, NC 28270
$1,600,000
- 6 Beds
- 6 Baths
- - sq. ft.
- Single family
- Sold
Sorry, we are unable to map this address
Price summary
- Price:$1,600,000
- Monthly HOA dues:$6.67
About this home
This exceptional, move-in ready 6-bedroom, 6-bathroom luxury home offers 6,324 square feet of beautifully updated living space, where every detail has been thoughtfully curated with modern renovations, high-end finishes, and resort-style outdoor living. Nestled in highly sought-after Providence Plantation — known for its top-rated schools and established luxury homes — this beautiful property offers unparalleled privacy on a serene, tree-lined street.
The double French front doors, custom covered front entrance, and all exterior light fixtures are all new (2026), creating striking curb appeal. At the heart of the home, the exquisite custom gourmet kitchen opens seamlessly to the great room and is perfectly designed for gathering and entertaining. Highlights include all-new (2026) stainless steel KitchenAid smart Wi-Fi-enabled appliances, including the refrigerator, wall oven/microwave combination, second wall oven, and warming drawer. The oversized island, luxurious quartzite countertops throughout the kitchen, laundry room, and butler’s pantry create a thoughtfully curated design throughout the home.
Additional interior upgrades include renovated spa-inspired bathrooms, refinished hardwood floors, and whole-home Sonos surround sound extending throughout the main living areas, bedrooms, bonus room, screened porch, and walk-out basement. The dedicated home gym, conveniently located off the primary suite, features custom full-length mirrors for a polished fitness experience. Designed for both everyday living and effortless entertaining, the home features a desirable main-level guest suite as well as a separate walk-out basement living space complete with a custom kitchenette with a second dishwasher, refrigerator, sink, warming drawer and built-in microwave, ideal for multigenerational living, guests, or extended stays.
The impressive outdor spaces are perfect for entertaining and enjoying the private backyard. Experience the expansive screened porch overlooking the lush 0.85-acre wooded lot, complete with a natural stone gas fireplace, beverage refrigerator, and built-in stone grill with trash drawer and dedicated gas line. Professionally landscaped and hardscaped front and backyards feature irrigation, turf, and extensive LED exterior accent lighting.
Residents of Providence Plantation enjoy access to a swim and racquet club, convenient proximity to I-485 and Weddington Road, and easy access to premier shopping, dining, fitness centers, Harris Teeter, Publix, and more. The proposed Trader Joe's in Matthews will be one exit away off of I-485! The neighborhood is expected to be rezoned to Jay M. Robinson Middle School for the 2026–2027 school year....
Contact an agent
Home facts
- Year built:1998
- Subdivision & Development:Providence Plantation
- Listing ID #:4384448
- Updated:October 11, 2026 at 06:46 AM
Rooms and interior
- Bedrooms:6
- Total bathrooms:6
- Full bathrooms:5
- Half bathrooms:1
- Flooring:Carpet, Tile, Wood
- Kitchen Description:Bar Fridge, Convection Oven, Dishwasher, Disposal, Double Oven, Down Draft, ENERGY STAR Qualified Dishwasher, ENERGY STAR Qualified Freezer, ENERGY STAR Qualified Refrigerator, Electric Oven, Freezer, Gas Cooktop, Microwave, Oven, Self Cleaning Oven, Wall Oven, Warming Drawer
- Basement:Yes
Heating and cooling
- Cooling:Central Air
- Heating:Forced Air, Natural Gas
- Central air:Yes
Structure and exterior
- Year built:1998
- Lot Features:Private, Views, Wooded
- Architectural Style:Transitional
- Exterior Features:Gas Grill, Outdoor Kitchen
- Foundation Description:Basement
Schools
- High school:Providence
- Elementary school:Providence Spring
Utilities
- Sewer:Public Sewer
Finances and disclosures
- Price:$1,600,000
Features and amenities
- Laundry features:Dryer, ENERGY STAR Qualified Dryer, ENERGY STAR Qualified Washer, Laundry Room, Main Level
- Amenities:Attic Other, Attic Stairs Pulldown, Breakfast Bar, Garden Tub, Open Floorplan, Surround Sound Wired, Walk-In Closet(s), Walk-In Pantry
Parking
- Parking description:Attached Garage, Driveway, Garage Door Opener
- Garage:Yes
- Garage spaces:3
 Listings courtesy of Canopy MLS as distributed by MLS GRID. Copyright 2021 Canopy MLS. All rights reserved. Canopy MLS, provides content displayed here (“provided content”) on an “as is” basis and makes no representations or warranties regarding the provided content, including, but not limited to those of non-infringement, timeliness, accuracy, or completeness. Individuals and companies using information presented are responsible for verification and validation of information they utilize and present to their customers and clients. Canopy MLS will not be liable for any damage or loss resulting from use of the provided content or the products available through Portals, IDX, VOW, and/or Syndication. Recipients of this information shall not resell, redistribute, reproduce, modify, or otherwise copy any portion thereof without the expressed written consent of Canopy MLS.
New listings near 2539 Grimmersborough Lane
- Coming Soon
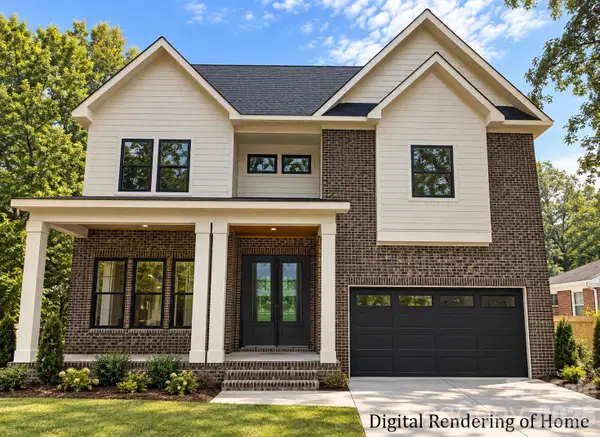 $2,175,000Coming Soon7 beds 6 baths5,878 sq. ft.
433 Hollis Road, Charlotte, NC 28209
MLS# 4433454Listed by: EXP REALTY LLC BALLANTYNE - Coming Soon
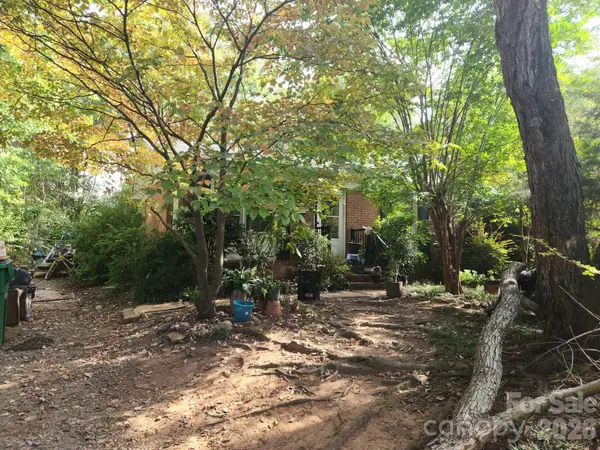 $189,500Coming Soon2 beds 1 baths1,000 sq. ft.
800 Farmcrest Drive, Charlotte, NC 28206
MLS# 4432403Listed by: LUVANEX REALTY GROUP - Coming Soon
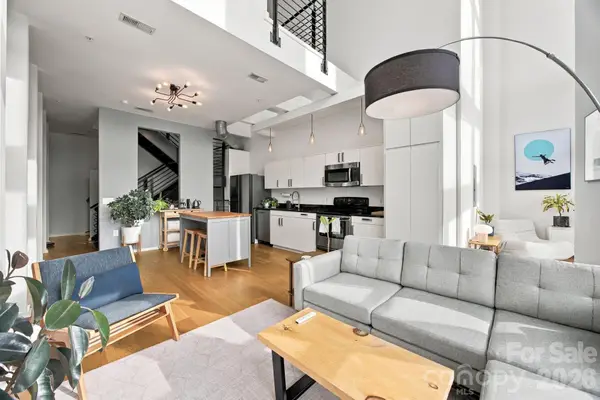 $429,000Coming Soon2 beds 2 baths1,240 sq. ft.
3123 Davidson Street #303, Charlotte, NC 28205
MLS# 4433136Listed by: COSTELLO REAL ESTATE AND INVESTMENTS LLC - Coming Soon
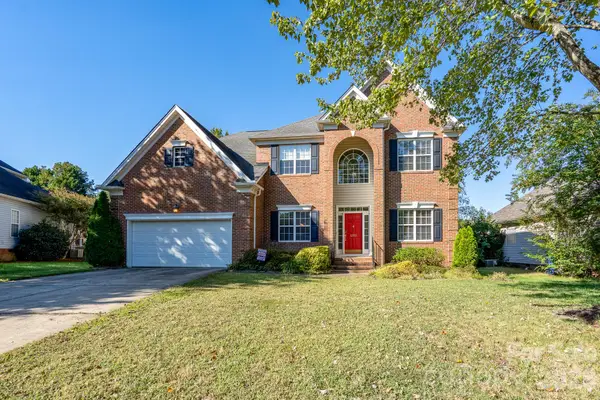 $699,000Coming Soon4 beds 3 baths2,874 sq. ft.
12511 Bannock Drive, Charlotte, NC 28277
MLS# 4433525Listed by: BLUEFIELD REALTY GROUP - Coming SoonOpen Sat, 11am to 1pm
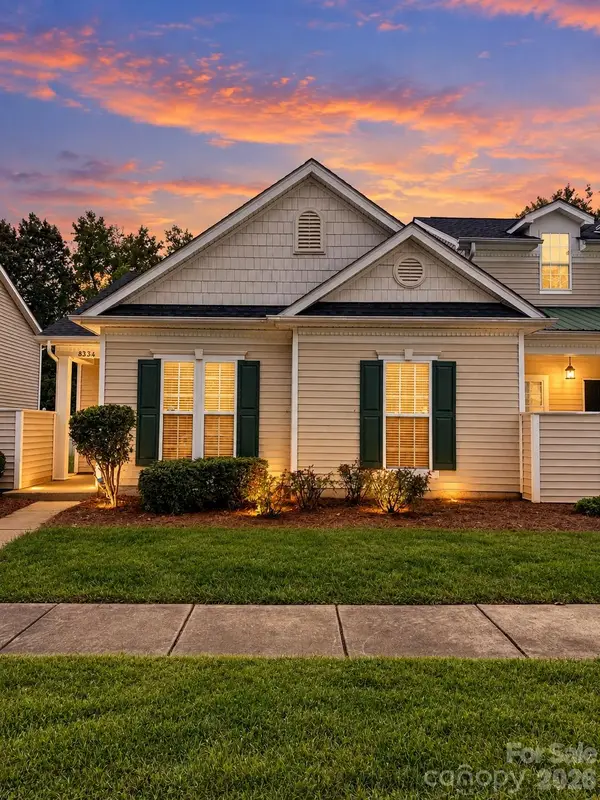 $230,000Coming Soon2 beds 2 baths1,207 sq. ft.
8334 Carob Tree Lane, Charlotte, NC 28215
MLS# 4433517Listed by: MARK SPAIN REAL ESTATE - Coming Soon
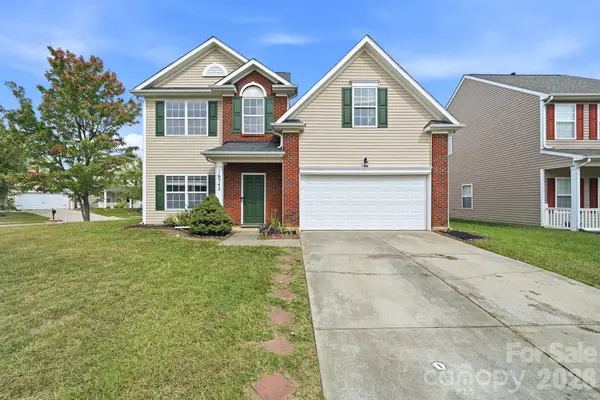 $375,000Coming Soon3 beds 3 baths2,129 sq. ft.
16342 Hayfield Road, Charlotte, NC 28213
MLS# 4433485Listed by: NORTHGROUP REAL ESTATE LLC - Coming Soon
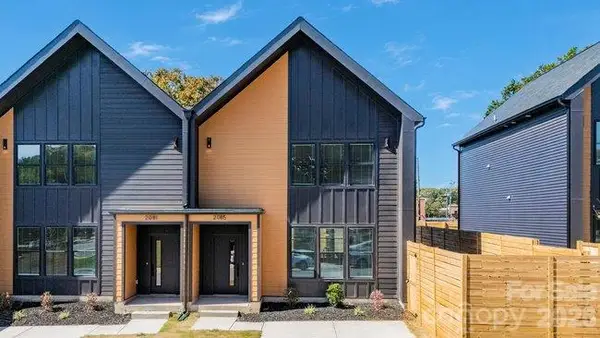 $325,000Coming Soon3 beds 3 baths1,800 sq. ft.
2085 Custer Street, Charlotte, NC 28216
MLS# 4433436Listed by: EXP REALTY LLC BALLANTYNE - Coming Soon
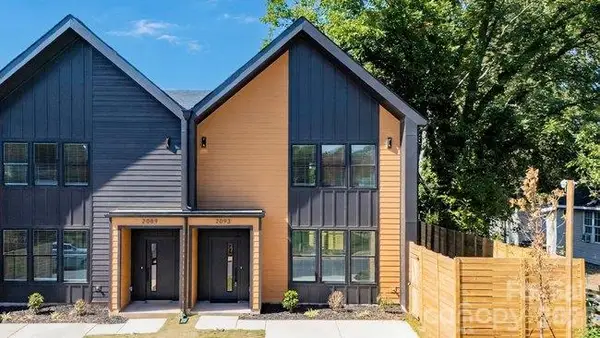 $325,000Coming Soon3 beds 3 baths1,801 sq. ft.
2093 Custer Street, Charlotte, NC 28216
MLS# 4433469Listed by: EXP REALTY LLC BALLANTYNE - Coming SoonOpen Sat, 11am to 1pm
 $585,000Coming Soon3 beds 3 baths1,874 sq. ft.
512 Morning Dale Road, Matthews, NC 28105
MLS# 4431332Listed by: CRG REAL ESTATE - Coming Soon
 $363,000Coming Soon3 beds 3 baths1,617 sq. ft.
15640 Little Bluestem Street, Charlotte, NC 28278
MLS# 4431397Listed by: KELLER WILLIAMS BALLANTYNE AREA


Protect your home and budget from life's surprises with an Assurant Home Warranty, backed by a partner that supports you through every step of homeownership. Explore Plans.
© 2026 Better Homes and Gardens Real Estate LLC. An Anywhere Real Estate company. All rights reserved. Better Homes and Gardens® Real Estate is a registered trademark owned by Meredith Operations Corporation, licensed to Better Homes and Gardens Real Estate LLC and used with permission. Better Homes and Gardens Real Estate LLC fully supports the principles of the Fair Housing Act and the Equal Opportunity Act. Listing information is deemed reliable but is not guaranteed accurate.
Each office is independently owned and operated.
Any services or products provided by third parties are not provided by, affiliated with or related to Better Homes and Gardens Real Estate LLC, or its affiliated companies.