
2750 Quailrush Road, Charlotte, NC 28226
Local realty services provided by:Better Homes and Gardens Real Estate Heritage
Listed by: amy peterson
Office: howard hanna allen tate southpark
MLS#:4418290
Source:CH
2750 Quailrush Road,Charlotte, NC 28226
$389,000
- 3 Beds
- 2 Baths
- 1,264 sq. ft.
- Single family
- Coming Soon
Price summary
- Price:$389,000
- Price per sq. ft.:$307.75
- Monthly HOA dues:$164
About this home
Beautifully appointed one story patio home in Candlewyck tucked on cul-de-sac street. Wonderful private, serene setting surrounded by common area that offers an added sense of space and tranquility. The home features an excellent open floorplan perfect for everyday living and entertaining. Kitchen features granite countertops, wonderful cabinet storage and great natural light. Spacious dining Room with center chandelier open to Kitchen and Living room. Living room with vaulted ceiling, brick fireplace and door to lovely enclosed side patio. Spacious primary suite privately located on the back side of the home with two closets, vanity area and tub/shower combo. Two secondary bedrooms and neutral hall bathroom with vanity and shower/tub combo. Laundry area with built-in cabinetry. Attached one car garage with convenient overhead garage storage. The home offers neutral paint, updated flooring and wonderful natural light. Step outside to your own private patio creating the perfect setting for relaxing, entertaining or enjoying a quiet moments outdoors. Candlewyck offers an exceptional lifestyle with a community pool, playground, pond, scenic walking trails, basketball and tennis courts. Convenient access to Arboretum, Southpark, Uptown and I-485. Roof approx. 2022. Hot water heater in 2021. Updated Flooring in 2023. New water lines throughout home in 2023. HVAC in 2020. Meticulously maintained and move in ready!...
Contact an agent
Home facts
- Year built:1984
- Subdivision & Development:Candlewyck
- Listing ID #:4418290
- Updated:August 27, 2026 at 04:06 PM
Rooms and interior
- Bedrooms:3
- Total bathrooms:2
- Full bathrooms:2
- Kitchen Description:Dishwasher, Electric Range, Microwave
- Living area:1,264 sq. ft.
Heating and cooling
- Cooling:Central Air
- Central air:Yes
Structure and exterior
- Year built:1984
- Building area:1,264 sq. ft.
- Lot area:0.08 Acres
- Architectural Style:Transitional
- Construction Materials:Hardboard
- Foundation Description:Slab
Schools
- High school:Providence
- Elementary school:Olde Providence
Utilities
- Sewer:Public Sewer
Finances and disclosures
- Price:$389,000
- Price per sq. ft.:$307.75
Features and amenities
- Laundry features:Main Level
- Amenities:Attic Stairs Pulldown
Parking
- Parking description:Attached Garage, Driveway
- Garage:Yes
- Garage spaces:1
 Listings courtesy of Canopy MLS as distributed by MLS GRID. Copyright 2021 Canopy MLS. All rights reserved. Canopy MLS, provides content displayed here (“provided content”) on an “as is” basis and makes no representations or warranties regarding the provided content, including, but not limited to those of non-infringement, timeliness, accuracy, or completeness. Individuals and companies using information presented are responsible for verification and validation of information they utilize and present to their customers and clients. Canopy MLS will not be liable for any damage or loss resulting from use of the provided content or the products available through Portals, IDX, VOW, and/or Syndication. Recipients of this information shall not resell, redistribute, reproduce, modify, or otherwise copy any portion thereof without the expressed written consent of Canopy MLS.
New listings near 2750 Quailrush Road
- Coming Soon
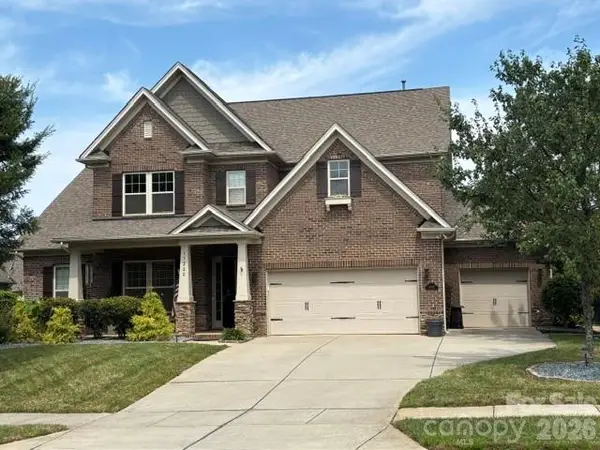 $799,900Coming Soon5 beds 4 baths3,691 sq. ft.
11322 Brangus Lane, Charlotte, NC 28227
MLS# 4414789Listed by: GIVING TREE REALTY - Coming SoonOpen Sat, 11am to 1pm
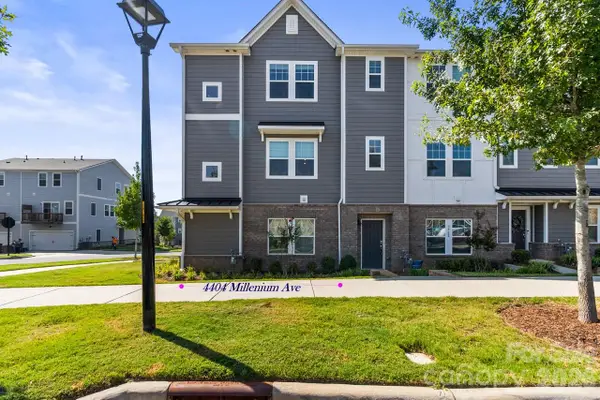 $439,000Coming Soon4 beds 4 baths2,174 sq. ft.
4404 Millennium Avenue #116, Charlotte, NC 28217
MLS# 4418616Listed by: KELLER WILLIAMS LAKE NORMAN - Coming SoonOpen Sat, 1 to 3pm
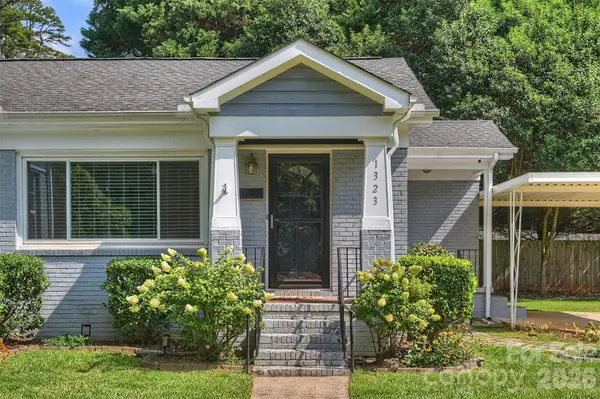 $590,000Coming Soon3 beds 2 baths1,245 sq. ft.
1323 Carolyn Drive, Charlotte, NC 28205
MLS# 4418433Listed by: DICKENS MITCHENER & ASSOCIATES INC - Coming SoonOpen Sat, 10am to 12pm
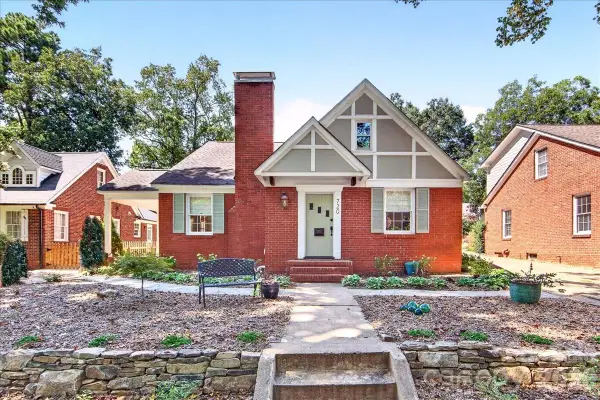 $1,275,000Coming Soon3 beds 3 baths2,090 sq. ft.
720 E Park Avenue, Charlotte, NC 28203
MLS# 4409263Listed by: HELEN ADAMS REALTY - Coming Soon
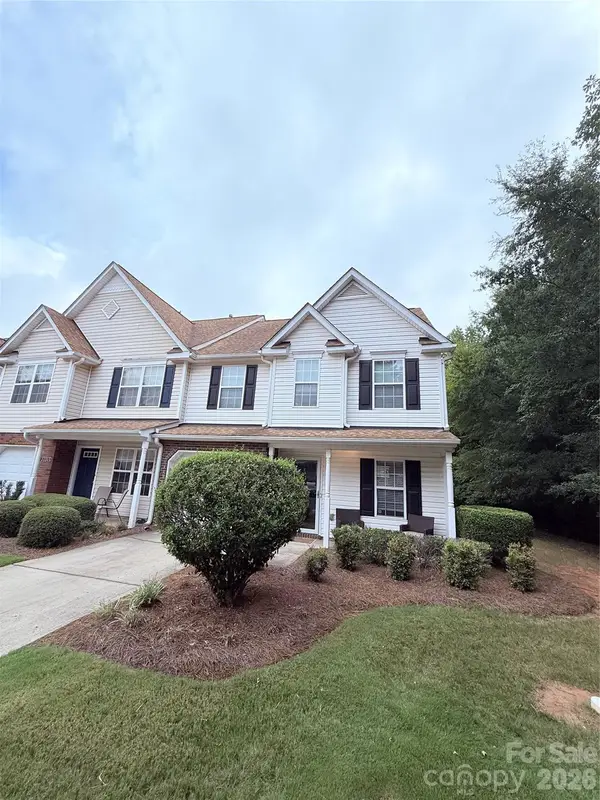 $360,000Coming Soon3 beds 3 baths1,680 sq. ft.
11319 Morgan Valley Lane, Charlotte, NC 28270
MLS# 4418759Listed by: REAL BROKER, LLC - Coming Soon
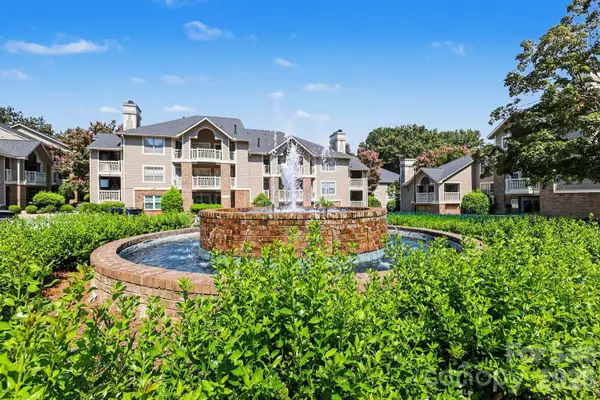 $325,000Coming Soon2 beds 2 baths1,121 sq. ft.
5009 Sharon Road #I, Charlotte, NC 28210
MLS# 4417626Listed by: DICKENS MITCHENER & ASSOCIATES INC - Coming Soon
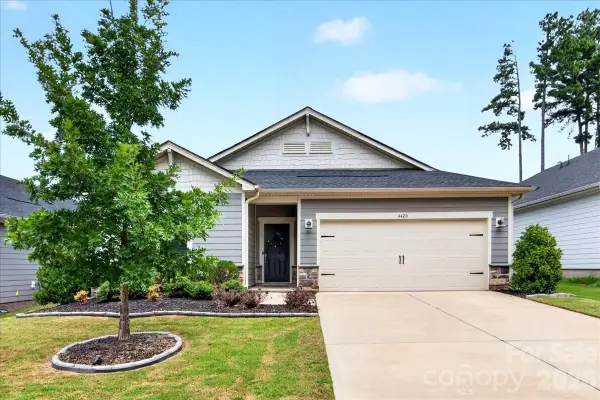 $467,000Coming Soon3 beds 2 baths1,857 sq. ft.
4420 Bright Road, Charlotte, NC 28214
MLS# 4418557Listed by: KELLER WILLIAMS BALLANTYNE AREA - Coming Soon
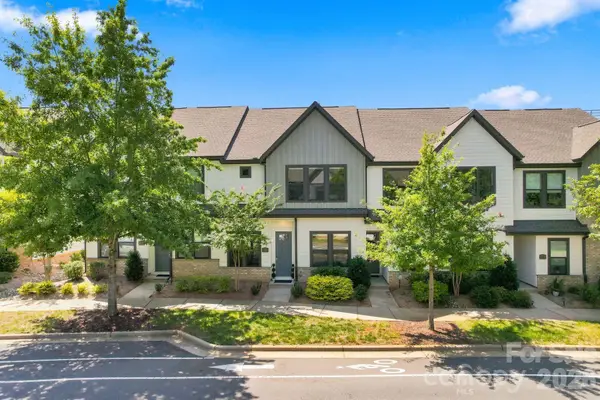 $575,000Coming Soon3 beds 3 baths1,612 sq. ft.
5930 Ardrey Kell Road, Charlotte, NC 28277
MLS# 4418391Listed by: THE MCLAURIN REALTY GROUP - Coming Soon
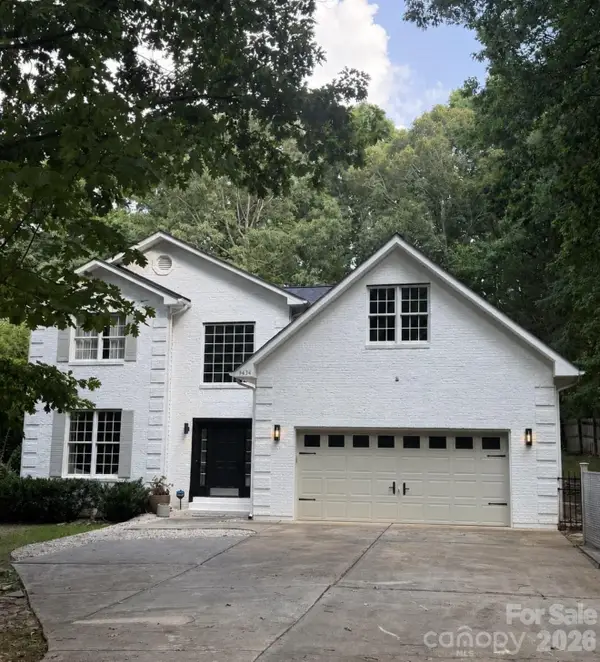 $900,000Coming Soon4 beds 3 baths2,890 sq. ft.
9434 Valley Road, Charlotte, NC 28270
MLS# 4418424Listed by: KELLER WILLIAMS SOUTH PARK


Protect your home and budget from life's surprises with an Assurant Home Warranty, backed by a partner that supports you through every step of homeownership. Explore Plans.
© 2026 Better Homes and Gardens Real Estate LLC. An Anywhere Real Estate company. All rights reserved. Better Homes and Gardens® Real Estate is a registered trademark owned by Meredith Operations Corporation, licensed to Better Homes and Gardens Real Estate LLC and used with permission. Better Homes and Gardens Real Estate LLC fully supports the principles of the Fair Housing Act and the Equal Opportunity Act. Listing information is deemed reliable but is not guaranteed accurate.
Each office is independently owned and operated.
Any services or products provided by third parties are not provided by, affiliated with or related to Better Homes and Gardens Real Estate LLC, or its affiliated companies.