
2832 Shady Reach Lane, Charlotte, NC 28214
Local realty services provided by:Better Homes and Gardens Real Estate Integrity Partners
Listed by: nicole gates
Office: realty one group revolution
MLS#:4386947
Source:CH
2832 Shady Reach Lane,Charlotte, NC 28214
$610,000
- 5 Beds
- 3 Baths
- - sq. ft.
- Single family
- Sold
Sorry, we are unable to map this address
Price summary
- Price:$610,000
- Monthly HOA dues:$96
About this home
Just 20 minutes from Uptown Charlotte, you'll feel like you've left the city behind.
Tucked among mature trees in the waterfront community of Mt Isle Harbor, this beautifully updated 5-bedroom home offers something that's becoming harder to find... space, privacy, and a slower pace of life without sacrificing convenience.
Here, grab a cup of coffee and start on an oversized screened porch overlooking nothing but trees instead of neighboring rooftops. Evenings can be spent enjoying Mountain Island Lake, relaxing by the community pool, playing pickleball, or gathering with neighbors during community events.
One of the best-kept secrets about Mt Isle Harbor? You can enjoy all the perks of living in a lake community without immediately paying for a boat slip. The neighborhood offers community docks, lake access, a boat ramp, and boat storage, allowing you to embrace the lake lifestyle now and add a boat slip later when you're ready.
Inside, you'll find over 3,200 square feet of thoughtfully designed living space featuring brand-new carpeting, fresh paint, updated lighting, hardwood floors, and a beautifully renovated kitchen with white quartz countertops, a striking blue center island, designer backsplash, farmhouse sink, and abundant prep space.
The flexible floor plan includes a dedicated main-level office plus an additional finished flex space perfect for a home gym, media room, hobby room, guest retreat, or second office. Spacious bedrooms and an oversized primary suite provide room for everyone to have their own space.
Outside, the private half-acre homesite creates a serene backdrop rarely found this close to Charlotte. With no neighbors directly behind the home and mature trees surrounding the backyard, you'll enjoy the kind of privacy that makes it easy to forget you're just minutes from shopping, dining, I-485, Charlotte Douglas International Airport, and Uptown.
If you've been searching for a home that feels like an escape without giving up the convenience of city living, you've just found it....
Contact an agent
Home facts
- Year built:2000
- Subdivision & Development:Mt Isle Harbor
- Listing ID #:4386947
- Updated:August 31, 2026 at 06:20 AM
Rooms and interior
- Bedrooms:5
- Total bathrooms:3
- Full bathrooms:2
- Half bathrooms:1
- Flooring:Carpet, Linoleum, Tile, Wood
- Kitchen Description:Convection Oven, Dishwasher, Disposal, Exhaust Fan, Exhaust Hood, Gas Range, Microwave
Heating and cooling
- Cooling:Heat Pump
- Heating:Heat Pump
- Central air:Yes
Structure and exterior
- Year built:2000
- Lot Features:Wooded
- Construction Materials:Vinyl
- Foundation Description:Crawl Space
Schools
- High school:Unspecified
- Elementary school:Unspecified
Utilities
- Sewer:Public Sewer
Finances and disclosures
- Price:$610,000
Features and amenities
- Laundry features:Laundry Room
- Amenities:Attic Stairs Pulldown, Garden Tub, Open Floorplan, Walk-In Closet(s)
Parking
- Parking description:Attached Garage
- Garage:Yes
- Garage spaces:2
 Listings courtesy of Canopy MLS as distributed by MLS GRID. Copyright 2021 Canopy MLS. All rights reserved. Canopy MLS, provides content displayed here (“provided content”) on an “as is” basis and makes no representations or warranties regarding the provided content, including, but not limited to those of non-infringement, timeliness, accuracy, or completeness. Individuals and companies using information presented are responsible for verification and validation of information they utilize and present to their customers and clients. Canopy MLS will not be liable for any damage or loss resulting from use of the provided content or the products available through Portals, IDX, VOW, and/or Syndication. Recipients of this information shall not resell, redistribute, reproduce, modify, or otherwise copy any portion thereof without the expressed written consent of Canopy MLS. CH Member Broker: Rachel Brown
New listings near 2832 Shady Reach Lane
- Coming Soon
 $1,995,000Coming Soon6 beds 5 baths5,716 sq. ft.
4732 Old Course Drive, Charlotte, NC 28277
MLS# 4419351Listed by: DICKENS MITCHENER & ASSOCIATES INC - Coming Soon
 $345,000Coming Soon3 beds 3 baths1,425 sq. ft.
10106 Ballyclare Court, Charlotte, NC 28213
MLS# 4419871Listed by: REALTY ONE GROUP REVOLUTION - Coming Soon
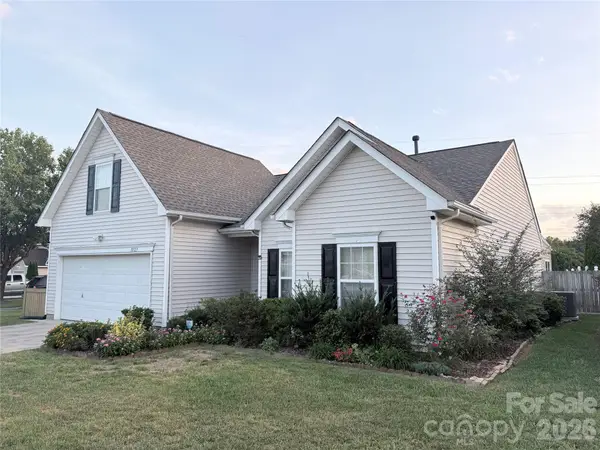 Listed by BHGRE$379,900Coming Soon3 beds 2 baths1,747 sq. ft.
10323 Green Hedge Avenue, Charlotte, NC 28269
MLS# 4419827Listed by: BETTER HOMES AND GARDENS REAL ESTATE PARACLE - Coming Soon
 $345,000Coming Soon1 beds 1 baths766 sq. ft.
210 N Church Street #2310, Charlotte, NC 28202
MLS# 4419590Listed by: COMPASS - Coming Soon
 $629,900Coming Soon3 beds 3 baths2,456 sq. ft.
11715 Clems Branch Drive, Charlotte, NC 28277
MLS# 4419709Listed by: PRIME REAL ESTATE ADVISORS LLC - Coming Soon
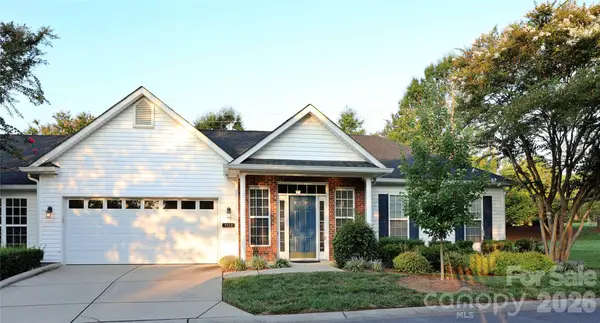 $400,000Coming Soon2 beds 2 baths1,505 sq. ft.
9112 Duckhorn Drive, Charlotte, NC 28277
MLS# 4419654Listed by: WELLSPRING REALTY, INC - Coming Soon
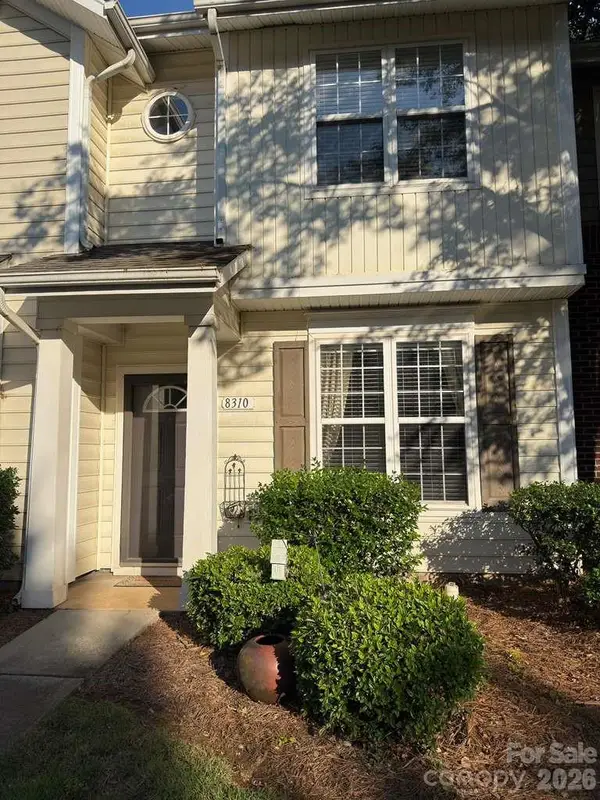 $239,000Coming Soon2 beds 3 baths1,142 sq. ft.
8310 Chaceview Court, Charlotte, NC 28269
MLS# 4419511Listed by: MOTIVE VISION REALTY - Coming Soon
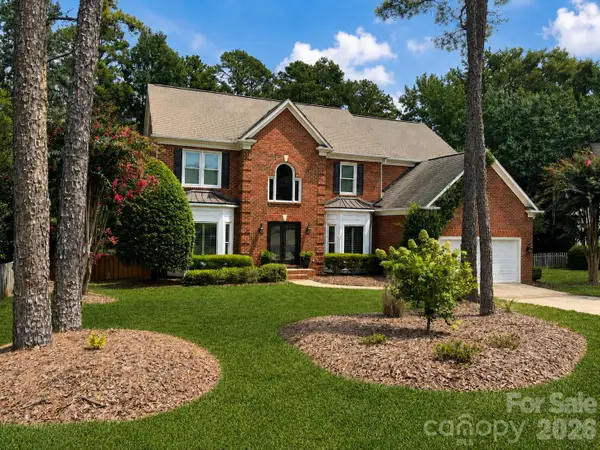 $1,025,000Coming Soon4 beds 3 baths3,441 sq. ft.
7337 Versailles Lane, Charlotte, NC 28277
MLS# 4418758Listed by: NORTHGROUP REAL ESTATE LLC - Coming Soon
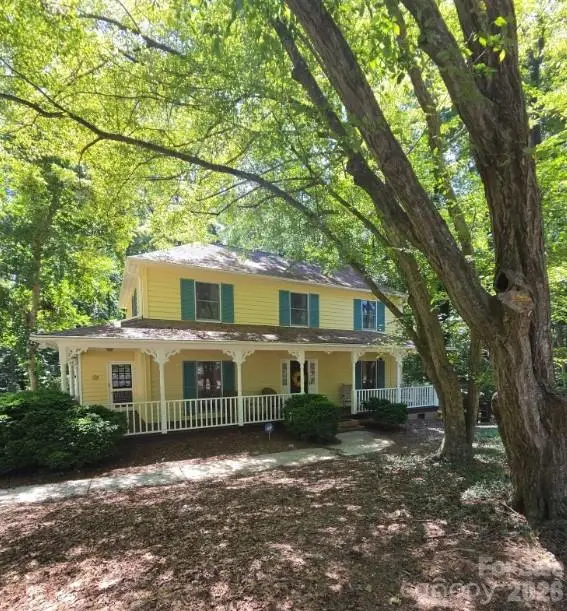 $700,000Coming Soon4 beds 3 baths2,140 sq. ft.
7030 Pleasant Drive, Charlotte, NC 28211
MLS# 4419527Listed by: MARK SPAIN REAL ESTATE - Coming Soon
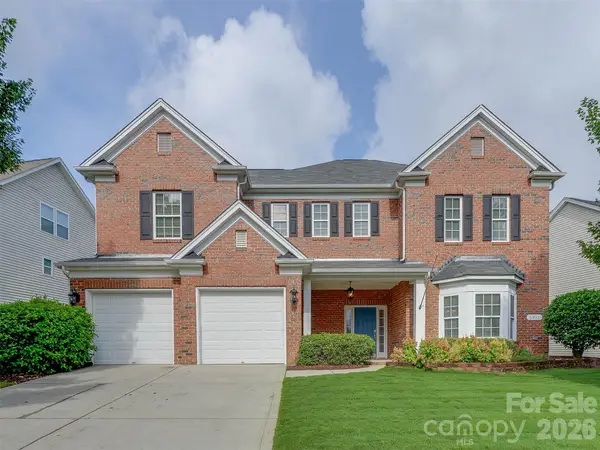 $485,000Coming Soon5 beds 3 baths3,004 sq. ft.
5915 Trailwater Road, Charlotte, NC 28278
MLS# 4417800Listed by: MY TOWNHOME


Protect your home and budget from life's surprises with an Assurant Home Warranty, backed by a partner that supports you through every step of homeownership. Explore Plans.
© 2026 Better Homes and Gardens Real Estate LLC. An Anywhere Real Estate company. All rights reserved. Better Homes and Gardens® Real Estate is a registered trademark owned by Meredith Operations Corporation, licensed to Better Homes and Gardens Real Estate LLC and used with permission. Better Homes and Gardens Real Estate LLC fully supports the principles of the Fair Housing Act and the Equal Opportunity Act. Listing information is deemed reliable but is not guaranteed accurate.
Each office is independently owned and operated.
Any services or products provided by third parties are not provided by, affiliated with or related to Better Homes and Gardens Real Estate LLC, or its affiliated companies.