
5915 Trailwater Road, Charlotte, NC 28278
Local realty services provided by:Better Homes and Gardens Real Estate Paracle
Listed by: kyle frey
Office: my townhome
MLS#:4417800
Source:CH
5915 Trailwater Road,Charlotte, NC 28278
$485,000
- 5 Beds
- 3 Baths
- 3,004 sq. ft.
- Single family
- Coming Soon
Price summary
- Price:$485,000
- Price per sq. ft.:$161.45
- Monthly HOA dues:$66.67
About this home
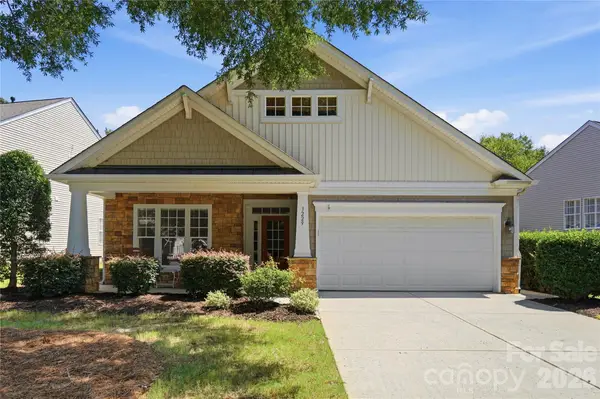
Welcome home to amenity filled Berewick! This master plan community has it all for you to enjoy! There are miles of sidewalks and walking trails to take you to the pools (3 to be exact!), volleyball, sport court, Manor House (with Fitness Center) and green spaces including a large playground! This brick front home really does have it all! Walking into the two story entry hall feels grand! There is a large dining room on your right with a decorative ceiling and bay window! Walking through the foyer takes you to the oversized living room complete with a gas fireplace and multiple transom windows for lots of natural light! The cook's kitchen has a massive island for friends and family to gather around. There are plenty of cabinets and an oversized walk in pantry! This overlooks the breakfast room and one of two ways to get to the fenced backyard. Going towards the two car garage and you have a private, covered and screened porch. It is a perfect place to relax and gaze upon the the best yard in the neighborhood! The fenced yard is softly sloped to give lots of privacy yet still plenty of flat space to play! Heading back into the house and you head upstairs. The thoughtfully designed floor plan has two wings, one on the right with two bedrooms and a full bath. Heading the other way takes you to another bedroom and access to the bonus room. The HUGE bonus could be the 5th bedroom with the addition of a door or keep it as a great extra space for a media room, gym, home office or craft room. The primary bedroom is tucked in back and has a great layout! The trey ceiling invites your eyes up and around the light filled room. The en suite bath features dual vanities a stand up shower, soaking tub and walk in closet! Appliances can be included and be sure to check out sink in the laundry room. The garage is extra deep on one side for storage and toys! All of this and so much more just a few minutes from Lake Wylie, Charlotte Premium Outlets, Charlotte Douglas International Airport, 485, 77, Carowinds and so many great places!...
Contact an agent
Home facts
- Year built:2008
- Subdivision & Development:Berewick
- Listing ID #:4417800
- Updated:August 28, 2026 at 08:11 PM
Rooms and interior
- Bedrooms:5
- Total bathrooms:3
- Full bathrooms:2
- Half bathrooms:1
- Flooring:Carpet, Laminate, Tile
- Kitchen Description:Dishwasher, Disposal, Gas Range, Microwave
- Living area:3,004 sq. ft.
Heating and cooling
- Cooling:Central Air
- Central air:Yes
Structure and exterior
- Roof:Composition
- Year built:2008
- Building area:3,004 sq. ft.
- Lot area:0.2 Acres
- Construction Materials:Vinyl
- Foundation Description:Slab
Schools
- High school:Olympic
- Elementary school:Berewick
Utilities
- Sewer:Public Sewer
Finances and disclosures
- Price:$485,000
- Price per sq. ft.:$161.45
Features and amenities
- Laundry features:Laundry Room
- Amenities:Attic Stairs Pulldown, Open Floorplan, Walk-In Closet(s), Walk-In Pantry
Parking
- Parking description:Attached Garage
- Garage:Yes
- Garage spaces:2
 Listings courtesy of Canopy MLS as distributed by MLS GRID. Copyright 2021 Canopy MLS. All rights reserved. Canopy MLS, provides content displayed here (“provided content”) on an “as is” basis and makes no representations or warranties regarding the provided content, including, but not limited to those of non-infringement, timeliness, accuracy, or completeness. Individuals and companies using information presented are responsible for verification and validation of information they utilize and present to their customers and clients. Canopy MLS will not be liable for any damage or loss resulting from use of the provided content or the products available through Portals, IDX, VOW, and/or Syndication. Recipients of this information shall not resell, redistribute, reproduce, modify, or otherwise copy any portion thereof without the expressed written consent of Canopy MLS.
New listings near 5915 Trailwater Road
- Coming Soon
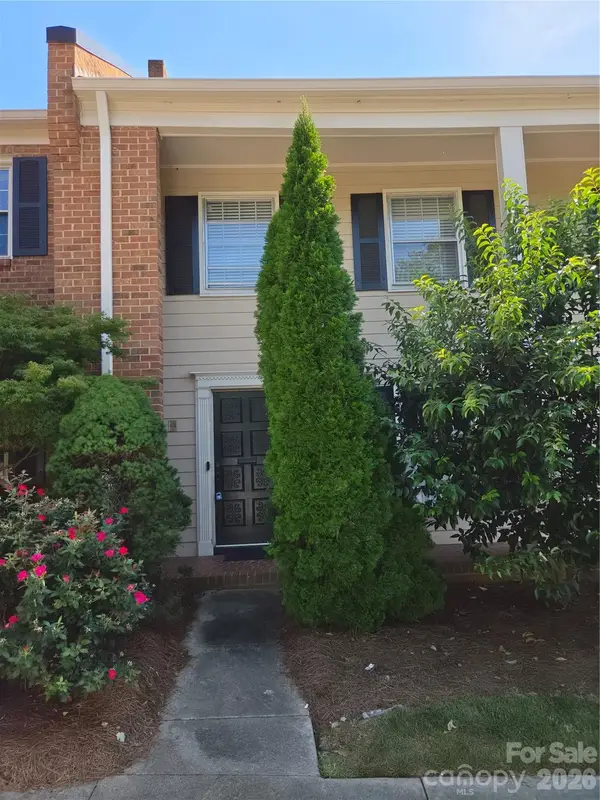 $350,000Coming Soon3 beds 3 baths2,230 sq. ft.
6727 Constitution Lane, Charlotte, NC 28210
MLS# 4418057Listed by: MARK SPAIN REAL ESTATE - Coming Soon
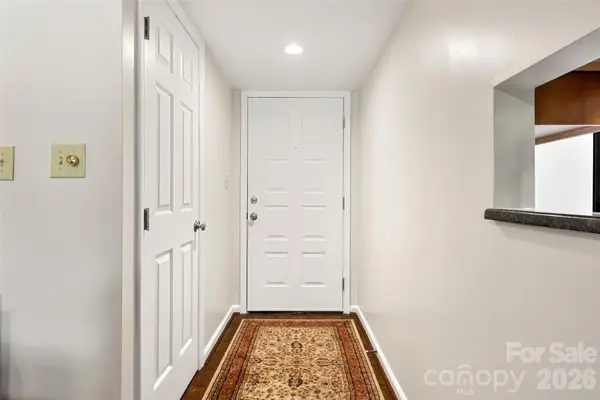 $275,000Coming Soon2 beds 2 baths1,118 sq. ft.
7912 Greenside Court, Charlotte, NC 28277
MLS# 4418762Listed by: COFFEY HOUSE REALTY - Coming SoonOpen Sat, 10:30am to 12:30pm
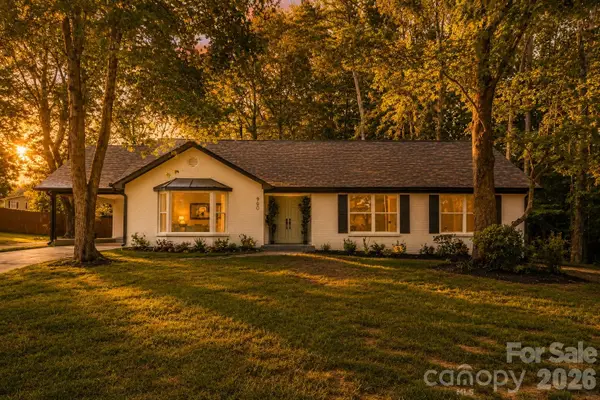 $569,900Coming Soon3 beds 2 baths1,670 sq. ft.
900 Burtonwood Circle, Charlotte, NC 28212
MLS# 4419156Listed by: REALTY ONE GROUP REVOLUTION - Coming Soon
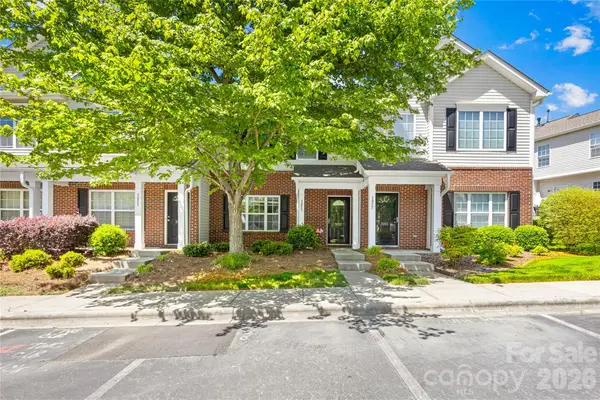 $289,000Coming Soon3 beds 3 baths1,386 sq. ft.
3053 Summerfield Ridge Lane, Charlotte, NC 28105
MLS# 4419210Listed by: RED BRICKS REALTY LLC - Coming Soon
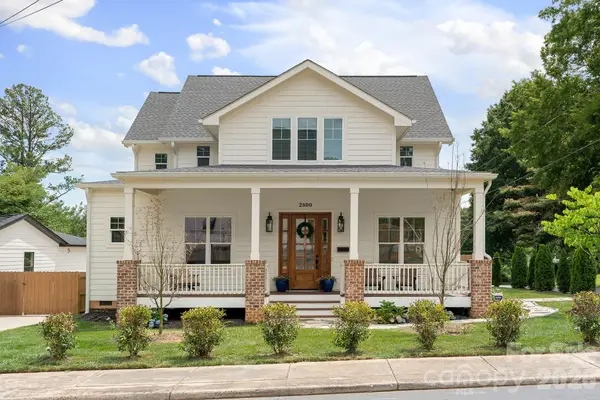 $999,999Coming Soon5 beds 4 baths3,026 sq. ft.
2800 Hilliard Drive, Charlotte, NC 28205
MLS# 4419352Listed by: SAVVY + CO REAL ESTATE - Coming Soon
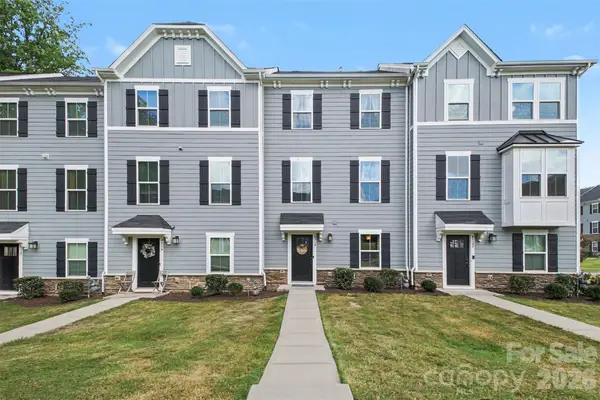 $338,000Coming Soon3 beds 3 baths1,772 sq. ft.
4518 Valley Walk Drive, Charlotte, NC 28216
MLS# 4415326Listed by: NORTHGROUP REAL ESTATE LLC - Coming SoonOpen Sun, 2 to 4pm
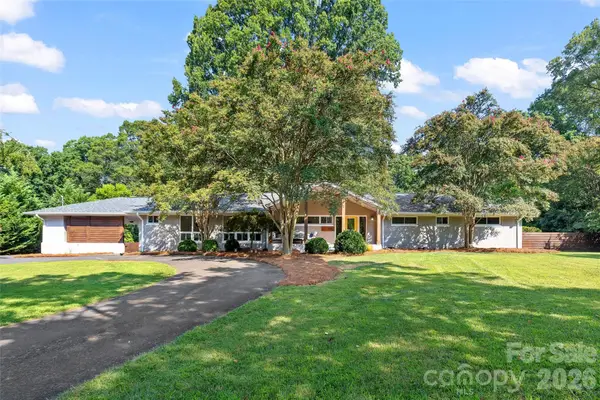 $875,000Coming Soon3 beds 3 baths2,500 sq. ft.
1222 Burtonwood Circle, Charlotte, NC 28212
MLS# 4418524Listed by: HELEN ADAMS REALTY - Coming Soon
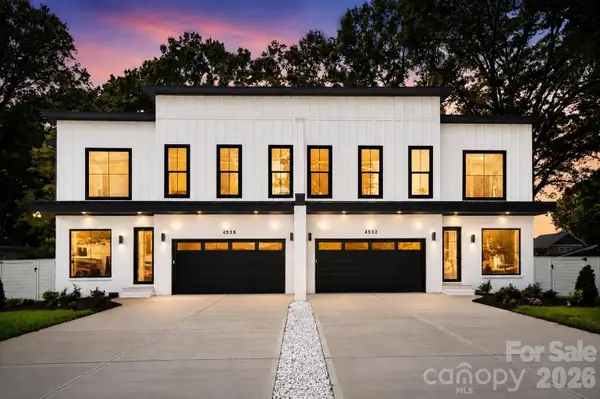 $1,690,000Coming Soon5 beds 5 baths4,160 sq. ft.
4538 Craig Avenue, Charlotte, NC 28211
MLS# 4417719Listed by: ENGEL & VOLKERS CHARLOTTE - Coming Soon
 $485,000Coming Soon2 beds 2 baths1,480 sq. ft.
3229 Darlington Road, Charlotte, NC 28105
MLS# 4418773Listed by: HELEN ADAMS REALTY


Protect your home and budget from life's surprises with an Assurant Home Warranty, backed by a partner that supports you through every step of homeownership. Explore Plans.
© 2026 Better Homes and Gardens Real Estate LLC. An Anywhere Real Estate company. All rights reserved. Better Homes and Gardens® Real Estate is a registered trademark owned by Meredith Operations Corporation, licensed to Better Homes and Gardens Real Estate LLC and used with permission. Better Homes and Gardens Real Estate LLC fully supports the principles of the Fair Housing Act and the Equal Opportunity Act. Listing information is deemed reliable but is not guaranteed accurate.
Each office is independently owned and operated.
Any services or products provided by third parties are not provided by, affiliated with or related to Better Homes and Gardens Real Estate LLC, or its affiliated companies.