
2906 Georgia Avenue, Charlotte, NC 28205
Local realty services provided by:Better Homes and Gardens Real Estate Integrity Partners
Listed by: laina kafiti
Office: compass
MLS#:4387227
Source:CH
2906 Georgia Avenue,Charlotte, NC 28205
$780,000
- 3 Beds
- 2 Baths
- - sq. ft.
- Single family
- Sold
Sorry, we are unable to map this address
Price summary
- Price:$780,000
About this home
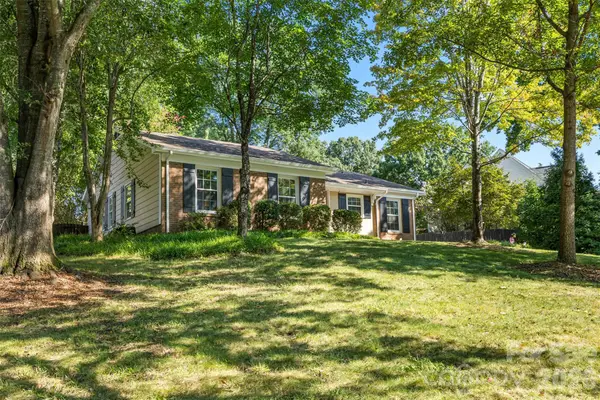
Welcome home to this charming Midwood bungalow offering the perfect blend of comfort and style in the heart of Charlotte. This spacious 1,667-square-foot residence was fully updated in 2021 and boasts 3 bedrooms and 2 bathrooms, thoughtfully designed for modern living. Step inside to discover a warm and inviting atmosphere, complete with beautiful hardwood floors and a light filled open floor plan. The centerpiece of the home is the chef’s kitchen, featuring a massive island with prep sink, large double sink overlooking the side yard, a commercial grade gas stove, refrigerator, dishwasher, and plenty of space for culinary creations. Adjacent to the kitchen is a welcoming living area, perfect for relaxing by the fireplace. The primary suite offers a serene ensuite bathroom with a double sink vanity and walk-in closet. Upstairs, a dedicated media/recreation room provides flexible space to meet your lifestyle needs. Step outside to enjoy the outdoor features, including a welcoming front porch, rear deck off the primary suite, and fenced backyard, ideal for entertaining or unwinding in privacy. New roof in March 2026, HVAC and water heater in 2021 provide peace of mind....
Contact an agent
Home facts
- Year built:2006
- Subdivision & Development:Midwood
- Listing ID #:4387227
- Updated:September 04, 2026 at 06:27 AM
Rooms and interior
- Bedrooms:3
- Total bathrooms:2
- Full bathrooms:2
- Flooring:Carpet, Tile, Wood
- Kitchen Description:Dishwasher, Disposal, Gas Range, Microwave, Refrigerator
Heating and cooling
- Heating:Forced Air, Natural Gas
- Central air:Yes
Structure and exterior
- Year built:2006
- Lot Features:Level
- Architectural Style:Bungalow
- Construction Materials:Fiber Cement
- Foundation Description:Crawl Space
Schools
- High school:Unspecified
- Elementary school:Unspecified
Utilities
- Sewer:Public Sewer
Finances and disclosures
- Price:$780,000
Features and amenities
- Laundry features:Main Level
- Amenities:Open Floorplan, Walk-In Closet(s)
Parking
- Parking description:Driveway
 Listings courtesy of Canopy MLS as distributed by MLS GRID. Copyright 2021 Canopy MLS. All rights reserved. Canopy MLS, provides content displayed here (“provided content”) on an “as is” basis and makes no representations or warranties regarding the provided content, including, but not limited to those of non-infringement, timeliness, accuracy, or completeness. Individuals and companies using information presented are responsible for verification and validation of information they utilize and present to their customers and clients. Canopy MLS will not be liable for any damage or loss resulting from use of the provided content or the products available through Portals, IDX, VOW, and/or Syndication. Recipients of this information shall not resell, redistribute, reproduce, modify, or otherwise copy any portion thereof without the expressed written consent of Canopy MLS. CH Member Broker: Rachel Brown
New listings near 2906 Georgia Avenue
- Coming SoonOpen Sat, 11am to 1pm
 $450,000Coming Soon3 beds 3 baths1,980 sq. ft.
5477 Cambridge Bay Drive, Charlotte, NC 28269
MLS# 4419836Listed by: CALL IT CLOSED INTERNATIONAL INC - Coming Soon
 $435,000Coming Soon2 beds 2 baths1,325 sq. ft.
718 W Trade Street #808, Charlotte, NC 28202
MLS# 4421345Listed by: MY TOWNHOME LLC - Coming Soon
 $1,995,000Coming Soon5 beds 4 baths5,004 sq. ft.
2710 Wamath Drive, Charlotte, NC 28210
MLS# 4420927Listed by: COMPASS - Coming Soon
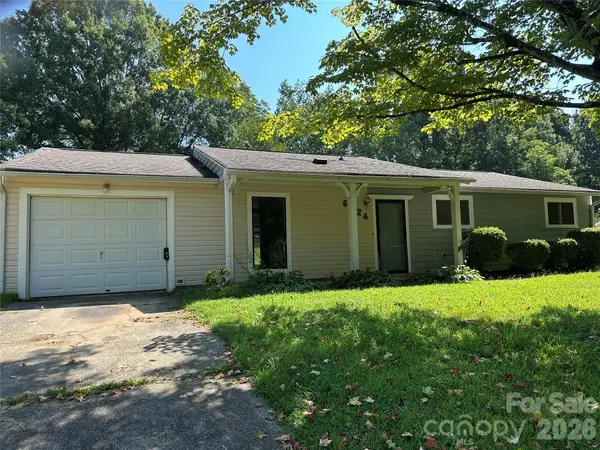 $259,999Coming Soon3 beds 2 baths1,232 sq. ft.
6124 Dwightware Boulevard #67, Charlotte, NC 28227
MLS# 4421306Listed by: KELLER WILLIAMS SOUTH PARK - Coming Soon
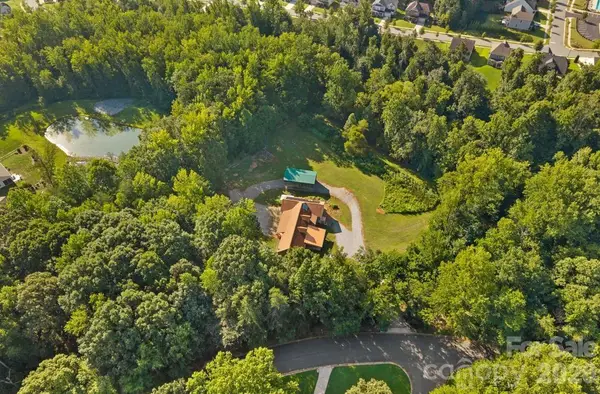 $790,000Coming Soon5 beds 4 baths3,500 sq. ft.
10429 Starwood Drive, Charlotte, NC 28215
MLS# 4412020Listed by: PREMIER SOTHEBY'S INTERNATIONAL REALTY - Coming Soon
 $380,000Coming Soon4 beds 3 baths2,209 sq. ft.
4008 Tulocay Lane, Charlotte, NC 28215
MLS# 4421466Listed by: SERHANT - Coming Soon
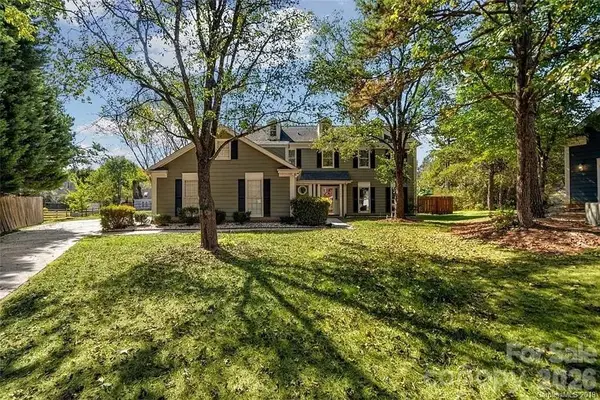 $475,999Coming Soon4 beds 3 baths2,326 sq. ft.
3709 Stoneglen Path, Charlotte, NC 28269
MLS# 4419830Listed by: COMPASS - Coming Soon
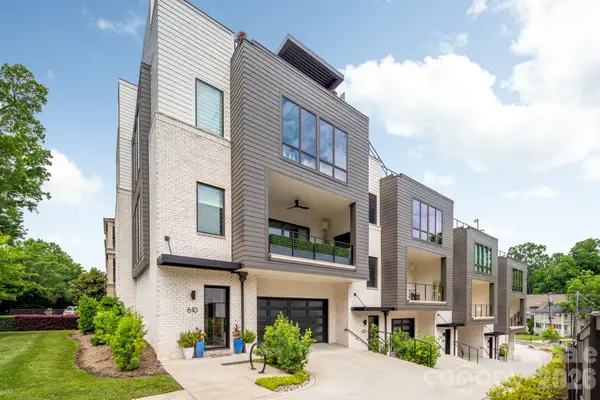 $2,195,000Coming Soon4 beds 4 baths3,342 sq. ft.
610 Queens Road, Charlotte, NC 28207
MLS# 4420275Listed by: CORCORAN HM PROPERTIES - Coming Soon
 $835,000Coming Soon3 beds 3 baths2,550 sq. ft.
6415 Wakehurst Road, Charlotte, NC 28226
MLS# 4420988Listed by: DICKENS MITCHENER & ASSOCIATES INC - Coming Soon
 $385,000Coming Soon3 beds 2 baths1,447 sq. ft.
11714 Painted Tree Road, Charlotte, NC 28226
MLS# 4421216Listed by: HELEN ADAMS REALTY


Protect your home and budget from life's surprises with an Assurant Home Warranty, backed by a partner that supports you through every step of homeownership. Explore Plans.
© 2026 Better Homes and Gardens Real Estate LLC. An Anywhere Real Estate company. All rights reserved. Better Homes and Gardens® Real Estate is a registered trademark owned by Meredith Operations Corporation, licensed to Better Homes and Gardens Real Estate LLC and used with permission. Better Homes and Gardens Real Estate LLC fully supports the principles of the Fair Housing Act and the Equal Opportunity Act. Listing information is deemed reliable but is not guaranteed accurate.
Each office is independently owned and operated.
Any services or products provided by third parties are not provided by, affiliated with or related to Better Homes and Gardens Real Estate LLC, or its affiliated companies.