
2946 Wheelock Road, Charlotte, NC 28211
Local realty services provided by:Better Homes and Gardens Real Estate Integrity Partners
Listed by: valerie mitchener
Office: corcoran hm properties
MLS#:4386105
Source:CH
Price summary
- Price:$3,995,000
- Price per sq. ft.:$572.92
About this home
Great opportunity for beautiful custom built brick home by Kaleel Builders located on over half acre lot in desirable Deering Oaks. Incredible open floor plan with hardwood floors, high ceilings, large formal areas, gourmet kitchen, separate office and primary on main. Custom built ins. Second floor bonus room and exercise room. Circular drive, 3 car garage, covered outdoor living with fireplace. Professionally landscaped yard with mature trees. Close to retail and restaurants.
Contact an agent
Home facts
- Year built:2007
- Listing ID #:4386105
- Updated:May 29, 2026 at 05:14 PM
Rooms and interior
- Bedrooms:5
- Total bathrooms:8
- Full bathrooms:5
- Half bathrooms:3
- Flooring:Carpet, Wood
- Kitchen Description:Convection Oven, Dishwasher, Disposal, Double Oven, Gas Cooktop, Microwave
- Living area:6,973 sq. ft.
Heating and cooling
- Heating:Forced Air, Natural Gas
- Central air:Yes
Structure and exterior
- Year built:2007
- Building area:6,973 sq. ft.
- Lot area:0.6 Acres
- Architectural Style:Traditional
- Foundation Description:Crawl Space
Schools
- High school:Myers Park
- Elementary school:Selwyn
Utilities
- Sewer:Public Sewer
Finances and disclosures
- Price:$3,995,000
- Price per sq. ft.:$572.92
Features and amenities
- Laundry features:Laundry Room, Main Level, Upper Level
- Amenities:Attic Other
Parking
- Parking description:Attached Garage
- Garage:Yes
- Garage spaces:3
 Listings courtesy of Canopy MLS as distributed by MLS GRID. Copyright 2021 Canopy MLS. All rights reserved. Canopy MLS, provides content displayed here (“provided content”) on an “as is” basis and makes no representations or warranties regarding the provided content, including, but not limited to those of non-infringement, timeliness, accuracy, or completeness. Individuals and companies using information presented are responsible for verification and validation of information they utilize and present to their customers and clients. Canopy MLS will not be liable for any damage or loss resulting from use of the provided content or the products available through Portals, IDX, VOW, and/or Syndication. Recipients of this information shall not resell, redistribute, reproduce, modify, or otherwise copy any portion thereof without the expressed written consent of Canopy MLS. CH Member Broker: Rachel Brown
New listings near 2946 Wheelock Road
- Coming Soon
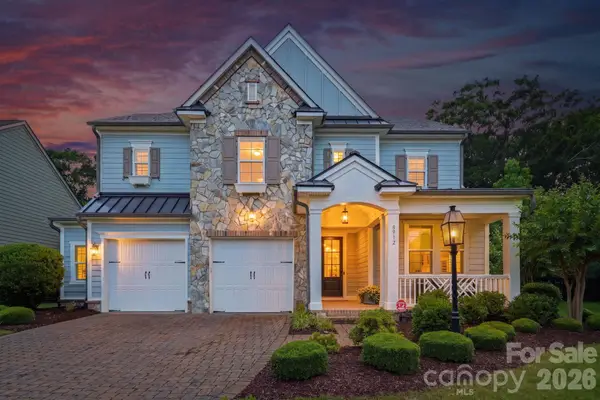 $1,075,000Coming Soon5 beds 4 baths
8912 Blakeney Drive, Charlotte, NC 28277
MLS# 4383591Listed by: PREMIER SOTHEBY'S INTERNATIONAL REALTY - New
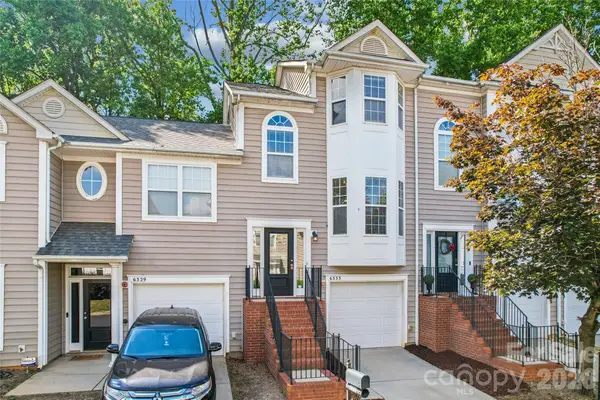 $275,000Active2 beds 3 baths1,564 sq. ft.
6333 Royal Celadon Way #6333, Charlotte, NC 28269
MLS# 4385329Listed by: COLDWELL BANKER REALTY - New
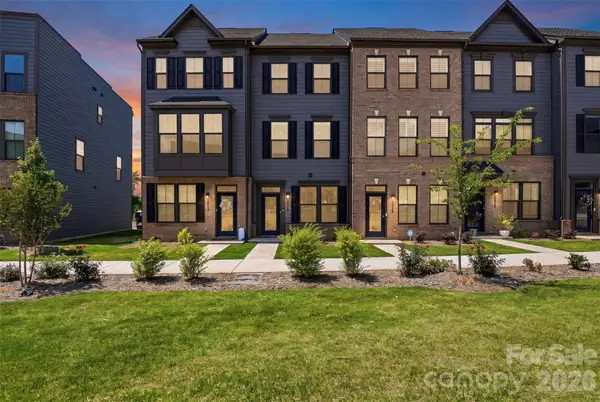 $389,000Active3 beds 6 baths1,560 sq. ft.
3616 Masonboro Street, Charlotte, NC 28206
MLS# 4386585Listed by: ENGEL & VOLKERS CHARLOTTE - New
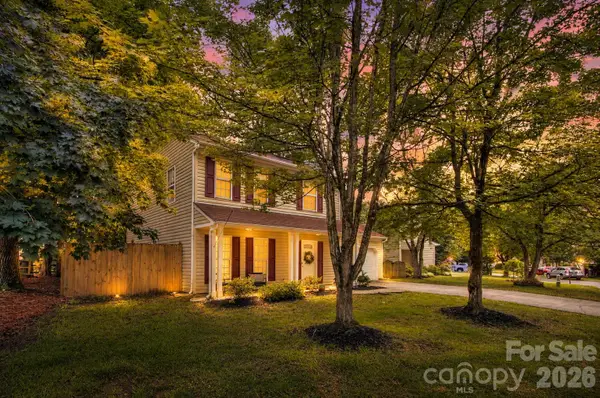 $365,000Active3 beds 3 baths1,511 sq. ft.
14439 Arbor Ridge Drive, Charlotte, NC 28273
MLS# 4387394Listed by: SAVVY + CO REAL ESTATE - New
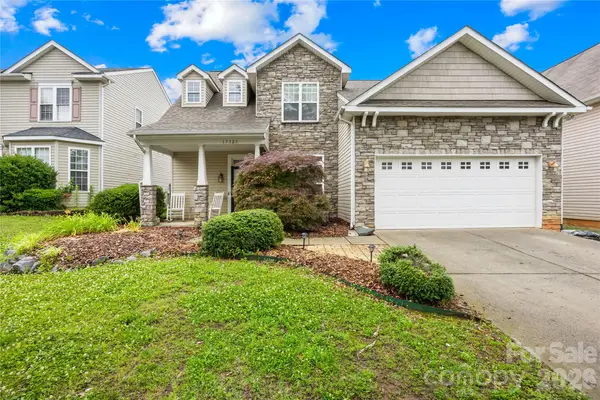 $570,000Active4 beds 3 baths2,055 sq. ft.
17327 Newlands Corner Lane, Charlotte, NC 28277
MLS# 4387584Listed by: NORTHGROUP REAL ESTATE LLC - New
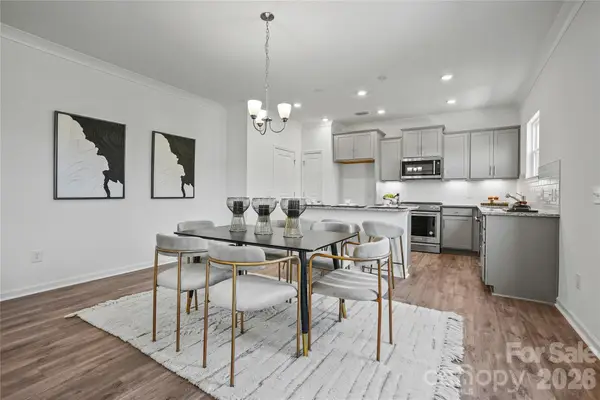 $479,210Active4 beds 3 baths2,260 sq. ft.
5704 Stewarts Landing Road, Charlotte, NC 28215
MLS# 4387596Listed by: PULTE HOME CORPORATION - New
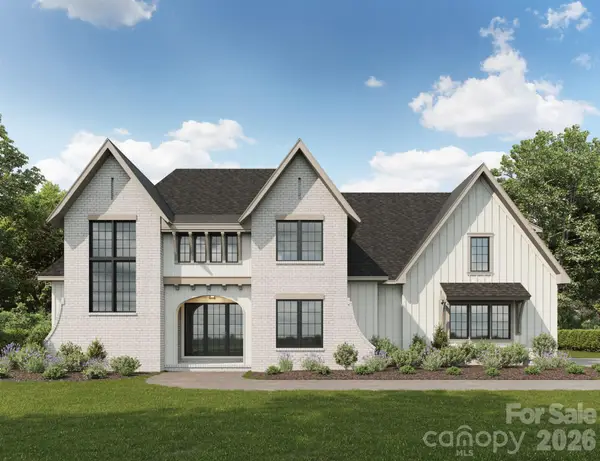 $1,170,134Active5 beds 4 baths4,081 sq. ft.
5023 Dolly Way, Mint Hill, NC 28105
MLS# 4387617Listed by: CHARLOTTE LIVING REALTY 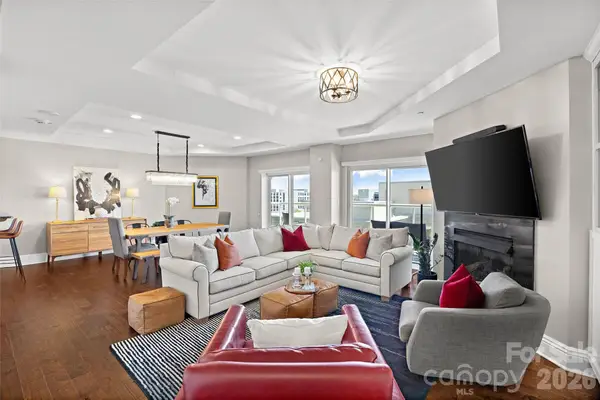 $649,900Active2 beds 3 baths1,701 sq. ft.
520 E Martin Luther King Jr Boulevard #1103, Charlotte, NC 28202
MLS# 4361142Listed by: COMPASS- New
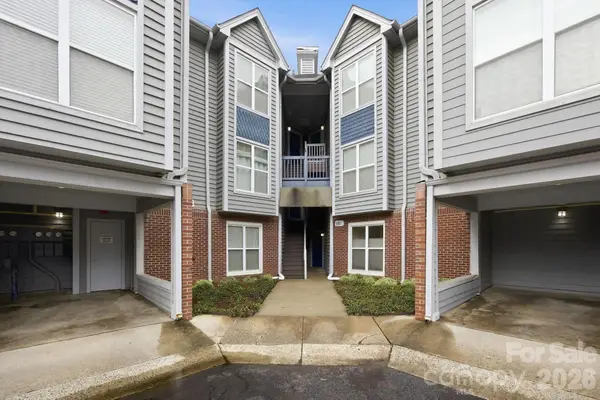 $295,000Active2 beds 3 baths1,083 sq. ft.
509 N Graham Street, Charlotte, NC 28202
MLS# 4384680Listed by: STONE REALTY GROUP - New
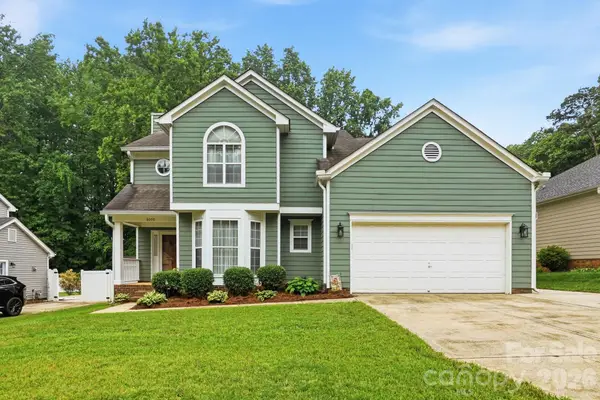 $379,000Active3 beds 3 baths2,086 sq. ft.
6000 Carriage Oaks Drive, Charlotte, NC 28262
MLS# 4386305Listed by: SOUTHERN HOMES OF THE CAROLINAS, INC


Protect your home and budget from life's surprises with an Assurant Home Warranty, backed by a partner that supports you through every step of homeownership. Explore Plans.
© 2026 Better Homes and Gardens Real Estate LLC. An Anywhere Real Estate company. All rights reserved. Better Homes and Gardens® Real Estate is a registered trademark owned by Meredith Operations Corporation, licensed to Better Homes and Gardens Real Estate LLC and used with permission. Better Homes and Gardens Real Estate LLC fully supports the principles of the Fair Housing Act and the Equal Opportunity Act. Listing information is deemed reliable but is not guaranteed accurate.
Each office is independently owned and operated.
Any services or products provided by third parties are not provided by, affiliated with or related to Better Homes and Gardens Real Estate LLC, or its affiliated companies.