
3109 Cochrane Drive, Charlotte, NC 28269
Local realty services provided by:Better Homes and Gardens Real Estate Paracle
Listed by: yadira ramon herrera
Office: mainstay brokerage llc.
MLS#:4385046
Source:CH
3109 Cochrane Drive,Charlotte, NC 28269
$335,900
- 4 Beds
- 3 Baths
- 1,380 sq. ft.
- Single family
- Active
Price summary
- Price:$335,900
- Price per sq. ft.:$243.41
About this home
Don’t miss this inviting 2-story home featuring 4 bedrooms, 2.5 bathrooms, and a 1-car garage with an open floor plan designed for comfortable everyday living and entertaining. The main living area flows easily into the kitchen and dining spaces, creating a welcoming setup for relaxing or gathering. The bedrooms offer flexible space for guests, a home office, or hobbies. Enjoy the front porch for morning coffee or evening relaxation. One or more photo(s) was virtually staged.
Contact an agent
Home facts
- Year built:2021
- Listing ID #:4385046
- Updated:May 28, 2026 at 11:19 AM
Rooms and interior
- Bedrooms:4
- Total bathrooms:3
- Full bathrooms:2
- Half bathrooms:1
- Kitchen Description:Dishwasher, Electric Range, Microwave, Refrigerator
- Living area:1,380 sq. ft.
Heating and cooling
- Heating:Forced Air
- Central air:Yes
Structure and exterior
- Year built:2021
- Building area:1,380 sq. ft.
- Lot area:0.29 Acres
- Construction Materials:Vinyl
- Foundation Description:Slab
Schools
- High school:West Charlotte
- Elementary school:Statesville Road
Finances and disclosures
- Price:$335,900
- Price per sq. ft.:$243.41
Parking
- Parking description:Attached Garage, Driveway
- Garage:Yes
- Garage spaces:1
 Listings courtesy of Canopy MLS as distributed by MLS GRID. Copyright 2021 Canopy MLS. All rights reserved. Canopy MLS, provides content displayed here (“provided content”) on an “as is” basis and makes no representations or warranties regarding the provided content, including, but not limited to those of non-infringement, timeliness, accuracy, or completeness. Individuals and companies using information presented are responsible for verification and validation of information they utilize and present to their customers and clients. Canopy MLS will not be liable for any damage or loss resulting from use of the provided content or the products available through Portals, IDX, VOW, and/or Syndication. Recipients of this information shall not resell, redistribute, reproduce, modify, or otherwise copy any portion thereof without the expressed written consent of Canopy MLS.
New listings near 3109 Cochrane Drive
- New
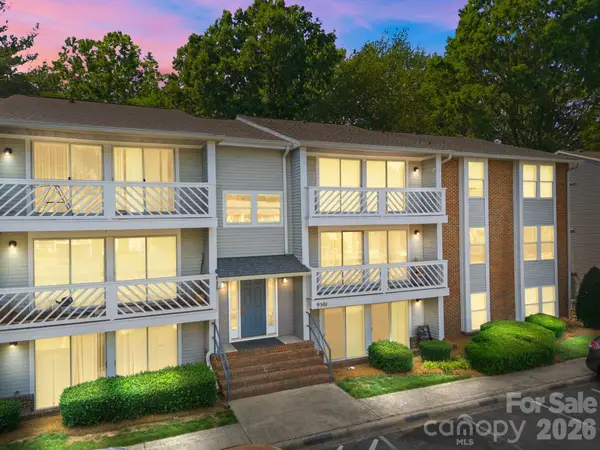 $149,999Active2 beds 2 baths875 sq. ft.
9501 Shannon Green Drive, Charlotte, NC 28213
MLS# 4381985Listed by: STONE REALTY GROUP - New
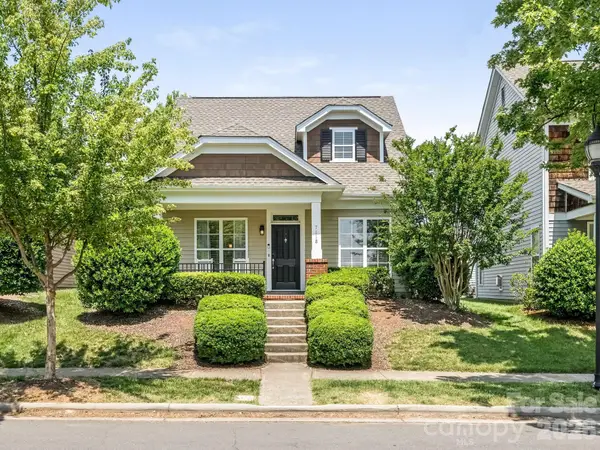 $550,000Active3 beds 2 baths1,462 sq. ft.
7118 Blakeney Greens Boulevard, Charlotte, NC 28277
MLS# 4384292Listed by: HOWARD HANNA ALLEN TATE SOUTHPARK - New
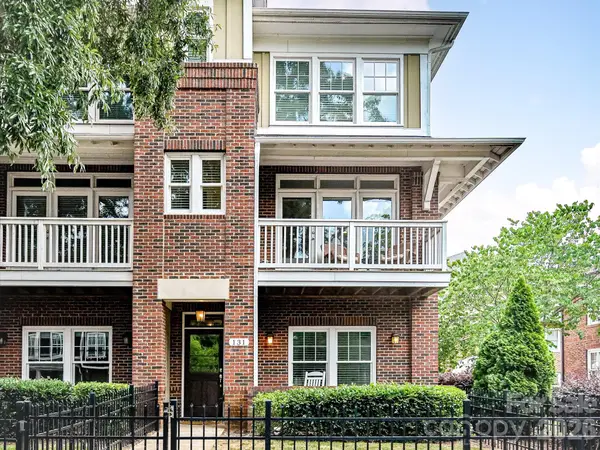 $609,000Active3 beds 4 baths2,022 sq. ft.
131 Grandin Road, Charlotte, NC 2808
MLS# 4385124Listed by: DICKENS MITCHENER & ASSOCIATES INC - Coming Soon
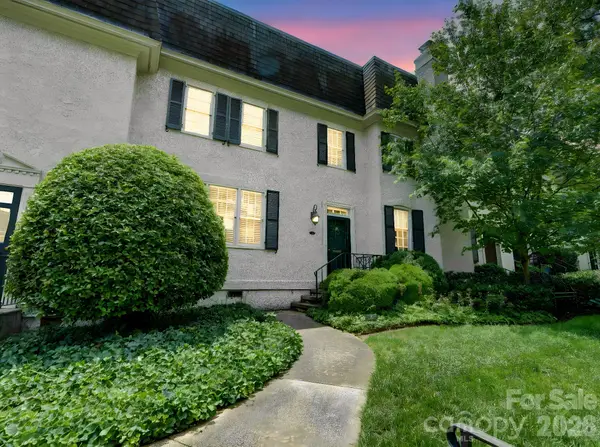 $898,000Coming Soon3 beds 3 baths
148 Perrin Place, Charlotte, NC 28207
MLS# 4385809Listed by: NESTLEWOOD REALTY, LLC - New
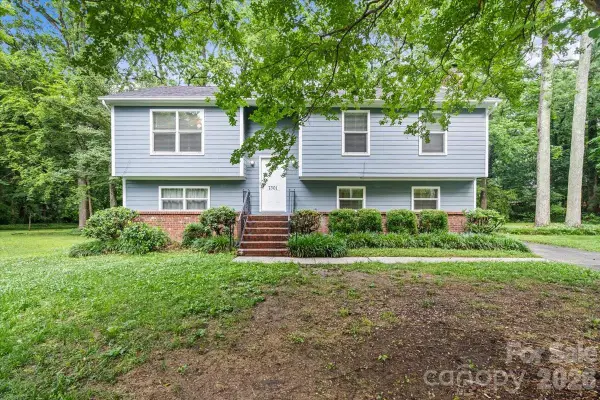 $440,000Active5 beds 3 baths2,228 sq. ft.
7301 Park Vista Circle, Charlotte, NC 28226
MLS# 4386066Listed by: KELLER WILLIAMS SOUTH PARK - New
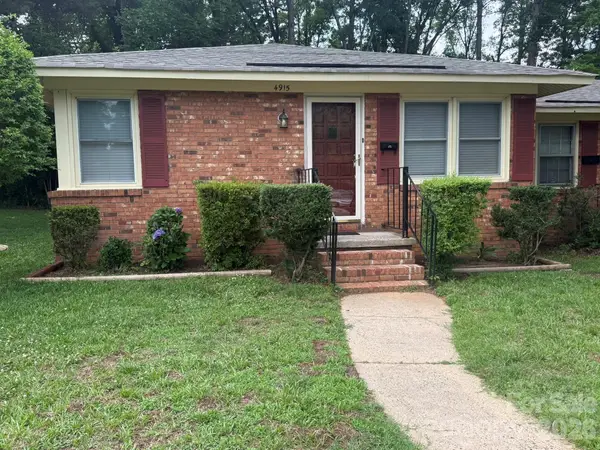 $165,000Active2 beds 1 baths850 sq. ft.
4915 Malibu Drive, Charlotte, NC 28215
MLS# 4386939Listed by: BERKSHIRE HATHAWAY HOMESERVICES ELITE PROPERTIES - Coming Soon
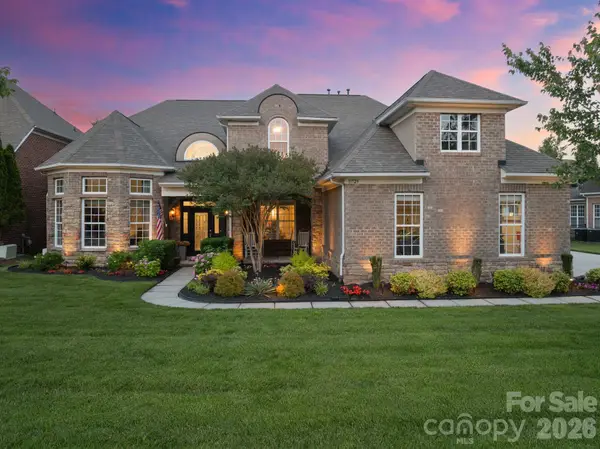 $1,275,000Coming Soon5 beds 5 baths
11729 Avaly Lane, Charlotte, NC 28277
MLS# 4373976Listed by: IVESTER JACKSON CHRISTIE'S - Open Sat, 2 to 4pmNew
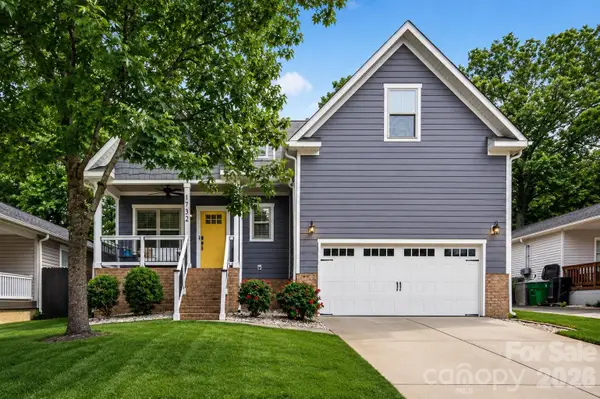 $939,000Active4 beds 4 baths2,313 sq. ft.
1732 Parson Street, Charlotte, NC 28205
MLS# 4386274Listed by: HELEN ADAMS REALTY - Coming Soon
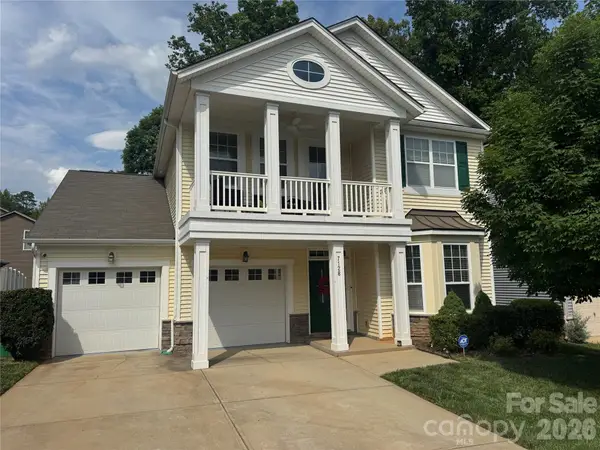 $440,000Coming Soon3 beds 3 baths
7128 Toxaway Lane, Charlotte, NC 28269
MLS# 4386205Listed by: KELLER WILLIAMS BALLANTYNE AREA - New
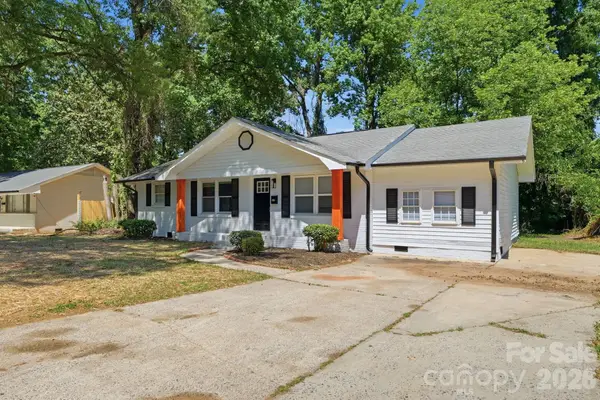 $310,000Active4 beds 3 baths1,643 sq. ft.
810 Echo Glen Road, Charlotte, NC 28213
MLS# 4386453Listed by: KELLER WILLIAMS BALLANTYNE AREA


Protect your home and budget from life's surprises with an Assurant Home Warranty, backed by a partner that supports you through every step of homeownership. Explore Plans.
© 2026 Better Homes and Gardens Real Estate LLC. An Anywhere Real Estate company. All rights reserved. Better Homes and Gardens® Real Estate is a registered trademark owned by Meredith Operations Corporation, licensed to Better Homes and Gardens Real Estate LLC and used with permission. Better Homes and Gardens Real Estate LLC fully supports the principles of the Fair Housing Act and the Equal Opportunity Act. Listing information is deemed reliable but is not guaranteed accurate.
Each office is independently owned and operated.
Any services or products provided by third parties are not provided by, affiliated with or related to Better Homes and Gardens Real Estate LLC, or its affiliated companies.