
7301 Park Vista Circle, Charlotte, NC 28226
Local realty services provided by:Better Homes and Gardens Real Estate Heritage
Listed by: julie coffey
Office: keller williams south park
MLS#:4386066
Source:CH
7301 Park Vista Circle,Charlotte, NC 28226
$440,000
- 5 Beds
- 3 Baths
- - sq. ft.
- Single family
- Sold
Sorry, we are unable to map this address
Price summary
- Price:$440,000
About this home
Tucked under a canopy of mature trees in one of South Charlotte's most charming pocket neighborhoods! Offering 2,228 sq ft of thoughtfully designed living space across two levels, this 5 BR/ 3 BA home delivers the perfect blend of indoor comfort and outdoor living that today's buyers dream about.
Step inside and be greeted by fresh neutral tones, LVP and tile flooring, and an open, airy layout that flows seamlessly from the living room to the kitchen and dining areas. The main level boasts a spacious living room, a bright kitchen with direct deck access, and multiple bedrooms — including a serene primary suite with a private en-suite bath featuring gorgeous tile surround. Roof with plenty of life (replaced in 2014), and recent HVAC (2020), Furnace (2024) and water heater (2025) and all appliances that convey — including the stainless refrigerator, dishwasher, AND washer/ dryer. Move-in ready from day one, with absolutely nothing left to buy.
Head downstairs to the expansive lower-level family room — a showstopper at over 21x23 feet — complete with a classic wood-burning fireplace, crown molding, and French doors that open to the patio. An additional bedroom on this level is perfect for guests, a home office, or flex space.
The remaining bedrooms are generously sized and filled with natural light, offering endless possibilities for growing families, a home gym, nursery, or creative studio. The real magic? Step outside. The backyard is your own private retreat — a lush, tree-lined lawn and storage building where you can create your own outdoor magic--want a garden? How about a firepit where you can hang out with friends and family? And with NO HOA, you have the freedom to make this home truly work for you — including the opportunity to use it as a short-term or long-term rental. With 5 bedrooms, two living areas, and a backyard built for entertaining, the income potential here is exceptional.
This well maintained updated split-level puts you minutes from SouthPark Mall, top-rated dining, shopping and quick access to I-485 and I-77 for an effortless Uptown commute....
Contact an agent
Home facts
- Year built:1978
- Listing ID #:4386066
- Updated:July 19, 2026 at 06:41 AM
Rooms and interior
- Bedrooms:5
- Total bathrooms:3
- Full bathrooms:3
- Basement:Yes
Heating and cooling
- Cooling:Heat Pump
- Heating:Heat Pump
- Central air:Yes
Structure and exterior
- Roof:Composition
- Year built:1978
- Construction Materials:Fiber Cement, Hardboard
- Foundation Description:Basement
Schools
- High school:Ballantyne Ridge
- Elementary school:Pineville
Utilities
- Sewer:Public Sewer
Finances and disclosures
- Price:$440,000
Features and amenities
- Laundry features:Lower Level
Parking
- Parking description:Driveway
 Listings courtesy of Canopy MLS as distributed by MLS GRID. Copyright 2021 Canopy MLS. All rights reserved. Canopy MLS, provides content displayed here (“provided content”) on an “as is” basis and makes no representations or warranties regarding the provided content, including, but not limited to those of non-infringement, timeliness, accuracy, or completeness. Individuals and companies using information presented are responsible for verification and validation of information they utilize and present to their customers and clients. Canopy MLS will not be liable for any damage or loss resulting from use of the provided content or the products available through Portals, IDX, VOW, and/or Syndication. Recipients of this information shall not resell, redistribute, reproduce, modify, or otherwise copy any portion thereof without the expressed written consent of Canopy MLS.
New listings near 7301 Park Vista Circle
- New
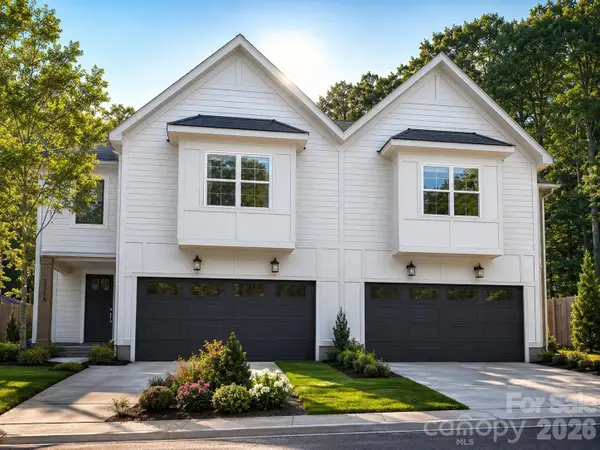 $499,990Active4 beds 3 baths2,183 sq. ft.
548 Carolyn Lane, Charlotte, NC 28213
MLS# 4405325Listed by: NORTHGROUP REAL ESTATE LLC - Coming Soon
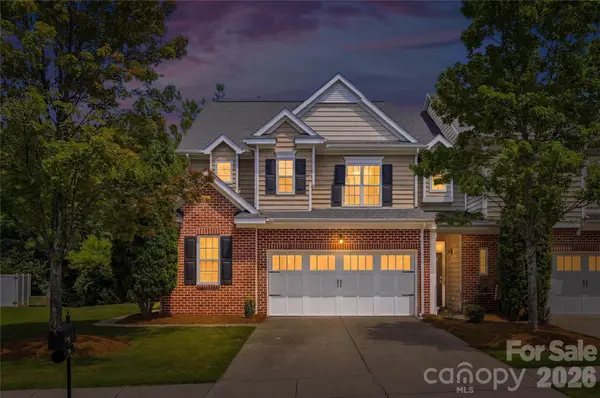 $440,000Coming Soon3 beds 3 baths
6823 Maricopa Road, Charlotte, NC 28277
MLS# 4405280Listed by: COMPASS - New
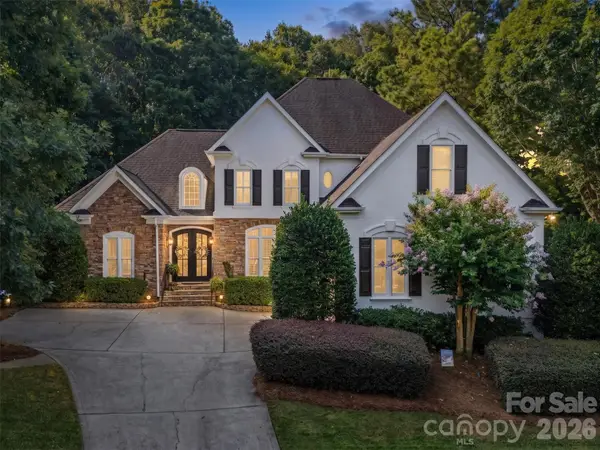 $1,169,900Active4 beds 3 baths3,443 sq. ft.
9331 Whispering Wind Drive, Charlotte, NC 28277
MLS# 4404731Listed by: ENGEL & VOLKERS CHARLOTTE - Coming Soon
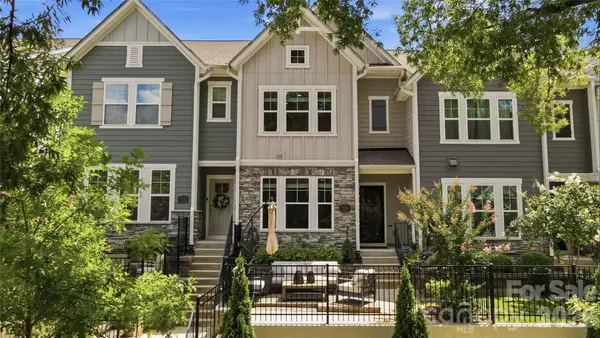 $635,000Coming Soon4 beds 4 baths
1128 Drummond Avenue, Charlotte, NC 28205
MLS# 4405156Listed by: EXP REALTY LLC BALLANTYNE - New
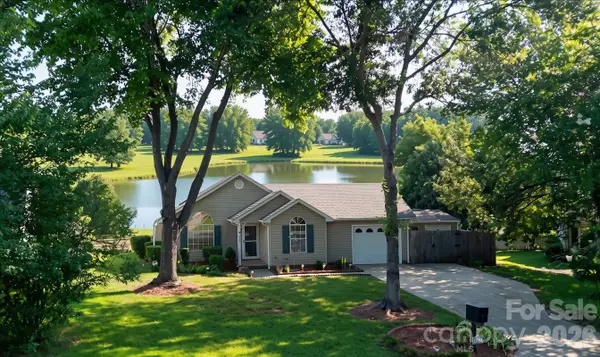 $339,900Active3 beds 2 baths1,409 sq. ft.
6323 Martin Lake Road, Charlotte, NC 28227
MLS# 4405249Listed by: HOWARD HANNA ALLEN TATE DAVIDSON - New
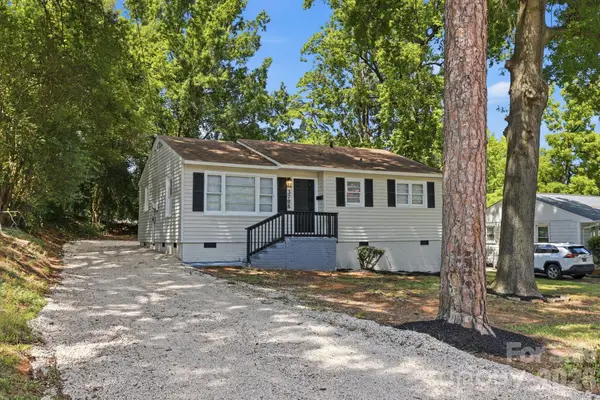 $240,000Active3 beds 1 baths970 sq. ft.
3708 Carlyle Drive, Charlotte, NC 28208
MLS# 4405465Listed by: KELLER WILLIAMS BALLANTYNE AREA - New
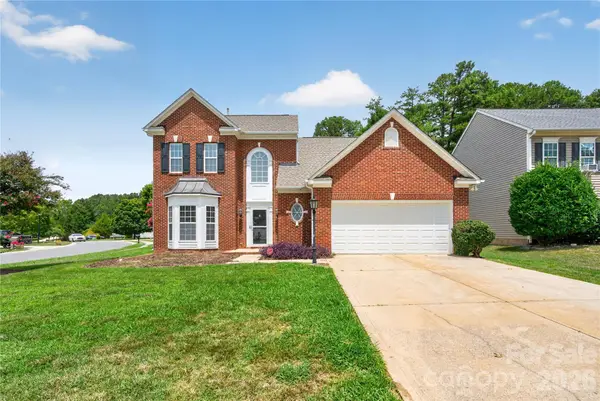 $389,990Active3 beds 3 baths2,172 sq. ft.
11436 Brook Meadow Place, Charlotte, NC 28214
MLS# 4405473Listed by: RED MAPLE CAPITAL LLC - New
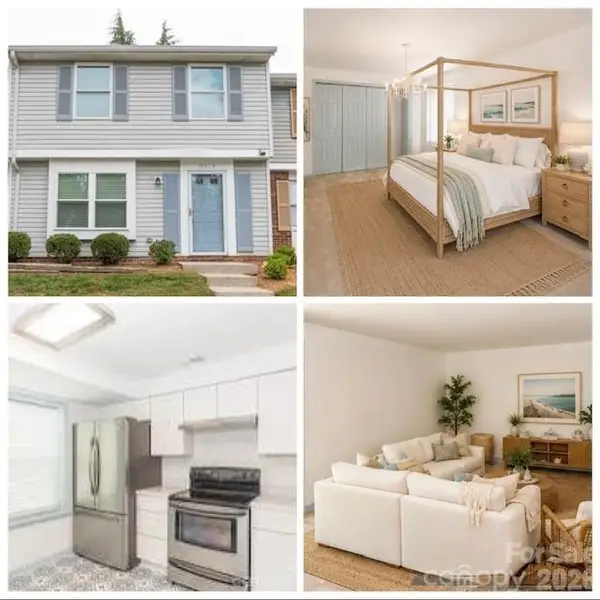 $225,000Active3 beds 3 baths1,357 sq. ft.
7340 Pebblestone Drive #C, Charlotte, NC 28212
MLS# 4405481Listed by: PROPERTIES OF THE CAROLINAS - New
 $442,290Active3 beds 4 baths1,791 sq. ft.
10015 Limpkin Lane, Charlotte, NC 28278
MLS# 4405483Listed by: PULTE HOME CORPORATION - New
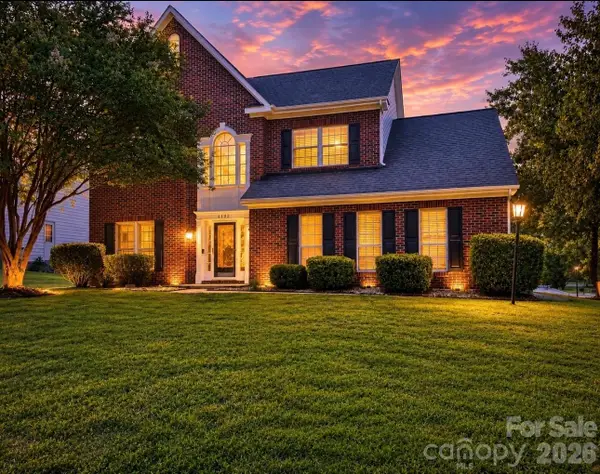 $465,000Active4 beds 3 baths2,232 sq. ft.
6102 Tesh Court, Charlotte, NC 28269
MLS# 4400291Listed by: EXP REALTY LLC BALLANTYNE


Protect your home and budget from life's surprises with an Assurant Home Warranty, backed by a partner that supports you through every step of homeownership. Explore Plans.
© 2026 Better Homes and Gardens Real Estate LLC. An Anywhere Real Estate company. All rights reserved. Better Homes and Gardens® Real Estate is a registered trademark owned by Meredith Operations Corporation, licensed to Better Homes and Gardens Real Estate LLC and used with permission. Better Homes and Gardens Real Estate LLC fully supports the principles of the Fair Housing Act and the Equal Opportunity Act. Listing information is deemed reliable but is not guaranteed accurate.
Each office is independently owned and operated.
Any services or products provided by third parties are not provided by, affiliated with or related to Better Homes and Gardens Real Estate LLC, or its affiliated companies.