
4005 Ruth Creek Court, Charlotte, NC 28216
Local realty services provided by:Better Homes and Gardens Real Estate Integrity Partners
Listed by: adriana moreno
Office: northgroup real estate llc.
MLS#:4399048
Source:CH
Price summary
- Price:$410,000
- Price per sq. ft.:$203.88
- Monthly HOA dues:$29.17
About this home
Welcome to McGee Place, where modern design, thoughtful upgrades, and everyday convenience come together in this beautifully maintained 2024-built home. Offering 4 bedrooms, 2.5 bathrooms, and over 2,000 square feet, this better-than-new residence features an open-concept layout with 9-foot ceilings, abundant natural light, fully trimmed windows and durable luxury vinyl plank flooring throughout the main level. Half bath on main beautifully upgraded with new vanity, accent wall and custom mirror. The spacious kitchen is designed to impress with granite countertops, soft-close cabinetry, a walk-in pantry, hands-free disposal drawer, and a large island overlooking the living area. Added custom built-ins with cabinetry, shelving, and a beverage refrigerator, along with a stunning floor-to-ceiling stone fireplace, create a warm and inviting space for entertaining or relaxing.
Upstairs, the generous primary suite with stunning accent wall offers a private ensuite bath, complemented by three additional spacious bedrooms and a conveniently located laundry room. Enjoy peaceful wooded views from the fully fenced backyard and patio, perfect for outdoor gatherings or quiet evenings at home. Additional highlights include smart home features with Wi-Fi-enabled doorbell and front porch light, a fully finished, two-car garage with epoxy flooring and a 240V outlet for EV charging, plus the added peace of mind of a transferable 10-year builder structural warranty. Tucked away on a quiet street with no through traffic, yet just minutes from Uptown Charlotte, this exceptional home offers the perfect combination of location, upgrades, and move-in-ready living. MUST-SEE!...
Contact an agent
Home facts
- Year built:2024
- Listing ID #:4399048
- Updated:July 09, 2026 at 01:41 PM
Rooms and interior
- Bedrooms:4
- Total bathrooms:3
- Full bathrooms:2
- Half bathrooms:1
- Flooring:Carpet, Tile, Vinyl
- Kitchen Description:Dishwasher, Disposal, Electric Range, Microwave, Refrigerator, Wine Refrigerator
- Living area:2,011 sq. ft.
Heating and cooling
- Heating:Forced Air
- Central air:Yes
Structure and exterior
- Roof:Fiberglass
- Year built:2024
- Building area:2,011 sq. ft.
- Lot area:0.15 Acres
- Lot Features:End Unit, Wooded
- Construction Materials:Stone, Vinyl
- Foundation Description:Slab
Schools
- High school:Unspecified
- Elementary school:Unspecified
Utilities
- Sewer:Public Sewer
Finances and disclosures
- Price:$410,000
- Price per sq. ft.:$203.88
Features and amenities
- Laundry features:Laundry Room, Upper Level
- Amenities:Attic Stairs Pulldown, Networked, Walk-In Closet(s)
- Smart home:Yes
Parking
- Parking description:Attached Garage, Driveway, Electric Vehicle Charging Station(s)
- Garage:Yes
- Garage spaces:2
 Listings courtesy of Canopy MLS as distributed by MLS GRID. Copyright 2021 Canopy MLS. All rights reserved. Canopy MLS, provides content displayed here (“provided content”) on an “as is” basis and makes no representations or warranties regarding the provided content, including, but not limited to those of non-infringement, timeliness, accuracy, or completeness. Individuals and companies using information presented are responsible for verification and validation of information they utilize and present to their customers and clients. Canopy MLS will not be liable for any damage or loss resulting from use of the provided content or the products available through Portals, IDX, VOW, and/or Syndication. Recipients of this information shall not resell, redistribute, reproduce, modify, or otherwise copy any portion thereof without the expressed written consent of Canopy MLS. CH Member Broker: Rachel Brown
New listings near 4005 Ruth Creek Court
- New
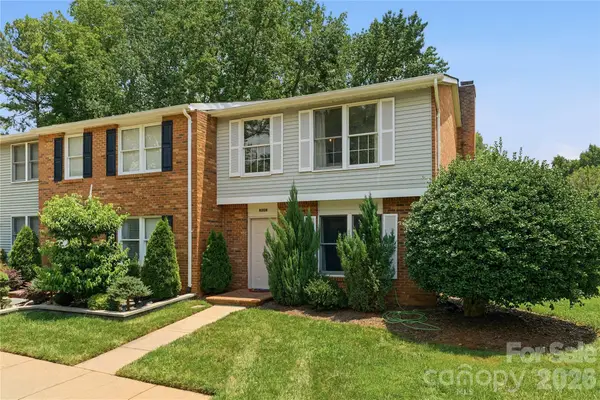 $235,000Active3 beds 3 baths1,159 sq. ft.
8208 Knights Bridge Road, Charlotte, NC 28210
MLS# 4393331Listed by: COLDWELL BANKER REALTY - Coming Soon
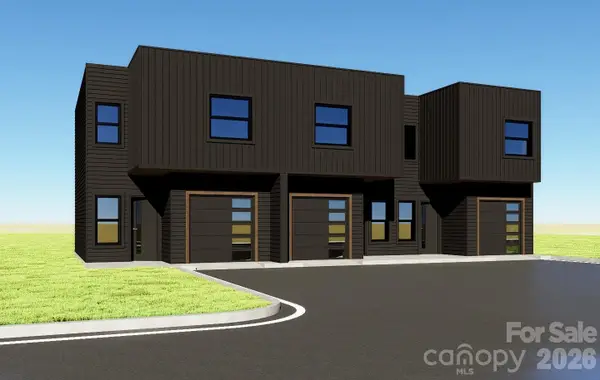 $1,068,000Coming Soon9 beds 9 baths
2719 Watson Drive, Charlotte, NC 28208
MLS# 4398595Listed by: FATHOM REALTY NC LLC - New
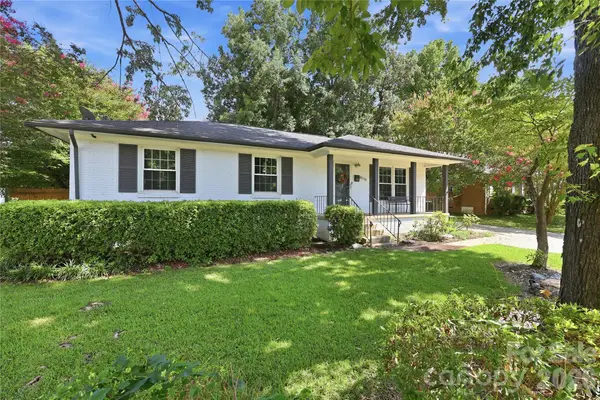 $425,000Active3 beds 2 baths1,402 sq. ft.
4116 Tipperary Place, Charlotte, NC 28215
MLS# 4398793Listed by: HOWARD HANNA ALLEN TATE CONCORD - Coming Soon
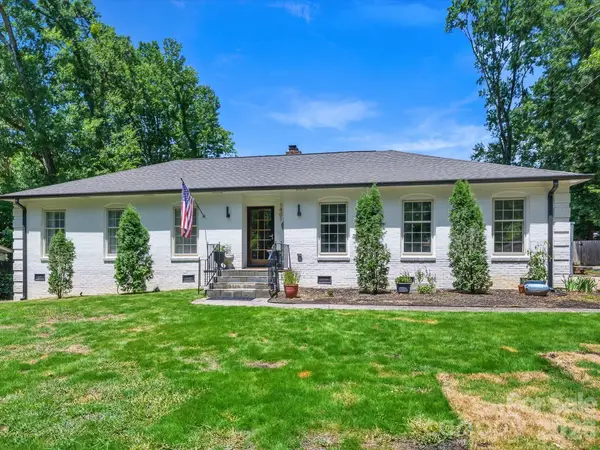 $835,000Coming Soon3 beds 2 baths
1401 Worcaster Place, Charlotte, NC 28211
MLS# 4399075Listed by: KELLER WILLIAMS SOUTH PARK - Open Sat, 2 to 4pmNew
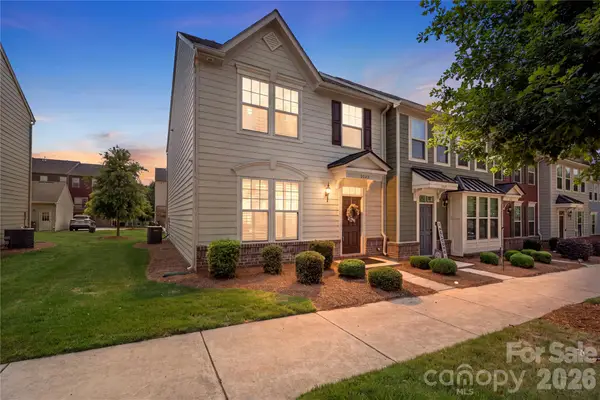 $375,000Active3 beds 3 baths1,884 sq. ft.
2023 Sage Park Drive, Charlotte, NC 28217
MLS# 4399356Listed by: KELLER WILLIAMS BALLANTYNE AREA - New
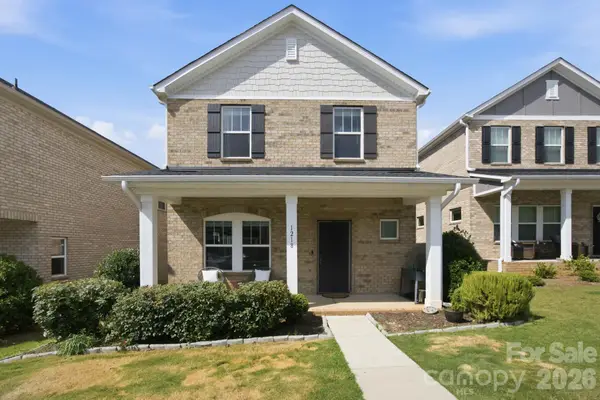 $424,000Active3 beds 3 baths2,023 sq. ft.
1218 Colgher Street, Charlotte, NC 28227
MLS# 4399703Listed by: REDFIN CORPORATION - Open Sat, 12 to 2pmNew
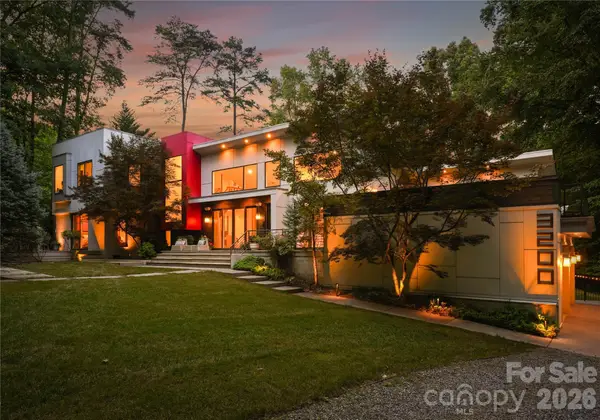 $1,995,000Active5 beds 6 baths4,866 sq. ft.
3200 Lazy Branch Road, Charlotte, NC 28270
MLS# 4401061Listed by: SAVVY + CO REAL ESTATE - Coming Soon
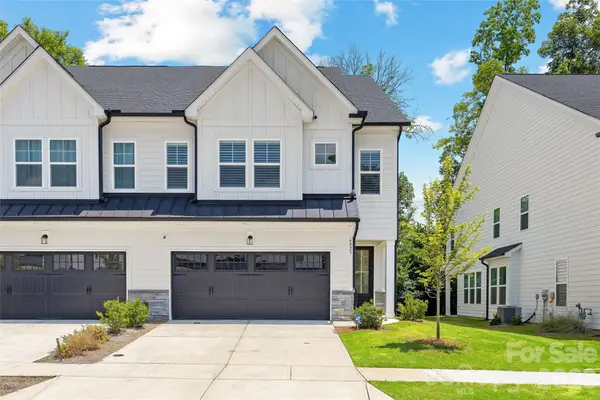 $675,000Coming Soon3 beds 3 baths
6023 Corbin Woods Court, Charlotte, NC 28226
MLS# 4401327Listed by: HELEN ADAMS REALTY - New
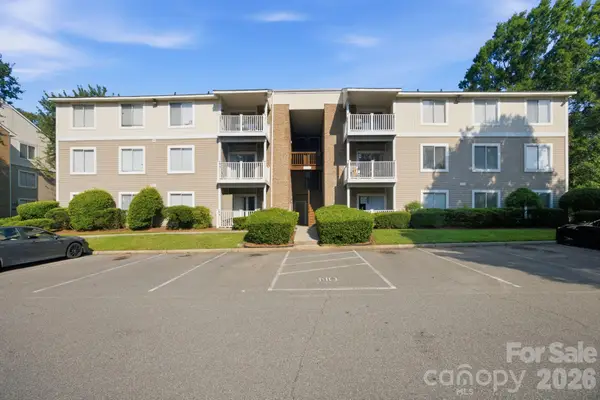 $245,000Active4 beds 2 baths1,240 sq. ft.
9505 University Terrace Drive #B, Charlotte, NC 28262
MLS# 4401489Listed by: CORCORAN HM PROPERTIES - New
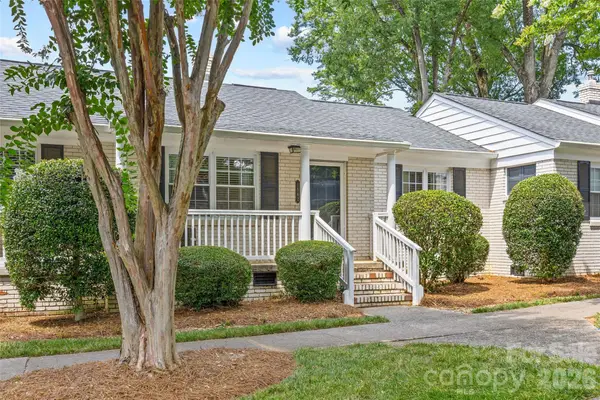 $399,000Active2 beds 1 baths860 sq. ft.
1562 Pecan Avenue, Charlotte, NC 28205
MLS# 4401699Listed by: COMPASS


Protect your home and budget from life's surprises with an Assurant Home Warranty, backed by a partner that supports you through every step of homeownership. Explore Plans.
© 2026 Better Homes and Gardens Real Estate LLC. An Anywhere Real Estate company. All rights reserved. Better Homes and Gardens® Real Estate is a registered trademark owned by Meredith Operations Corporation, licensed to Better Homes and Gardens Real Estate LLC and used with permission. Better Homes and Gardens Real Estate LLC fully supports the principles of the Fair Housing Act and the Equal Opportunity Act. Listing information is deemed reliable but is not guaranteed accurate.
Each office is independently owned and operated.
Any services or products provided by third parties are not provided by, affiliated with or related to Better Homes and Gardens Real Estate LLC, or its affiliated companies.