
4219 Beauvista Drive, Charlotte, NC 28269
Local realty services provided by:Better Homes and Gardens Real Estate Integrity Partners
Listed by: melissa small
Office: coldwell banker realty
MLS#:4383262
Source:CH
Price summary
- Price:$439,000
- Price per sq. ft.:$210.85
- Monthly HOA dues:$70.67
About this home
BACK ON MARKET: Welcome home to this charming 3-bedroom home nestled in the highly desirable Highland Creek community! Thoughtfully updated and exceptionally maintained, this home features beautiful hardwood floors, fresh paint, new carpet, and a warm, inviting atmosphere throughout.
Enjoy peaceful mornings on the welcoming front porch overlooking mature trees, or entertain guests on the spacious two-level updated deck with serene wooded views from the backyard. The fully encapsulated crawl space/basement with new sump pump provides added peace of mind and functionality. Also rest knowing the washer, dryer and refrigerator all convey with an acceptable offer on this lovely gem.
Residents of Highland Creek enjoy unmatched amenities including multiple pools, basketball and tennis courts, walking trails, soccer fields, golf course access, club houses, and a vibrant community culture. This move-in ready home offers the perfect blend of comfort, charm, and lifestyle!
Contact an agent
Home facts
- Year built:1992
- Listing ID #:4383262
- Updated:July 17, 2026 at 12:58 AM
Rooms and interior
- Bedrooms:3
- Total bathrooms:3
- Full bathrooms:2
- Half bathrooms:1
- Flooring:Carpet, Vinyl, Wood
- Kitchen Description:Dishwasher, Disposal, Electric Cooktop, Microwave, Plumbed For Ice Maker, Refrigerator, Self Cleaning Oven
- Basement:Yes
- Living area:2,082 sq. ft.
Heating and cooling
- Heating:Natural Gas
- Central air:Yes
Structure and exterior
- Roof:Composition
- Year built:1992
- Building area:2,082 sq. ft.
- Lot area:0.31 Acres
- Lot Features:Views, Wooded
- Construction Materials:Hardboard
- Foundation Description:Basement, Crawl Space
Schools
- High school:Mallard Creek
- Elementary school:Highland Creek
Utilities
- Sewer:Public Sewer
Finances and disclosures
- Price:$439,000
- Price per sq. ft.:$210.85
Features and amenities
- Laundry features:Laundry Room, Main Level
- Amenities:Attic Stairs Pulldown
Parking
- Parking description:Driveway
- Garage:Yes
- Garage spaces:2
 Listings courtesy of Canopy MLS as distributed by MLS GRID. Copyright 2021 Canopy MLS. All rights reserved. Canopy MLS, provides content displayed here (“provided content”) on an “as is” basis and makes no representations or warranties regarding the provided content, including, but not limited to those of non-infringement, timeliness, accuracy, or completeness. Individuals and companies using information presented are responsible for verification and validation of information they utilize and present to their customers and clients. Canopy MLS will not be liable for any damage or loss resulting from use of the provided content or the products available through Portals, IDX, VOW, and/or Syndication. Recipients of this information shall not resell, redistribute, reproduce, modify, or otherwise copy any portion thereof without the expressed written consent of Canopy MLS. CH Member Broker: Rachel Brown
New listings near 4219 Beauvista Drive
- Coming Soon
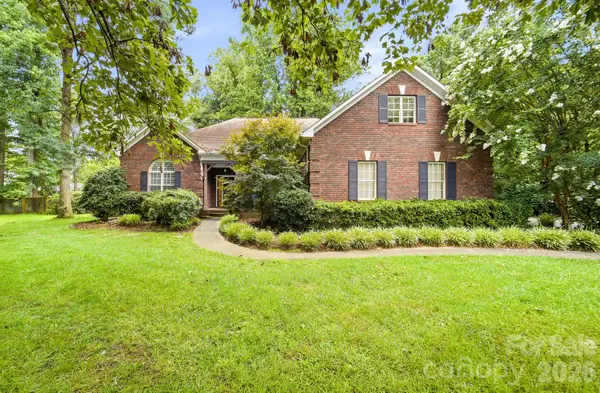 $825,000Coming Soon3 beds 3 baths
15002 Dexter Lemmond Court, Charlotte, NC 28227
MLS# 4404567Listed by: RE/MAX RESULTS - New
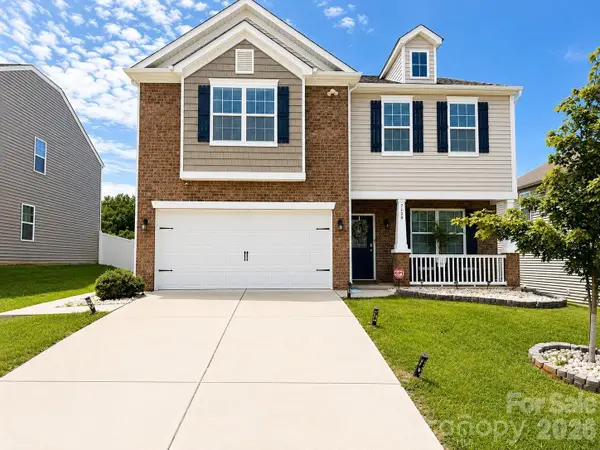 $435,000Active4 beds 3 baths2,207 sq. ft.
7129 Branch Fork Road, Charlotte, NC 28215
MLS# 4403851Listed by: COLDWELL BANKER REALTY - New
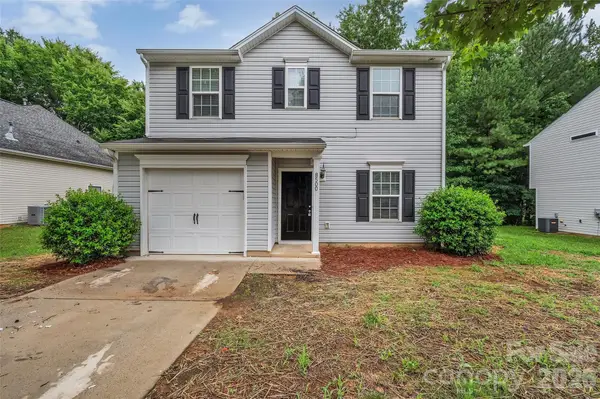 $300,000Active3 beds 3 baths1,456 sq. ft.
8500 Four Sisters Lane, Charlotte, NC 28215
MLS# 4404292Listed by: LANGSTON REALTY GROUP LLC - Open Sat, 1 to 3pmNew
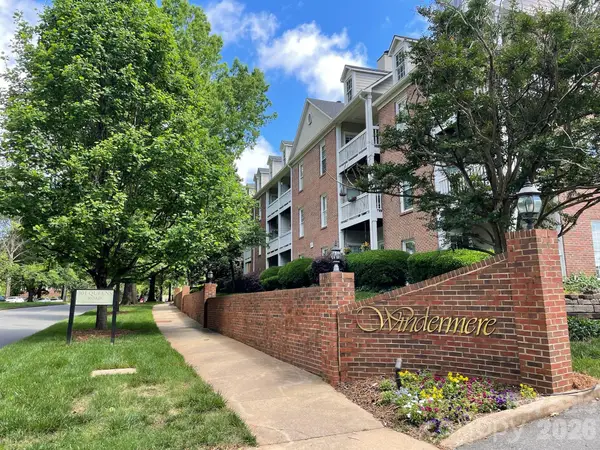 $368,000Active2 beds 2 baths898 sq. ft.
301 Queens Road #105, Charlotte, NC 28204
MLS# 4403973Listed by: FRONT DOOR IMPRESSIONS REALTY - Open Sat, 12 to 2pmNew
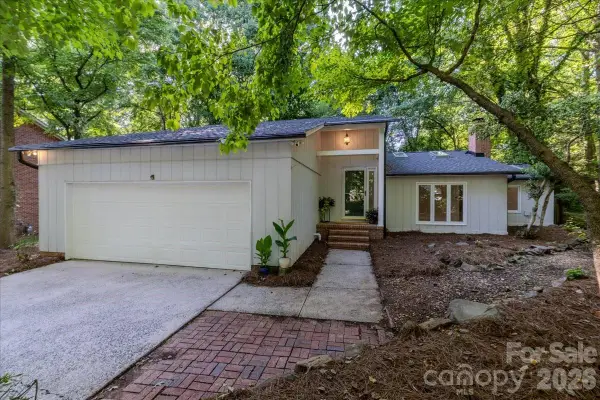 $460,000Active3 beds 3 baths2,159 sq. ft.
1107 Spring Fall Court, Charlotte, NC 28213
MLS# 4404724Listed by: RE/MAX EXECUTIVE - New
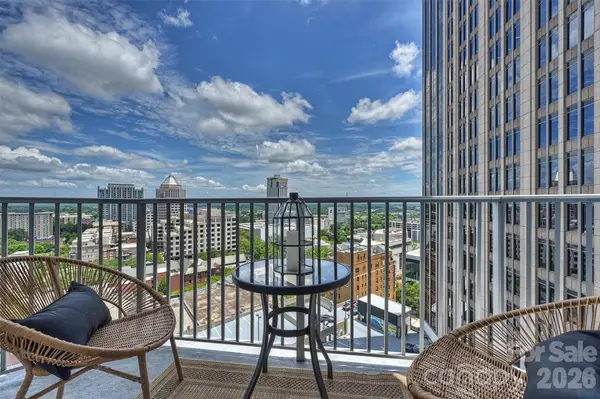 $299,000Active1 beds 1 baths668 sq. ft.
210 N Church Street Street, Charlotte, NC 28202
MLS# 4404603Listed by: KELLER WILLIAMS SOUTH PARK - Open Sat, 11am to 4pmNew
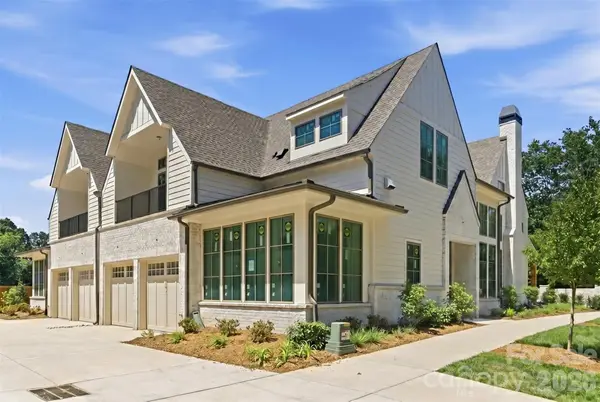 $1,699,900Active4 beds 4 baths3,201 sq. ft.
1636 Ferncliff Road, Charlotte, NC 28211
MLS# 4404934Listed by: BEECHWOOD BROKERS LLC - Coming Soon
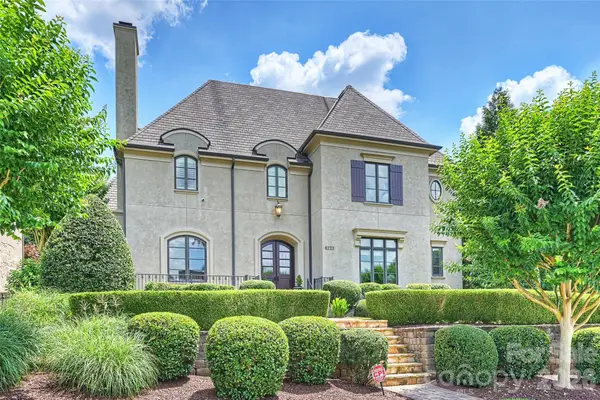 $2,195,000Coming Soon5 beds 6 baths
6223 Calley Glenn Lane, Charlotte, NC 28226
MLS# 4385725Listed by: KELLER WILLIAMS SOUTH PARK - New
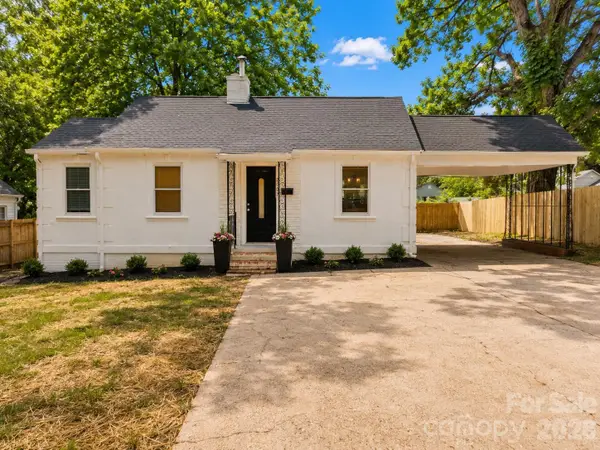 $474,900Active5 beds 3 baths1,933 sq. ft.
2007 Highland Street, Charlotte, NC 28208
MLS# 4400417Listed by: ADAM JAY SMITH - Coming SoonOpen Sat, 1 to 3pm
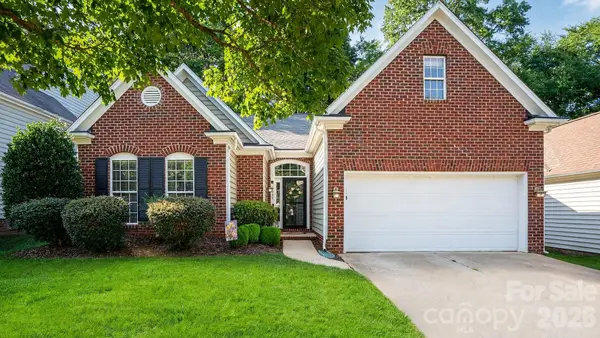 $379,500Coming Soon3 beds 2 baths
6653 Allness Glen Lane, Charlotte, NC 28269
MLS# 4400662Listed by: NEXTHOME WORLD CLASS


Protect your home and budget from life's surprises with an Assurant Home Warranty, backed by a partner that supports you through every step of homeownership. Explore Plans.
© 2026 Better Homes and Gardens Real Estate LLC. An Anywhere Real Estate company. All rights reserved. Better Homes and Gardens® Real Estate is a registered trademark owned by Meredith Operations Corporation, licensed to Better Homes and Gardens Real Estate LLC and used with permission. Better Homes and Gardens Real Estate LLC fully supports the principles of the Fair Housing Act and the Equal Opportunity Act. Listing information is deemed reliable but is not guaranteed accurate.
Each office is independently owned and operated.
Any services or products provided by third parties are not provided by, affiliated with or related to Better Homes and Gardens Real Estate LLC, or its affiliated companies.