
4349 Castleton Road, Charlotte, NC 28211
Local realty services provided by:Better Homes and Gardens Real Estate Paracle
Listed by: liza caminiti, julian barker
Office: ivester jackson christie's
MLS#:4340987
Source:CH
4349 Castleton Road,Charlotte, NC 28211
$1,890,000
- 5 Beds
- 5 Baths
- 4,523 sq. ft.
- Single family
- Active
Price summary
- Price:$1,890,000
- Price per sq. ft.:$417.86
About this home
Bold architectural details and expansive living spaces define this exceptional new construction home in the heart of Cotswold, offering 5 bedrooms and 5 full baths across three thoughtfully designed levels. Located along a quiet street surrounded by other newly built residences, the home enjoys a premier location near Cotswold Village, SouthPark, Uptown, Providence Road, and Independence Boulevard, with convenient access to Charlotte’s top-rated public and private schools.
A covered entry and modern glass front door welcome you into a light-filled interior featuring 10-foot ceilings on the main level, red oak hardwood flooring, elegant trim work, and designer lighting throughout. This residence showcases a distinctive color palette that blends warm neutrals with rich accents of color, complemented by striking gold hardware and curated finishes that add depth and personality. Exposed wood beams in the kitchen and living areas introduce architectural character and warmth, creating an elevated yet inviting atmosphere.
The open-concept layout seamlessly connects the kitchen, dining, and living spaces, offering generous scale for both daily living and entertaining. The chef’s kitchen is anchored by an oversized island with seating, floor-to-ceiling soft-close cabinetry, a spacious walk-in pantry, and premium appliances. The adjacent dining area features a built-in buffet area with floating shelves and a beverage/wine fridge. The living room centers around a modern gas fireplace and opens through sliding doors to a fully fenced backyard. A spacious patio with an outdoor fireplace extends the living area outdoors, creating an ideal setting for gathering and year-round enjoyment.
A main-level bedroom with an ensuite bath provides flexibility for guests or a private office. Upstairs, the primary suite overlooks the backyard and features a spa-inspired bath with dual vanities, soaking tub, oversized walk-in shower, and a large custom walk-in closet designed with extensive shelving and abundant hanging space for two. Three additional guest bedrooms, a bonus room to be used as a home office, kid’s playroom, or storage area, and a conveniently located laundry room complete the second level.
The third level is dedicated to a spacious bonus retreat, complete with a built-in buffet area featuring a wet bar sink and wine and beverage fridge, perfect for entertaining, media, or recreation. Generous proportions, distinctive architectural details, high-quality finishes, and a peaceful Cotswold setting make this home an exceptional opportunity to own one of Charlotte’s finest new construction residences.
The home is deeded in Craigmore Hills but is located in Cotswold....
Contact an agent
Home facts
- Year built:2025
- Subdivision & Development:Cotswold
- Listing ID #:4340987
- Updated:September 29, 2026 at 01:23 PM
Rooms and interior
- Bedrooms:5
- Total bathrooms:5
- Full bathrooms:5
- Kitchen Description:Bar Fridge, Dishwasher, Disposal, Gas Cooktop, Gas Oven, Microwave, Wine Refrigerator
- Living area:4,523 sq. ft.
Heating and cooling
- Cooling:Heat Pump
- Heating:Heat Pump, Natural Gas
- Central air:Yes
Structure and exterior
- Year built:2025
- Building area:4,523 sq. ft.
- Lot area:0.24 Acres
- Architectural Style:Transitional
- Construction Materials:Fiber Cement
- Foundation Description:Crawl Space
Schools
- High school:Myers Park
- Elementary school:Billingsville Cotswold
Utilities
- Sewer:Public Sewer
Finances and disclosures
- Price:$1,890,000
- Price per sq. ft.:$417.86
Features and amenities
- Laundry features:Laundry Room, Upper Level
Parking
- Parking description:Attached Garage, Driveway
- Garage:Yes
- Garage spaces:2
 Listings courtesy of Canopy MLS as distributed by MLS GRID. Copyright 2021 Canopy MLS. All rights reserved. Canopy MLS, provides content displayed here (“provided content”) on an “as is” basis and makes no representations or warranties regarding the provided content, including, but not limited to those of non-infringement, timeliness, accuracy, or completeness. Individuals and companies using information presented are responsible for verification and validation of information they utilize and present to their customers and clients. Canopy MLS will not be liable for any damage or loss resulting from use of the provided content or the products available through Portals, IDX, VOW, and/or Syndication. Recipients of this information shall not resell, redistribute, reproduce, modify, or otherwise copy any portion thereof without the expressed written consent of Canopy MLS.
New listings near 4349 Castleton Road
- Coming Soon
 $799,000Coming Soon5 beds 3 baths2,726 sq. ft.
3804 Plainview Road, Charlotte, NC 28208
MLS# 4429409Listed by: REALTY ONE GROUP REVOLUTION - Coming Soon
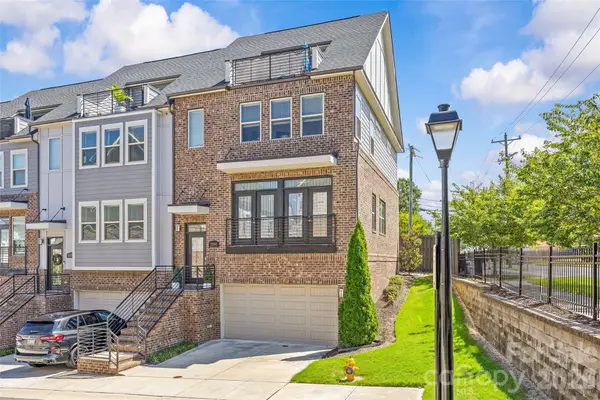 $699,000Coming Soon3 beds 5 baths2,662 sq. ft.
17141 Soho Drive, Charlotte, NC 28204
MLS# 4420799Listed by: SAVVY + CO REAL ESTATE - Coming Soon
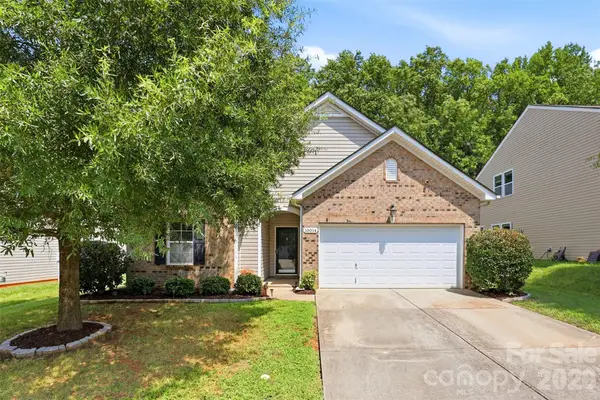 $395,000Coming Soon3 beds 2 baths1,444 sq. ft.
10014 Goose Landing Drive, Charlotte, NC 28269
MLS# 4407510Listed by: COMPASS - Coming Soon
 $399,000Coming Soon3 beds 2 baths1,776 sq. ft.
13318 Planters Row Drive, Charlotte, NC 28278
MLS# 4429057Listed by: NESTLEWOOD REALTY, LLC - Coming Soon
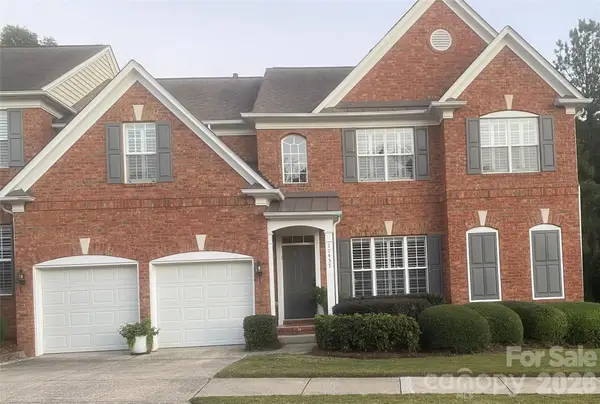 $759,900Coming Soon3 beds 3 baths2,400 sq. ft.
11437 Corliss Avenue, Charlotte, NC 28277
MLS# 4429064Listed by: CLARITY REALTY - Coming Soon
 $400,000Coming Soon2 beds 3 baths1,647 sq. ft.
9618 Elizabeth Townes Lane, Charlotte, NC 28277
MLS# 4419464Listed by: COMPASS - Coming Soon
 $350,000Coming Soon3 beds 3 baths1,935 sq. ft.
5520 Waverly Lynn Lane, Charlotte, NC 28269
MLS# 4424437Listed by: REAL BROKER, LLC - Coming Soon
 $1,725,000Coming Soon4 beds 4 baths3,582 sq. ft.
3716 Eastover Hills Court, Charlotte, NC 28211
MLS# 4429391Listed by: EXP REALTY LLC - Coming Soon
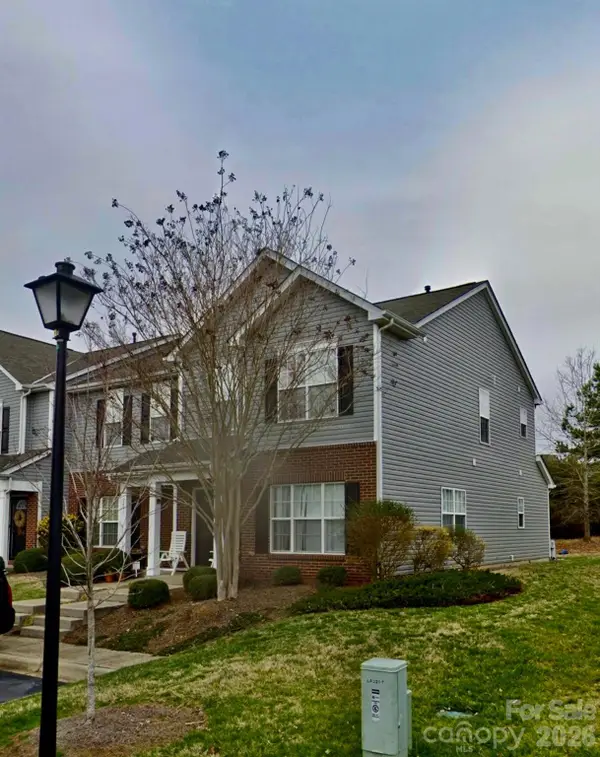 $295,000Coming Soon4 beds 4 baths1,624 sq. ft.
2859 Summergrove Court, Charlotte, NC 28105
MLS# 4429068Listed by: EXP REALTY LLC BALLANTYNE - Coming Soon
 $680,000Coming Soon3 beds 4 baths2,536 sq. ft.
20006 Shaffer Bach Lane, Charlotte, NC 28277
MLS# 4429133Listed by: SOUTHERN NEST REALTY INC


Protect your home and budget from life's surprises with an Assurant Home Warranty, backed by a partner that supports you through every step of homeownership. Explore Plans.
© 2026 Better Homes and Gardens Real Estate LLC. An Anywhere Real Estate company. All rights reserved. Better Homes and Gardens® Real Estate is a registered trademark owned by Meredith Operations Corporation, licensed to Better Homes and Gardens Real Estate LLC and used with permission. Better Homes and Gardens Real Estate LLC fully supports the principles of the Fair Housing Act and the Equal Opportunity Act. Listing information is deemed reliable but is not guaranteed accurate.
Each office is independently owned and operated.
Any services or products provided by third parties are not provided by, affiliated with or related to Better Homes and Gardens Real Estate LLC, or its affiliated companies.