
435 S Tryon Street #901, Charlotte, NC 28202
Local realty services provided by:Better Homes and Gardens Real Estate Heritage
Listed by: michael morgan, jeana morgan
Office: re/max executive
MLS#:4368417
Source:CH
435 S Tryon Street #901,Charlotte, NC 28202
$1,975,000
- 2 Beds
- 3 Baths
- 2,539 sq. ft.
- Condominium
- Active
Price summary
- Price:$1,975,000
- Price per sq. ft.:$777.87
- Monthly HOA dues:$1,318
About this home
Welcome to an extraordinary Penthouse residence in The Ratcliffe, one of Uptown Charlotte’s most distinguished addresses. This two-level, loft-style home is a masterclass in refined urban living, where every surface, view, and architectural element contributes to a narrative of elegance, sophistication, and character.
From the moment you enter, you’ll appreciate the seamless flow of the open-concept main level. Floor-to-ceiling glass walls bathe the living, dining, and kitchen spaces in natural light, framing stunning South Tryon and skyline views. A dramatic floating glass-and-metal staircase becomes a sculptural centerpiece.The chef’s kitchen is a masterpiece—custom-designed by Poliform, Italy’s premier luxury cabinetry brand—featuring sleek, handle-free surfaces, integrated appliances, a built-in coffee station, and minimalist finishes that define modern elegance. Culinary enthusiasts will appreciate the Gaggenau appliance suite, celebrated for its precision engineering and sleek aesthetic, seamlessly integrated into Poliform custom cabinetry. Rich stone surfaces set against crisp lines and muted tones. Upstairs, the private quarters unfold with equal luxury and flexibility. A refined kitchenette or bar area supports the vision of a second living suite, guest retreat, or intimate lounge. This level flows seamlessly to a spectacular rooftop terrace, one of the home’s most captivating features. With multiple seating areas, space for grilling, and panoramic city views, this expansive outdoor haven offers an unmatched backdrop for morning coffee, sunset cocktails, or evening gatherings under the city lights. It’s the perfect blend of privacy and vibrancy, high above the heart of Uptown.
The primary suite is its own sanctuary: a spa-like bath with dual-sink floating vanity, freestanding soaking tub, frameless glass shower, and precise architectural lighting. A custom walk-in wardrobe of dark wood cabinetry offers an abundance of tailored storage.
Built with intention, this home is punctuated by premium finishes—wide-plank wood floors and concealed accent lighting; and discreet climate and sound-zoning systems ensuring comfort at every level. Every finish was selected to support a feeling of quiet luxury, balance, and visual calm. Crestron smart-home integration—often regarded as the Rolls-Royce of home automation—manages audio, video, and lighting systems for an elevated living experience. Yet this home is also steeped in Charlotte lore. The Ratcliffe condominium tower was sensitively built around the restored Ratcliffe Florist Shop, originally constructed in 1929 in Mediterranean Revival style and designed by local luminary architect William H. Peeps. The neon “Ratcliffe’s Flowers” sign remains an iconic piece of Uptown visual history.
Residents here enjoy direct access to the Overstreet Mall — connecting retail, services, and links to major office towers — without stepping foot outside on inclement days.
The Ratcliffe also fronts “The Green”, an interactive pocket park with sculptural elements, water features, quiet garden paths, and vibrant public activation, creating a rare balance of urban energy and tranquil respite.
Project for Public Spaces
From this vantage point, you are within walking distance to the Bechtler Museum of Modern Art, the Knight Theater, BB&T Ballpark, fine dining, cultural venues, and the pulse of Charlotte’s financial district.
If you’re seeking a home that is as functional as it is beautiful—a space with strong architectural presence, refined materials, and unique historical soul—this penthouse at The Ratcliffe delivers in every category....
Contact an agent
Home facts
- Year built:2002
- Listing ID #:4368417
- Updated:July 13, 2026 at 02:10 PM
Rooms and interior
- Bedrooms:2
- Total bathrooms:3
- Full bathrooms:2
- Half bathrooms:1
- Kitchen Description:Disposal, Electric Cooktop, Microwave, Plumbed For Ice Maker, Refrigerator, Wall Oven, Wine Refrigerator
- Living area:2,539 sq. ft.
Heating and cooling
- Heating:Geothermal
- Central air:Yes
Structure and exterior
- Year built:2002
- Building area:2,539 sq. ft.
- Architectural Style:Traditional
- Foundation Description:Slab
Schools
- High school:Myers Park
- Elementary school:Bruns Avenue
Utilities
- Sewer:Public Sewer
Finances and disclosures
- Price:$1,975,000
- Price per sq. ft.:$777.87
Features and amenities
- Laundry features:Laundry Room, Main Level
- Amenities:Breakfast Bar, Garden Tub, Walk-In Closet(s), Wet Bar
- Smart home:Yes
Parking
- Parking description:Assigned, Parking Garage
 Listings courtesy of Canopy MLS as distributed by MLS GRID. Copyright 2021 Canopy MLS. All rights reserved. Canopy MLS, provides content displayed here (“provided content”) on an “as is” basis and makes no representations or warranties regarding the provided content, including, but not limited to those of non-infringement, timeliness, accuracy, or completeness. Individuals and companies using information presented are responsible for verification and validation of information they utilize and present to their customers and clients. Canopy MLS will not be liable for any damage or loss resulting from use of the provided content or the products available through Portals, IDX, VOW, and/or Syndication. Recipients of this information shall not resell, redistribute, reproduce, modify, or otherwise copy any portion thereof without the expressed written consent of Canopy MLS.
New listings near 435 S Tryon Street #901
- Open Fri, 4:30 to 7pmNew
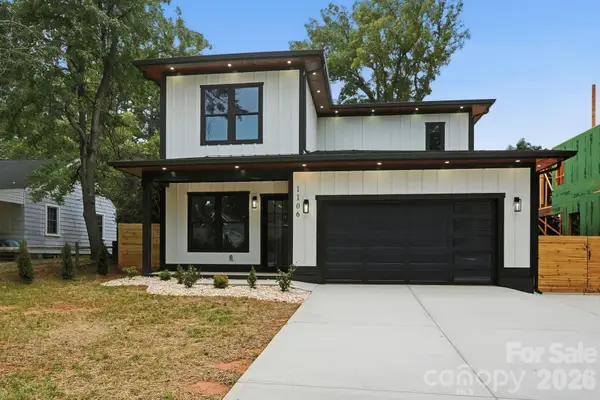 $1,375,000Active4 beds 4 baths3,548 sq. ft.
1106 Brookhurst Drive, Charlotte, NC 28205
MLS# 4399535Listed by: FATHOM REALTY NC LLC - Coming Soon
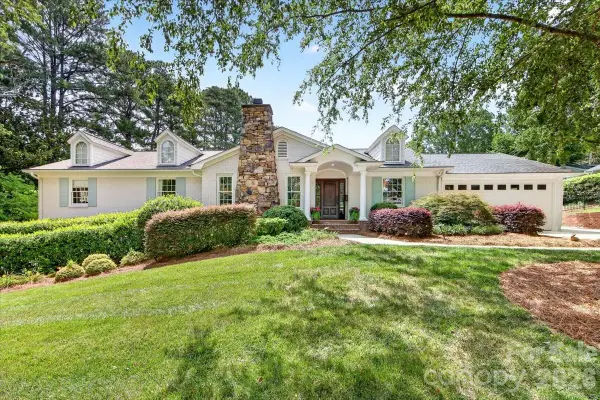 $2,295,000Coming Soon5 beds 5 baths
550 Manning Drive, Charlotte, NC 28209
MLS# 4399971Listed by: HELEN ADAMS REALTY - New
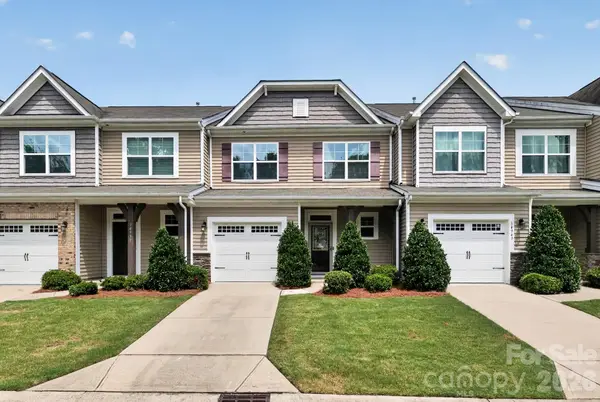 $319,900Active3 beds 3 baths1,915 sq. ft.
14943 Savannah Hall Drive, Charlotte, NC 28273
MLS# 4402026Listed by: OFFERPAD BROKERAGE LLC - Coming Soon
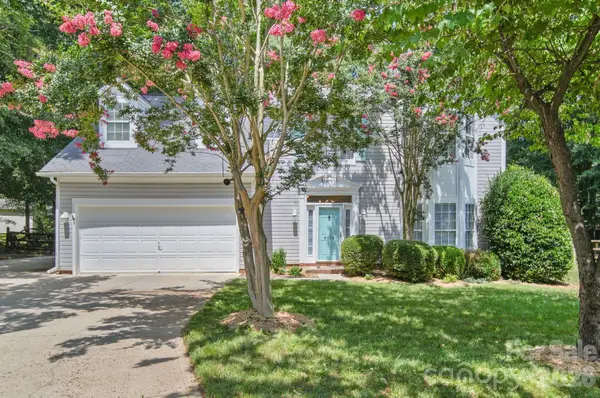 $437,000Coming Soon4 beds 3 baths
9136 Whittel Place, Charlotte, NC 28216
MLS# 4402060Listed by: NORTHGROUP REAL ESTATE LLC - Coming Soon
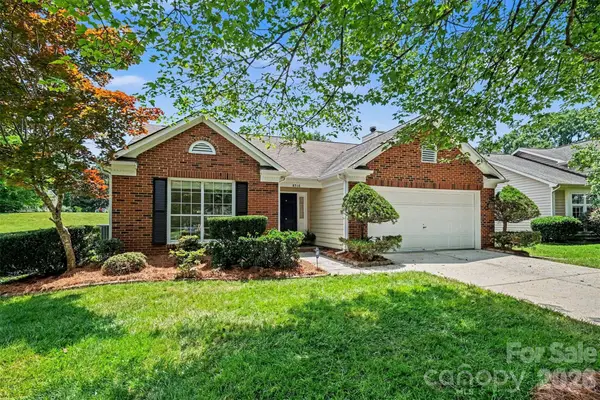 $330,000Coming Soon3 beds 2 baths
8316 Rhian Brook Lane, Charlotte, NC 28216
MLS# 4402684Listed by: HOWARD HANNA ALLEN TATE STATESVILLE - Coming Soon
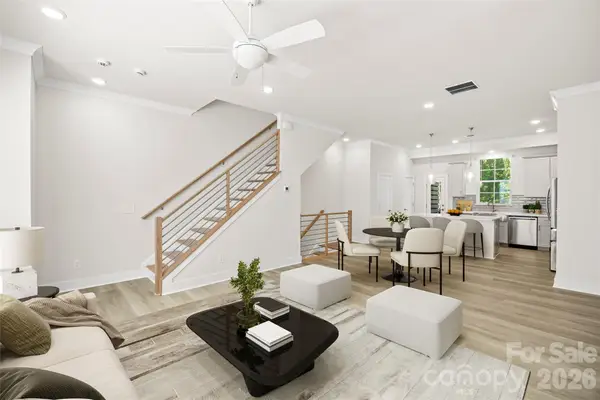 $460,000Coming Soon3 beds 4 baths
3213 Zenith Lane, Charlotte, NC 28205
MLS# 4402742Listed by: EXP REALTY LLC BALLANTYNE - Coming Soon
 $280,000Coming Soon2 beds 2 baths
12324 Copper Mountain Boulevard, Charlotte, NC 28277
MLS# 4403263Listed by: EXP REALTY LLC BALLANTYNE - New
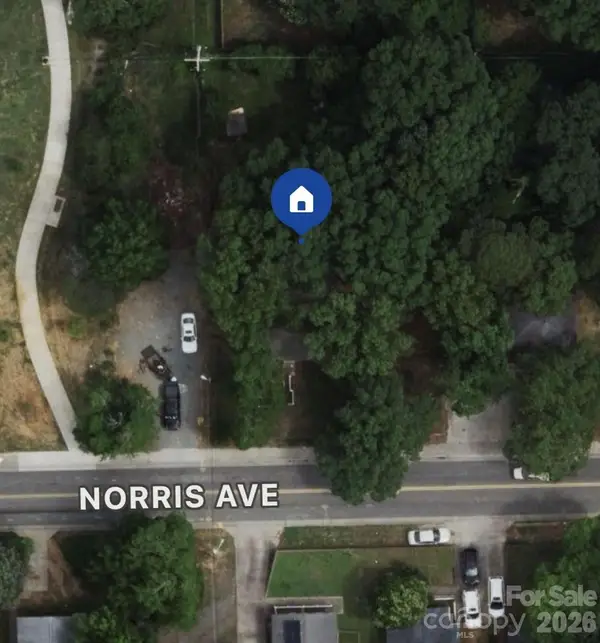 $275,000Active4 beds 2 baths1,696 sq. ft.
1336 Norris Avenue, Charlotte, NC 28206
MLS# 4403283Listed by: M&M REALTY NETWORK LLC - Coming Soon
 $650,000Coming Soon2 beds 2 baths
505 E 6th Street #701, Charlotte, NC 28202
MLS# 4402269Listed by: METROVILLAGE PROPERTIES LLC 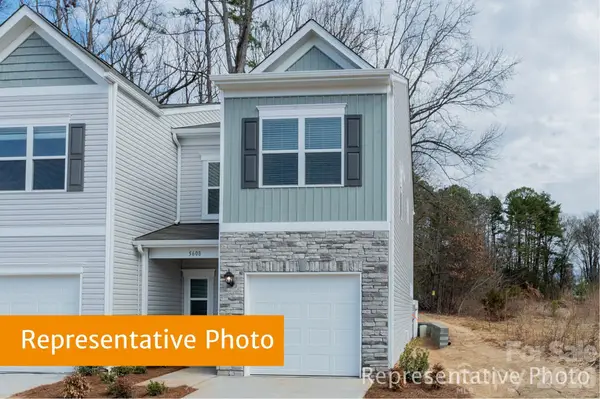 $279,195Pending3 beds 3 baths1,629 sq. ft.
2679 Spinalis Street #51B, Charlotte, NC 28215
MLS# 4398148Listed by: SDH CHARLOTTE LLC


Protect your home and budget from life's surprises with an Assurant Home Warranty, backed by a partner that supports you through every step of homeownership. Explore Plans.
© 2026 Better Homes and Gardens Real Estate LLC. An Anywhere Real Estate company. All rights reserved. Better Homes and Gardens® Real Estate is a registered trademark owned by Meredith Operations Corporation, licensed to Better Homes and Gardens Real Estate LLC and used with permission. Better Homes and Gardens Real Estate LLC fully supports the principles of the Fair Housing Act and the Equal Opportunity Act. Listing information is deemed reliable but is not guaranteed accurate.
Each office is independently owned and operated.
Any services or products provided by third parties are not provided by, affiliated with or related to Better Homes and Gardens Real Estate LLC, or its affiliated companies.