
4410 Austin Dekota Drive #16, Charlotte, NC 28269
Local realty services provided by:Better Homes and Gardens Real Estate Integrity Partners
Listed by: nicole baker
Office: exp realty llc. ballantyne
MLS#:4409767
Source:CH
4410 Austin Dekota Drive #16,Charlotte, NC 28269
$380,000
- 4 Beds
- 3 Baths
- 2,730 sq. ft.
- Single family
- Active
Upcoming open houses
- Sat, Aug 0111:00 am - 02:00 pm
- Sun, Aug 0201:00 pm - 03:00 pm
Price summary
- Price:$380,000
- Price per sq. ft.:$139.19
- Monthly HOA dues:$20.83
About this home
Refreshed and ready for its next chapter, this home offers 4 bedrooms, 2.5 bathrooms, and approximately 2,635 square feet of flexible living space in Charlotte’s Leslie Brooke Community. A neutral interior palette and abundant natural light provide a clean backdrop for the home’s generous layout. The main level features multiple living and dining areas, along with a spacious kitchen offering an island, tiled backsplash, wood cabinetry, breakfast area and walk-in pantry. Upstairs, a versatile loft adds valuable flex space for work, recreation, or relaxation, while the primary suite and three additional bedrooms provide room to spread out. An attached two-car garage and approximately 0.20 acre lot complete the property. Convenient access to I-77 and I-85 keeps shopping, dining, employment centers, and everyday destinations within reach.
Contact an agent
Home facts
- Year built:2011
- Subdivision & Development:Leslie Brooke
- Listing ID #:4409767
- Updated:July 31, 2026 at 11:40 AM
Rooms and interior
- Bedrooms:4
- Total bathrooms:3
- Full bathrooms:2
- Half bathrooms:1
- Flooring:Carpet, Tile
- Kitchen Description:Dishwasher, Electric Cooktop, Electric Oven, Oven, Refrigerator
- Living area:2,730 sq. ft.
Heating and cooling
- Heating:Natural Gas
- Central air:Yes
Structure and exterior
- Year built:2011
- Building area:2,730 sq. ft.
- Lot area:0.2 Acres
- Lot Features:Cul-De-Sac
- Architectural Style:Traditional
- Construction Materials:Vinyl
- Foundation Description:Slab
Schools
- High school:North Mecklenburg
- Elementary school:Winding Springs
Utilities
- Sewer:Public Sewer
Finances and disclosures
- Price:$380,000
- Price per sq. ft.:$139.19
Features and amenities
- Laundry features:Main Level
Parking
- Parking description:Attached Garage, Driveway
- Garage:Yes
- Garage spaces:2
 Listings courtesy of Canopy MLS as distributed by MLS GRID. Copyright 2021 Canopy MLS. All rights reserved. Canopy MLS, provides content displayed here (“provided content”) on an “as is” basis and makes no representations or warranties regarding the provided content, including, but not limited to those of non-infringement, timeliness, accuracy, or completeness. Individuals and companies using information presented are responsible for verification and validation of information they utilize and present to their customers and clients. Canopy MLS will not be liable for any damage or loss resulting from use of the provided content or the products available through Portals, IDX, VOW, and/or Syndication. Recipients of this information shall not resell, redistribute, reproduce, modify, or otherwise copy any portion thereof without the expressed written consent of Canopy MLS. CH Member Broker: Rachel Brown
New listings near 4410 Austin Dekota Drive #16
- New
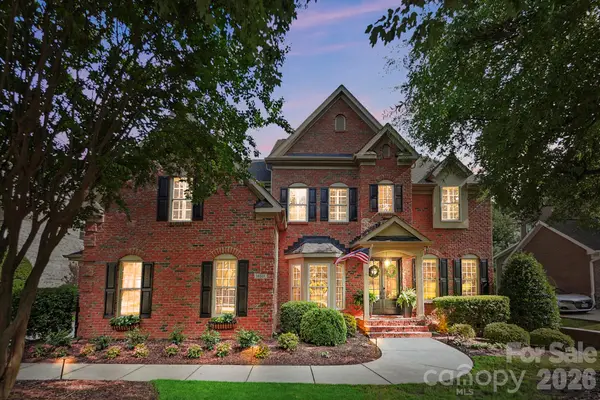 $1,125,000Active4 beds 5 baths4,794 sq. ft.
16601 Doves Canyon Lane, Charlotte, NC 28278
MLS# 4389644Listed by: BERKSHIRE HATHAWAY HOMESERVICES CAROLINAS REALTY - New
 $320,000Active3 beds 2 baths1,400 sq. ft.
3000 Barfield Drive, Charlotte, NC 28217
MLS# 4400815Listed by: CORCORAN HM PROPERTIES - New
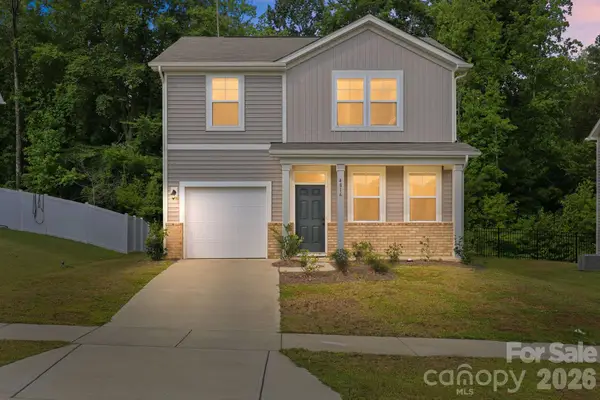 $350,000Active3 beds 3 baths1,476 sq. ft.
4816 Raspberry Knoll Drive, Charlotte, NC 28208
MLS# 4405142Listed by: STONE REALTY GROUP - New
 $1,849,000Active3 beds 3 baths2,644 sq. ft.
2652 Knollwood Road, Charlotte, NC 28211
MLS# 4406724Listed by: COMPASS - New
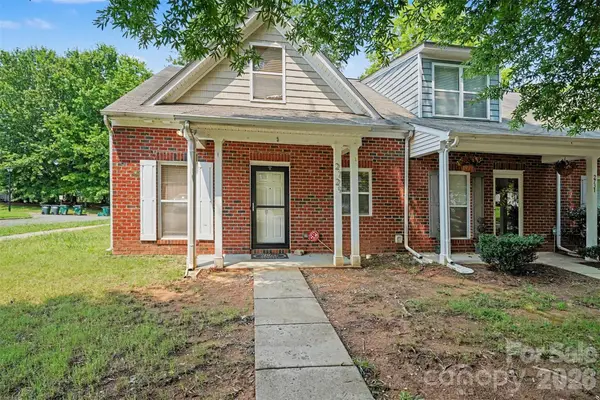 $300,000Active3 beds 3 baths1,367 sq. ft.
2729 Meadow Knoll Drive, Charlotte, NC 28269
MLS# 4408544Listed by: MARK SPAIN REAL ESTATE - New
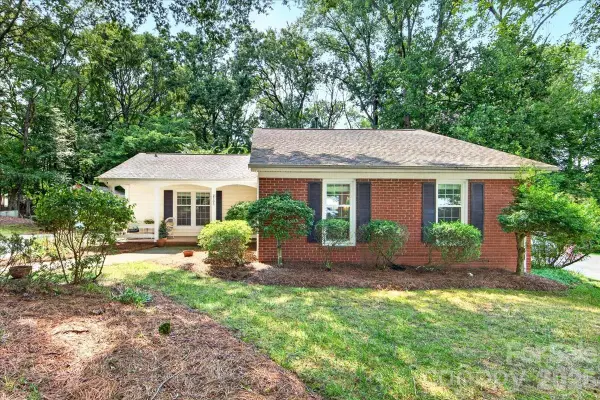 $475,000Active3 beds 2 baths1,291 sq. ft.
2703 Bremer Court, Charlotte, NC 28210
MLS# 4408606Listed by: COMPASS - New
 $255,000Active2 beds 1 baths920 sq. ft.
3010 Capitol Drive, Charlotte, NC 28208
MLS# 4409690Listed by: HOWARD HANNA ALLEN TATE CHARLOTTE SOUTH - Open Sat, 10am to 12pmNew
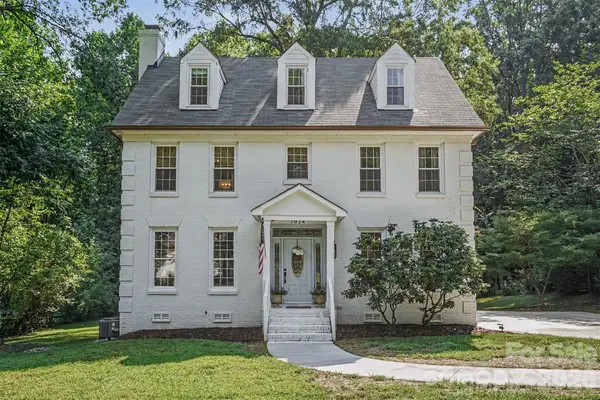 $520,000Active4 beds 4 baths2,619 sq. ft.
7024 Rothmore Street, Charlotte, NC 28215
MLS# 4406223Listed by: KELLER WILLIAMS SOUTH PARK - Open Sun, 1 to 3pmNew
 $525,000Active2 beds 2 baths1,110 sq. ft.
1815 Arnold Drive, Charlotte, NC 28205
MLS# 4409819Listed by: EXP REALTY LLC - New
 $1,875,000Active5 beds 5 baths3,873 sq. ft.
1817 Asbury Hall Court, Charlotte, NC 28209
MLS# 4408359Listed by: MACKEY REALTY LLC


Protect your home and budget from life's surprises with an Assurant Home Warranty, backed by a partner that supports you through every step of homeownership. Explore Plans.
© 2026 Better Homes and Gardens Real Estate LLC. An Anywhere Real Estate company. All rights reserved. Better Homes and Gardens® Real Estate is a registered trademark owned by Meredith Operations Corporation, licensed to Better Homes and Gardens Real Estate LLC and used with permission. Better Homes and Gardens Real Estate LLC fully supports the principles of the Fair Housing Act and the Equal Opportunity Act. Listing information is deemed reliable but is not guaranteed accurate.
Each office is independently owned and operated.
Any services or products provided by third parties are not provided by, affiliated with or related to Better Homes and Gardens Real Estate LLC, or its affiliated companies.