
4439 Town And Country Drive, Charlotte, NC 28226
Local realty services provided by:Better Homes and Gardens Real Estate Foothills
Listed by: jill miller
Office: helen adams realty
MLS#:4439350
Source:CH
4439 Town And Country Drive,Charlotte, NC 28226
$2,495,000
- 5 Beds
- 6 Baths
- 5,179 sq. ft.
- Single family
- Coming Soon
Upcoming open houses
- Sat, Nov 0711:00 am - 01:00 pm
Price summary
- Price:$2,495,000
- Price per sq. ft.:$481.75
About this home
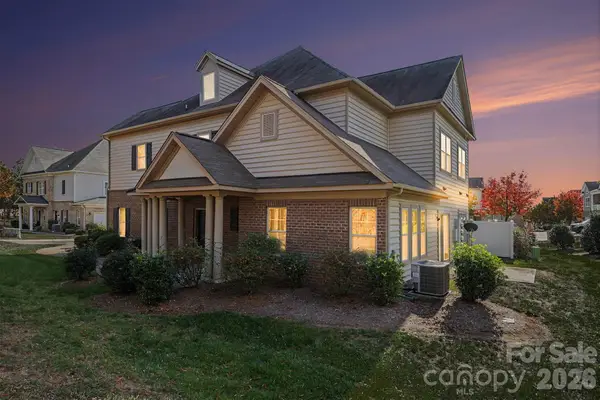
Tucked along a tree-lined street in desirable Town and Country, this beautifully updated 4-bedroom home offers nearly 5,200 square feet of main-house living space, plus a separate 862-square-foot guest house with another bedroom, living space, full bath and laundry. Incredible versatility and beautiful living.
Set on a private, fenced .66-acre lot in the heart of SouthPark, the property offers exceptional indoor and outdoor living w Hardwood floors, extensive millwork, arched entryways and generous room sizes defining the main level. The kitchen features stone countertops, a Wolf six-burner cooktop, GE Monogram double ovens, an island with seating and beverage refrigerator, and a wet bar with wine storage. The adjoining breakfast room opens to the spacious great room with custom built-ins, window seats and French doors to the deck.
A gracious living room with coffered ceiling & gas fireplace opens to a private terrace and flows into the dining room overlooking the pool and gardens. Windows and french doors line the back of the house bringing light and the beauty of the private rear yard in.
Upstairs, the primary suite is truly a retreat featuring a Juliet balcony, custom walk-in closet, and spa bath with heated floors, dual vanities, soaking tub and walk in shower. Three additional bedrooms, 2 full baths & a second laundry create an ideal and easy resting place at the end of the day. An expansive bonus room with adjoining office and private balconies are a fabulous flex space for entertaining, gym, or additional guests.
Outdoor living is exceptional, with nearly 800 square feet of deck and patio space, a heated pool and spa with waterfall, and mature landscaping providing a serene setting and privacy. The guest house invites you to relax on the covered porch w/ fireplace, entertain w the built-in grill or make yourself at home in the spacious living room and upper level with vaulted ceiling. An oversized two-car garage complete this special SouthPark property. Fresh interior paint & lighting. Interior photos coming Friday, 11/6....
Contact an agent
Home facts
- Year built:1961
- Subdivision & Development:Town And Country
- Listing ID #:4439350
- Updated:November 04, 2026 at 09:13 PM
Rooms and interior
- Bedrooms:5
- Total bathrooms:6
- Full bathrooms:5
- Half bathrooms:1
- Flooring:Carpet, Marble, Tile, Wood
- Kitchen Description:Dishwasher, Disposal, Exhaust Hood, Gas Cooktop, Refrigerator, Wall Oven
- Living area:5,179 sq. ft.
Heating and cooling
- Cooling:Ductless, Heat Pump
- Heating:Ductless, Heat Pump, Natural Gas
- Central air:Yes
Structure and exterior
- Roof:Composition
- Year built:1961
- Building area:5,179 sq. ft.
- Lot area:0.66 Acres
- Lot Features:Private, Wooded
- Architectural Style:Transitional
- Construction Materials:Wood
- Exterior Features:In-Ground Irrigation, Outdoor Kitchen
- Foundation Description:Crawl Space
Schools
- High school:South Mecklenburg
- Elementary school:Sharon
Utilities
- Sewer:Public Sewer
Finances and disclosures
- Price:$2,495,000
- Price per sq. ft.:$481.75
Features and amenities
- Laundry features:Laundry Room, Main Level
- Amenities:Open Floorplan, Walk-In Closet(s), Wet Bar
Parking
- Parking description:Attached Garage, Driveway
- Garage:Yes
- Garage spaces:2
 Listings courtesy of Canopy MLS as distributed by MLS GRID. Copyright 2021 Canopy MLS. All rights reserved. Canopy MLS, provides content displayed here (“provided content”) on an “as is” basis and makes no representations or warranties regarding the provided content, including, but not limited to those of non-infringement, timeliness, accuracy, or completeness. Individuals and companies using information presented are responsible for verification and validation of information they utilize and present to their customers and clients. Canopy MLS will not be liable for any damage or loss resulting from use of the provided content or the products available through Portals, IDX, VOW, and/or Syndication. Recipients of this information shall not resell, redistribute, reproduce, modify, or otherwise copy any portion thereof without the expressed written consent of Canopy MLS.
New listings near 4439 Town And Country Drive
- Coming Soon
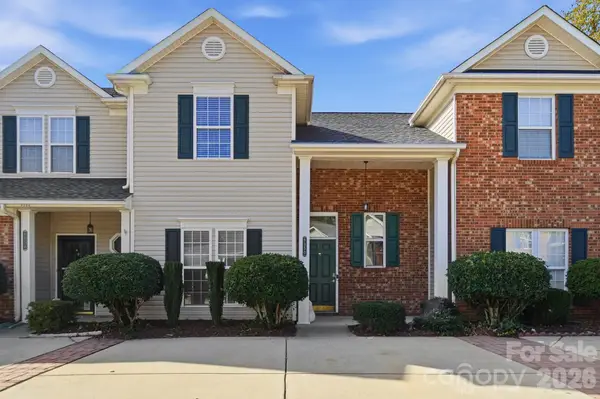 $239,900Coming Soon3 beds 2 baths1,512 sq. ft.
9350 Kimmel Lane, Charlotte, NC 28216
MLS# 4415303Listed by: EXP REALTY LLC BALLANTYNE - Coming SoonOpen Sat, 12 to 2pm
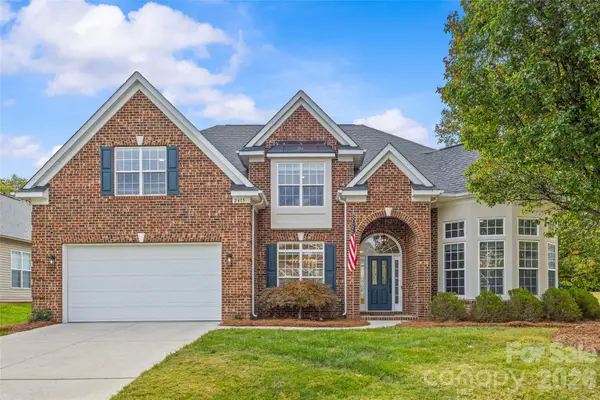 $825,000Coming Soon6 beds 4 baths3,667 sq. ft.
2415 Farnsfield Court, Charlotte, NC 28270
MLS# 4439317Listed by: HELEN ADAMS REALTY - Coming Soon
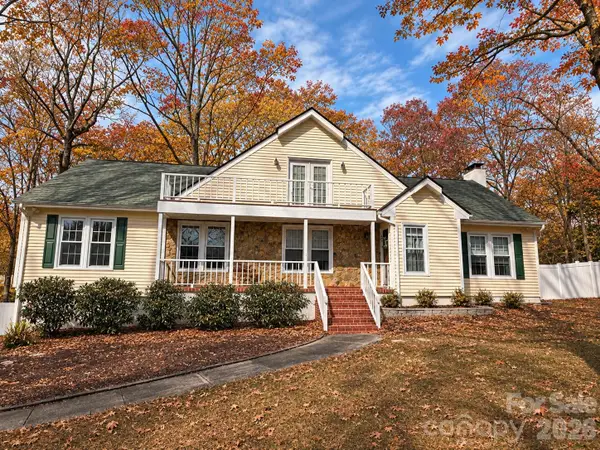 $725,000Coming Soon4 beds 4 baths3,082 sq. ft.
11207 Chestnut Hill Drive, Matthews, NC 28105
MLS# 4439486Listed by: KELLER WILLIAMS SOUTH PARK - Coming SoonOpen Sat, 12 to 2pm
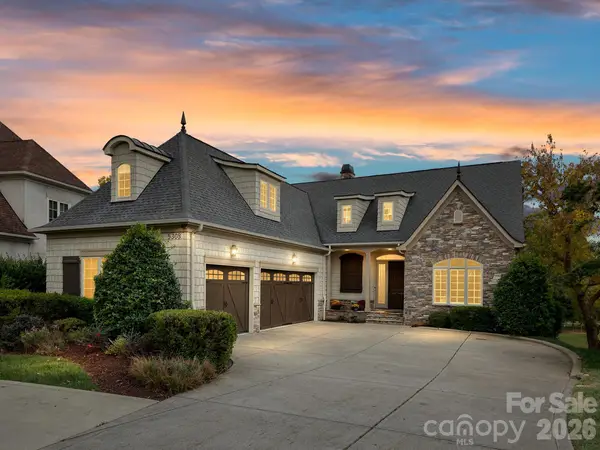 $1,650,000Coming Soon5 beds 5 baths4,712 sq. ft.
5308 Macandrew Drive, Charlotte, NC 28226
MLS# 4440207Listed by: HELEN ADAMS REALTY - Coming Soon
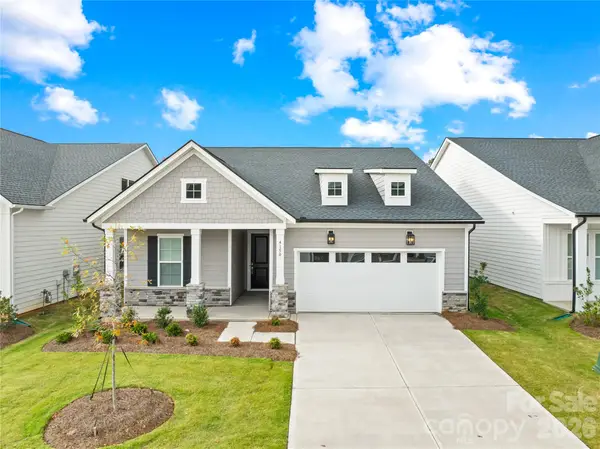 $569,995Coming Soon3 beds 3 baths2,332 sq. ft.
4150 Eastover Glen Road, Charlotte, NC 28269
MLS# 4440211Listed by: KELLER WILLIAMS UNIFIED - Coming SoonOpen Fri, 11am to 1pm
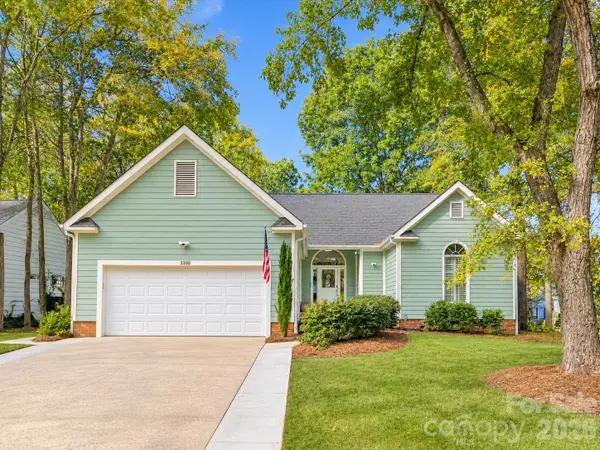 $650,000Coming Soon3 beds 2 baths1,752 sq. ft.
3100 Fieldpointe Lane, Charlotte, NC 28210
MLS# 4440350Listed by: COMPASS - Coming Soon
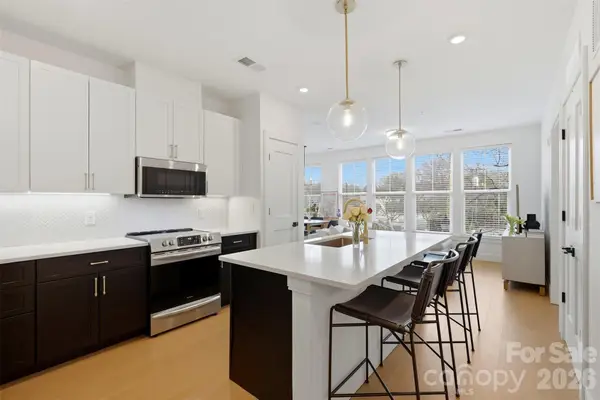 $498,000Coming Soon2 beds 2 baths1,022 sq. ft.
3000 South Boulevard #203, Charlotte, NC 28209
MLS# 4440403Listed by: COMPASS - Coming Soon
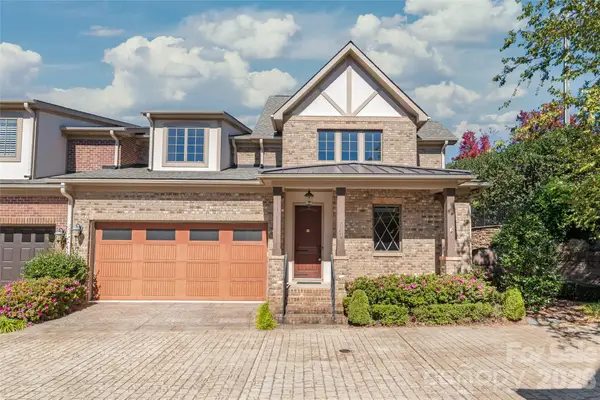 $1,075,000Coming Soon3 beds 4 baths3,370 sq. ft.
3204 Bozman Court, Charlotte, NC 28226
MLS# 4435088Listed by: HOWARD HANNA ALLEN TATE SOUTHPARK - Coming Soon
 $399,349Coming Soon2 beds 3 baths1,567 sq. ft.
11808 Moscato Court, Charlotte, NC 28277
MLS# 4439226Listed by: KELLER WILLIAMS SOUTH PARK


Protect your home and budget from life's surprises with an Assurant Home Warranty, backed by a partner that supports you through every step of homeownership. Explore Plans.
© 2026 Better Homes and Gardens Real Estate LLC. An Anywhere Real Estate company. All rights reserved. Better Homes and Gardens® Real Estate is a registered trademark owned by Meredith Operations Corporation, licensed to Better Homes and Gardens Real Estate LLC and used with permission. Better Homes and Gardens Real Estate LLC fully supports the principles of the Fair Housing Act and the Equal Opportunity Act. Listing information is deemed reliable but is not guaranteed accurate.
Each office is independently owned and operated.
Any services or products provided by third parties are not provided by, affiliated with or related to Better Homes and Gardens Real Estate LLC, or its affiliated companies.