
4920 Raymond Place, Charlotte, NC 28205
Local realty services provided by:Better Homes and Gardens Real Estate Paracle
Listed by: mark perry
Office: premier south
MLS#:4360323
Source:CH
4920 Raymond Place,Charlotte, NC 28205
$445,000
- 3 Beds
- 2 Baths
- 1,348 sq. ft.
- Single family
- Active
Price summary
- Price:$445,000
- Price per sq. ft.:$330.12
About this home
Tucked into the heart of Charlotte’s desirable Amity Gardens neighborhood, this thoughtfully updated 3-bedroom, 2-bath bungalow blends timeless charm with stylish modern upgrades. Originally built in 1957, the home features a beautifully renovated gourmet kitchen with upgraded Electrolux appliances, induction stove, butcher block countertops, and charming designer details throughout, including custom wallpaper in the breakfast nook. Plantation shutters and elegant pull-down privacy shades allow for abundant natural light while adding warmth and character to every room. Outside, enjoy a newly built deck with full railing enclosure, string lights, and a brand-new privacy fence that creates the perfect backyard retreat. Additional updates include a new roof, new driveway, updated front railings, and refreshed fireplace surround, making this home as functional as it is inviting. Quaint, stylish, and move-in ready, this is a home with personality and comfort in every corner.
Contact an agent
Home facts
- Year built:1957
- Listing ID #:4360323
- Updated:May 30, 2026 at 11:06 PM
Rooms and interior
- Bedrooms:3
- Total bathrooms:2
- Full bathrooms:2
- Flooring:Vinyl, Wood
- Kitchen Description:Exhaust Hood, Induction Cooktop, Microwave, Refrigerator, Self Cleaning Oven
- Living area:1,348 sq. ft.
Heating and cooling
- Cooling:Central Air
- Heating:Forced Air, Natural Gas
- Central air:Yes
Structure and exterior
- Year built:1957
- Building area:1,348 sq. ft.
- Lot area:0.21 Acres
- Lot Features:Level
- Architectural Style:Ranch, Transitional
- Exterior Features:Fire Pit
- Foundation Description:Crawl Space
- Levels:1 Story
Schools
- High school:East Mecklenburg
- Elementary school:Unspecified
Utilities
- Sewer:Public Sewer
Finances and disclosures
- Price:$445,000
- Price per sq. ft.:$330.12
Features and amenities
- Laundry features:Dryer, Laundry Room, Main Level, Utility Room, Washer
- Amenities:Attic Stairs Pulldown, Garden Tub
Parking
- Parking description:Driveway
 Listings courtesy of Canopy MLS as distributed by MLS GRID. Copyright 2021 Canopy MLS. All rights reserved. Canopy MLS, provides content displayed here (“provided content”) on an “as is” basis and makes no representations or warranties regarding the provided content, including, but not limited to those of non-infringement, timeliness, accuracy, or completeness. Individuals and companies using information presented are responsible for verification and validation of information they utilize and present to their customers and clients. Canopy MLS will not be liable for any damage or loss resulting from use of the provided content or the products available through Portals, IDX, VOW, and/or Syndication. Recipients of this information shall not resell, redistribute, reproduce, modify, or otherwise copy any portion thereof without the expressed written consent of Canopy MLS.
New listings near 4920 Raymond Place
- New
 $225,000Active2 beds 2 baths1,111 sq. ft.
9813 Hyde Glen Court, Charlotte, NC 28262
MLS# 4385875Listed by: VAS REALTY LLC - Coming Soon
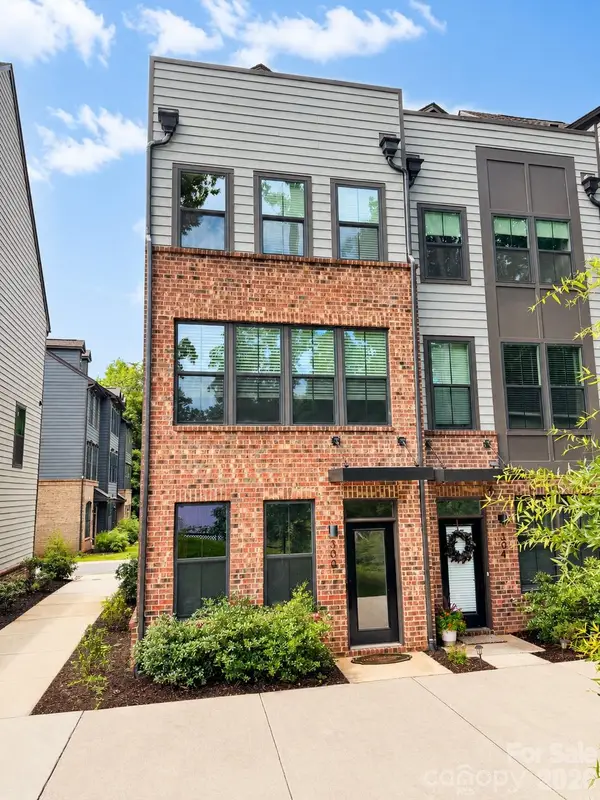 $525,000Coming Soon3 beds 4 baths
300 Twinflower Lane, Charlotte, NC 28205
MLS# 4386906Listed by: KELLER WILLIAMS SELECT - New
 $440,000Active2 beds 2 baths1,081 sq. ft.
4625 Piedmont Row Drive #408, Charlotte, NC 28210
MLS# 4387924Listed by: CORCORAN HM PROPERTIES - New
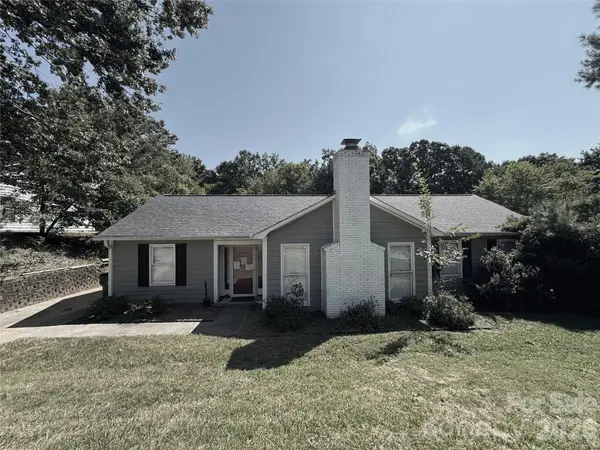 $166,900Active3 beds 2 baths1,410 sq. ft.
6201 Thermal Road, Charlotte, NC 28211
MLS# 4385494Listed by: KELLER WILLIAMS SELECT - Coming Soon
 $389,000Coming Soon2 beds 3 baths
2917 Craftsman Lane, Charlotte, NC 28204
MLS# 4384018Listed by: HORIZON REALTY CAROLINAS - New
 $629,000Active3 beds 3 baths2,115 sq. ft.
4213 Pinekirk Drive #373, Charlotte, NC 28269
MLS# 4387916Listed by: TOLL BROTHERS REAL ESTATE INC - New
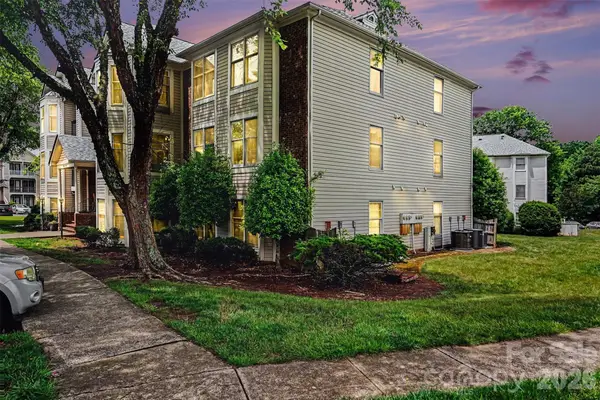 $140,000Active2 beds 2 baths1,111 sq. ft.
6223 Rosecroft Drive #3, Charlotte, NC 28215
MLS# 4387819Listed by: PROSTEAD REALTY - Coming Soon
 $720,000Coming Soon4 beds 3 baths
107 Condover Place, Charlotte, NC 28270
MLS# 4386846Listed by: KELLER WILLIAMS SOUTH PARK - New
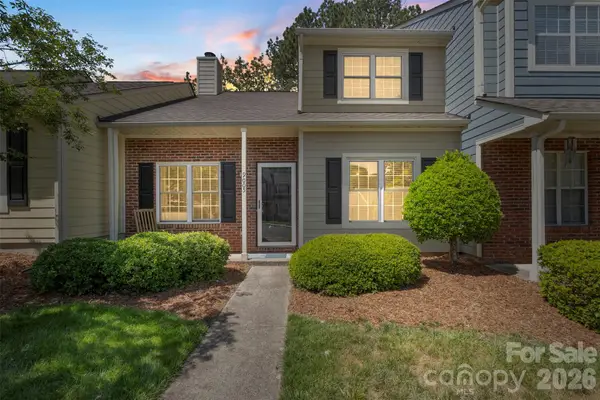 $310,000Active3 beds 2 baths1,410 sq. ft.
9005 Four Mile Creek Road, Charlotte, NC 28277
MLS# 4387047Listed by: KELLER WILLIAMS BALLANTYNE AREA - New
 $535,000Active3 beds 4 baths1,720 sq. ft.
5040 York Park Lane, Charlotte, NC 28217
MLS# 4375245Listed by: KELLER WILLIAMS SOUTH PARK


Protect your home and budget from life's surprises with an Assurant Home Warranty, backed by a partner that supports you through every step of homeownership. Explore Plans.
© 2026 Better Homes and Gardens Real Estate LLC. An Anywhere Real Estate company. All rights reserved. Better Homes and Gardens® Real Estate is a registered trademark owned by Meredith Operations Corporation, licensed to Better Homes and Gardens Real Estate LLC and used with permission. Better Homes and Gardens Real Estate LLC fully supports the principles of the Fair Housing Act and the Equal Opportunity Act. Listing information is deemed reliable but is not guaranteed accurate.
Each office is independently owned and operated.
Any services or products provided by third parties are not provided by, affiliated with or related to Better Homes and Gardens Real Estate LLC, or its affiliated companies.