
5123 Randolph Road, Charlotte, NC 28211
Local realty services provided by:Better Homes and Gardens Real Estate Integrity Partners
Listed by: erin ferguson
Office: lpt realty, llc.
MLS#:4361030
Source:CH
5123 Randolph Road,Charlotte, NC 28211
$1,225,000
- 4 Beds
- 3 Baths
- 2,788 sq. ft.
- Single family
- Active
Price summary
- Price:$1,225,000
- Price per sq. ft.:$439.38
About this home
Thoughtfully renovated Cotswold home on a beautifully wooded 0.62-acre lot with private wraparound driveway access from Wonderwood Road. Filled with natural light, the home features vaulted ceilings, skylights, and expansive windows that create bright, inviting living spaces designed for both everyday comfort and easy entertaining.
The kitchen and main living areas have been extensively updated with premium appliances, refined finishes, and seamless flow to an expansive rear deck overlooking the trees. The main-level primary suite offers privacy and convenience, while additional bedrooms and flexible living spaces provide room for guests, office use, play, or a second den.
Recent improvements throughout the home create a truly move-in-ready experience, including major kitchen and interior renovations, replaced windows and exterior doors, updated interior doors and hardware, smart-home features, upgraded HVAC and ventilation work, and meaningful mechanical and infrastructure improvements. Extensive owner improvements and renovations exceeding $250,000 have been invested into the property over recent years, creating a home that blends modern comfort with long-term functionality.
A detached garage adds valuable flexibility for storage, hobbies, workshop use, fitness space, or future creative studio potential. The property’s wooded setting, mature landscaping, and private wraparound drive create a surprisingly peaceful and tucked-away feel while remaining just minutes from Cotswold Village, SouthPark, Uptown, hospitals, and top private schools.
This is a rare opportunity to own a thoughtfully updated home with strong architectural character, meaningful improvements already completed, and one of the most convenient locations in Charlotte....
Contact an agent
Home facts
- Year built:1987
- Listing ID #:4361030
- Updated:May 27, 2026 at 01:19 PM
Rooms and interior
- Bedrooms:4
- Total bathrooms:3
- Full bathrooms:3
- Flooring:Carpet, Tile, Wood
- Kitchen Description:Bar Fridge, Convection Oven, Dishwasher, Disposal, Double Oven, Down Draft, Gas Oven, Gas Range, Indoor Grill, Microwave, Oven, Wine Refrigerator
- Living area:2,788 sq. ft.
Heating and cooling
- Cooling:Central Air
- Central air:Yes
Structure and exterior
- Year built:1987
- Building area:2,788 sq. ft.
- Lot area:0.62 Acres
- Lot Features:Sloped, Wooded
- Construction Materials:Wood
- Exterior Features:In-Ground Irrigation
- Foundation Description:Crawl Space
Schools
- High school:Myers Park
- Elementary school:Billingsville Cotswold
Utilities
- Sewer:Public Sewer
Finances and disclosures
- Price:$1,225,000
- Price per sq. ft.:$439.38
Features and amenities
- Smart home:Yes
Parking
- Parking description:Attached Garage, Driveway
- Garage:Yes
- Garage spaces:2
 Listings courtesy of Canopy MLS as distributed by MLS GRID. Copyright 2021 Canopy MLS. All rights reserved. Canopy MLS, provides content displayed here (“provided content”) on an “as is” basis and makes no representations or warranties regarding the provided content, including, but not limited to those of non-infringement, timeliness, accuracy, or completeness. Individuals and companies using information presented are responsible for verification and validation of information they utilize and present to their customers and clients. Canopy MLS will not be liable for any damage or loss resulting from use of the provided content or the products available through Portals, IDX, VOW, and/or Syndication. Recipients of this information shall not resell, redistribute, reproduce, modify, or otherwise copy any portion thereof without the expressed written consent of Canopy MLS. CH Member Broker: Rachel Brown
New listings near 5123 Randolph Road
- New
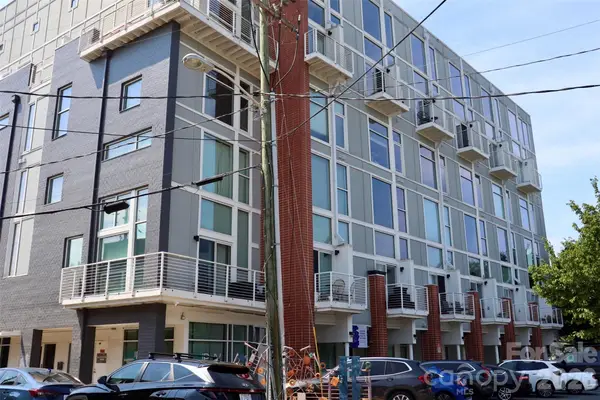 $325,000Active1 beds 2 baths742 sq. ft.
3123 N Davidson Street #204, Charlotte, NC 28613
MLS# 4374791Listed by: KENDALL REAL ESTATE - Coming Soon
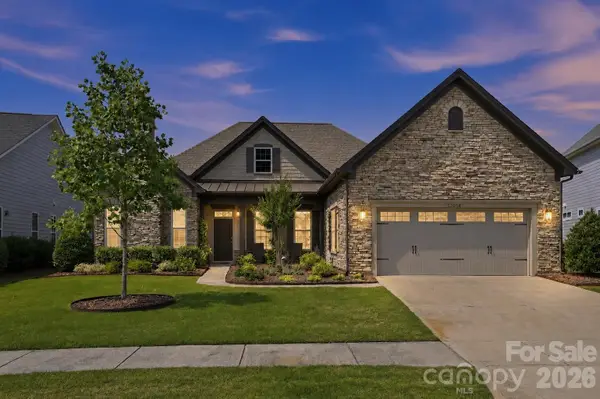 $665,000Coming Soon3 beds 3 baths
12014 Cove Court, Charlotte, NC 28278
MLS# 4386102Listed by: COLDWELL BANKER REALTY 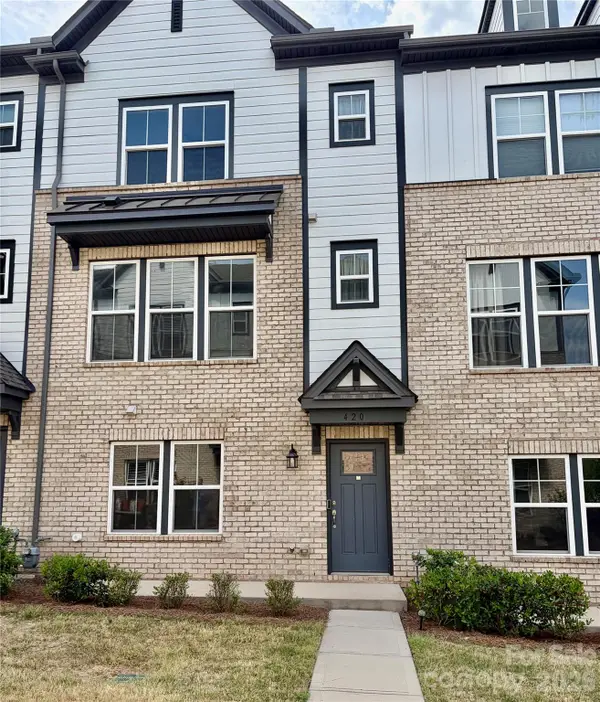 $615,000Active4 beds 4 baths2,085 sq. ft.
420 Grey Reagan Trail, Charlotte, NC 28211
MLS# 4374301Listed by: IVESTER JACKSON CHRISTIE'S- New
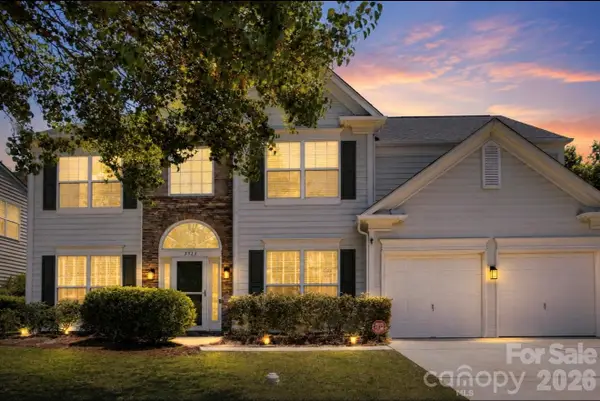 $639,000Active4 beds 3 baths2,524 sq. ft.
2523 Beacon Forest Drive, Charlotte, NC 28270
MLS# 4385076Listed by: THE AGENCY - CHARLOTTE - Open Sun, 2 to 4pmNew
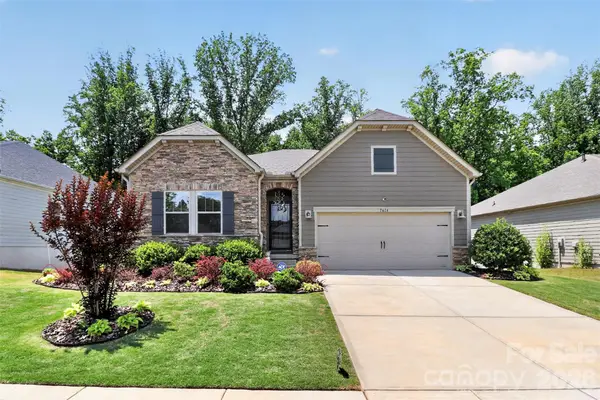 $679,900Active4 beds 4 baths3,360 sq. ft.
7614 Porrera Street, Charlotte, NC 28214
MLS# 4382494Listed by: KELLER WILLIAMS BALLANTYNE AREA - New
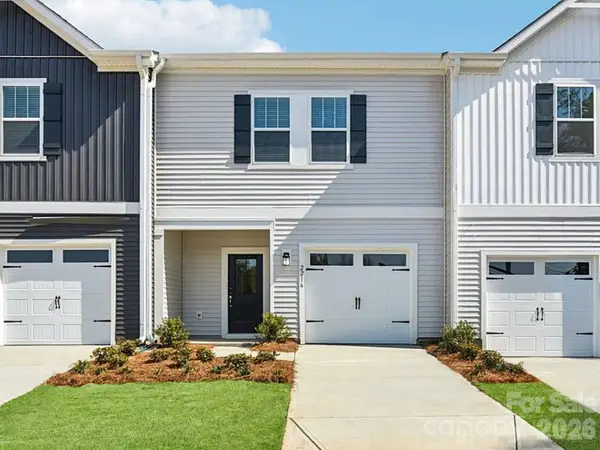 $339,730Active3 beds 3 baths1,556 sq. ft.
3125 Ophelia Alley, Charlotte, NC 28213
MLS# 4386242Listed by: MERITAGE HOMES OF THE CAROLINAS - Coming SoonOpen Sat, 2 to 5pm
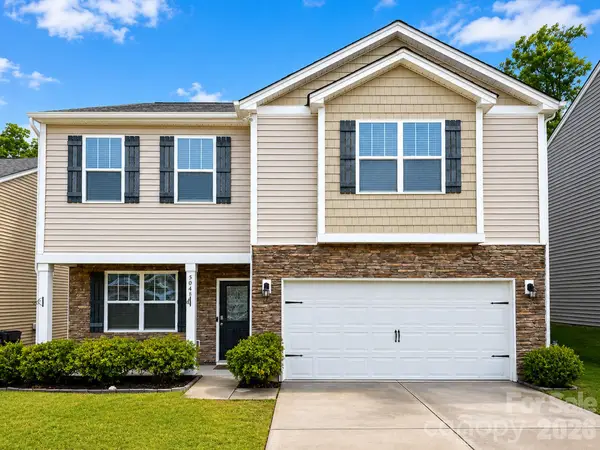 $459,000Coming Soon3 beds 3 baths
5048 Deisy May Lane, Matthews, NC 28105
MLS# 4386465Listed by: WANG REALTY LLC - Coming Soon
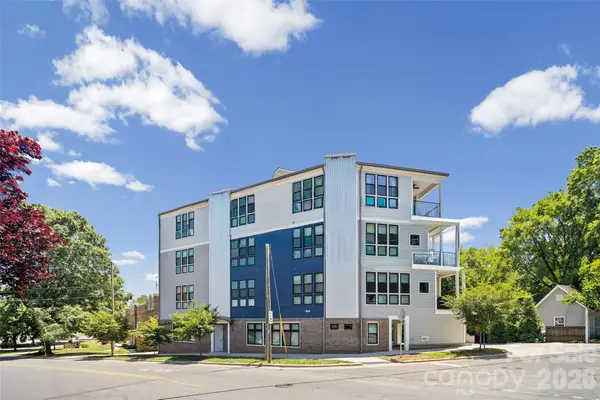 $495,000Coming Soon2 beds 2 baths
501 E 37th Street #H, Charlotte, NC 28205
MLS# 4382804Listed by: HOWARD HANNA ALLEN TATE SOUTHPARK - New
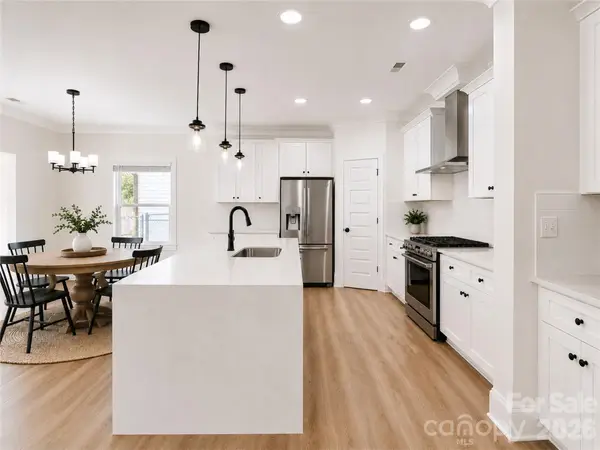 $574,990Active4 beds 3 baths2,414 sq. ft.
1228 N Sharon Amity Road, Charlotte, NC 28211
MLS# 4386237Listed by: EXP REALTY LLC MOORESVILLE - Coming Soon
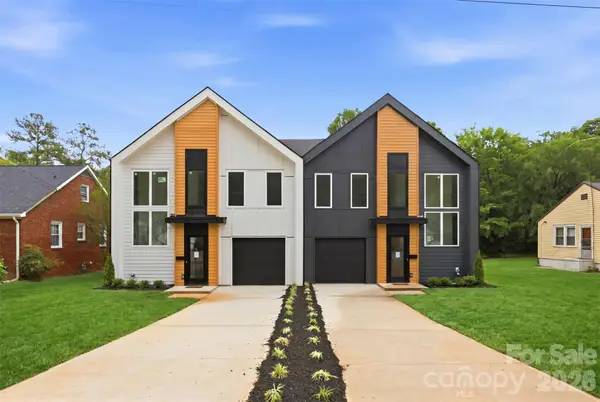 $600,000Coming Soon3 beds 3 baths
2822 Dogwood Avenue, Charlotte, NC 28206
MLS# 4371186Listed by: COMPASS


Protect your home and budget from life's surprises with an Assurant Home Warranty, backed by a partner that supports you through every step of homeownership. Explore Plans.
© 2026 Better Homes and Gardens Real Estate LLC. An Anywhere Real Estate company. All rights reserved. Better Homes and Gardens® Real Estate is a registered trademark owned by Meredith Operations Corporation, licensed to Better Homes and Gardens Real Estate LLC and used with permission. Better Homes and Gardens Real Estate LLC fully supports the principles of the Fair Housing Act and the Equal Opportunity Act. Listing information is deemed reliable but is not guaranteed accurate.
Each office is independently owned and operated.
Any services or products provided by third parties are not provided by, affiliated with or related to Better Homes and Gardens Real Estate LLC, or its affiliated companies.