
5151 Grafton Drive, Charlotte, NC 28215
Local realty services provided by:Better Homes and Gardens Real Estate Paracle
Listed by: edwin wilson
Office: 5 points realty
MLS#:4419549
Source:CH
5151 Grafton Drive,Charlotte, NC 28215
$550,000
- 4 Beds
- 3 Baths
- 2,015 sq. ft.
- Single family
- Active
Price summary
- Price:$550,000
- Price per sq. ft.:$272.95
About this home
Modern Masterpiece Takes Inspired Design into Existence with Unique Finishes. Built in Wonderful Shannon Park, Across the Street from the Shannon Park Swim Club. In the Heart of East Charlotte, this New Construction Home Excites In & Out. Tucked Away Street w/ Multiple New Homes. Flowing Floorplan with Hardwoods, Minimalist + Clean Lines, Casement Windows, Cool Custom Metal Work. Designer Color Palette + Pops of Color Blend Perfectly Together. Enjoy Hosting in Two Large Living Spaces, One Up & One Down. Chef's Can Get Busy In The Kitchen Complete with: European-Styled Cabinetry, Quartz Countertops, Stainless Appliances, Custom Exhaust Hood. Large Walk-In Pantry. Primary Suite on Main w/ Dual Sink Floating Vanity, Glassed-In Tiled Shower, Two Walk-In Closets. Green, Rolling and Lush Backyard Perfectly Accomodates Lots of Outdoor Fun, + Outdoor Kitchen Possibility. Huge Deck Overlooks and Perches Above Yard. Large Loft Living Room Upstairs Adjoins In-Home Gym Room/Office Room. Guest Bedrooms are Spacious w/ Excellent Closets. Fourth Bedroom on Main Makes Great Home Office or Possible Nursery. Flood Insurance Required, But First Floor Plate is Built Multiple Feet Above the BFE (Base Flood Elevation) to Minimize Expense....
Contact an agent
Home facts
- Year built:2026
- Subdivision & Development:Shannon Park
- Listing ID #:4419549
- Updated:October 12, 2026 at 01:25 PM
Rooms and interior
- Bedrooms:4
- Total bathrooms:3
- Full bathrooms:2
- Half bathrooms:1
- Kitchen Description:Dishwasher, Disposal, Electric Range, Exhaust Hood
- Living area:2,015 sq. ft.
Heating and cooling
- Cooling:Central Air, Heat Pump
- Heating:Heat Pump
- Central air:Yes
Structure and exterior
- Year built:2026
- Building area:2,015 sq. ft.
- Lot area:0.41 Acres
- Lot Features:Flood Plain/Bottom Land
- Construction Materials:Fiber Cement
- Foundation Description:Crawl Space
Schools
- High school:Unspecified
- Elementary school:Unspecified
Utilities
- Sewer:Public Sewer
Finances and disclosures
- Price:$550,000
- Price per sq. ft.:$272.95
Features and amenities
- Amenities:Attic Stairs Pulldown, Open Floorplan, Walk-In Closet(s), Walk-In Pantry
Parking
- Parking description:Driveway
 Listings courtesy of Canopy MLS as distributed by MLS GRID. Copyright 2021 Canopy MLS. All rights reserved. Canopy MLS, provides content displayed here (“provided content”) on an “as is” basis and makes no representations or warranties regarding the provided content, including, but not limited to those of non-infringement, timeliness, accuracy, or completeness. Individuals and companies using information presented are responsible for verification and validation of information they utilize and present to their customers and clients. Canopy MLS will not be liable for any damage or loss resulting from use of the provided content or the products available through Portals, IDX, VOW, and/or Syndication. Recipients of this information shall not resell, redistribute, reproduce, modify, or otherwise copy any portion thereof without the expressed written consent of Canopy MLS.
New listings near 5151 Grafton Drive
- Coming Soon
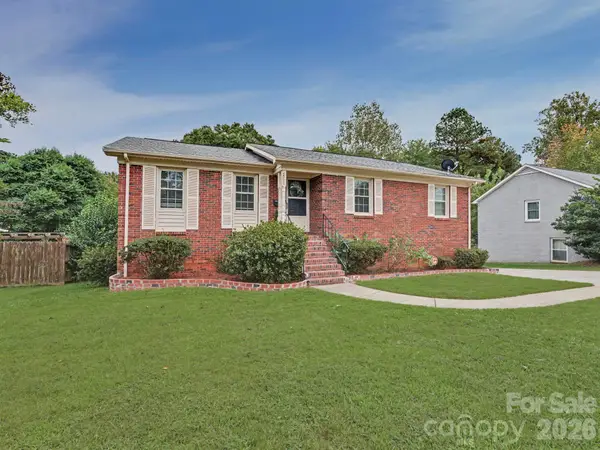 $475,000Coming Soon4 beds 3 baths2,450 sq. ft.
3931 Irvington Drive, Charlotte, NC 28205
MLS# 4433584Listed by: ALBRICK - Coming Soon
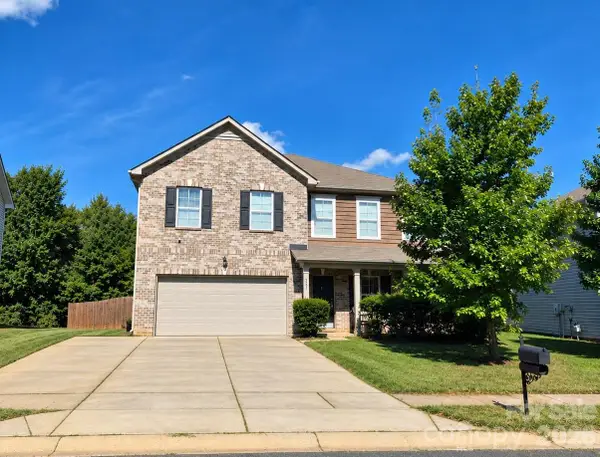 $478,900Coming Soon5 beds 4 baths3,809 sq. ft.
5214 Elementary View Drive, Charlotte, NC 28269
MLS# 4432074Listed by: APEX REALTY OF THE CAROLINAS INC - Coming Soon
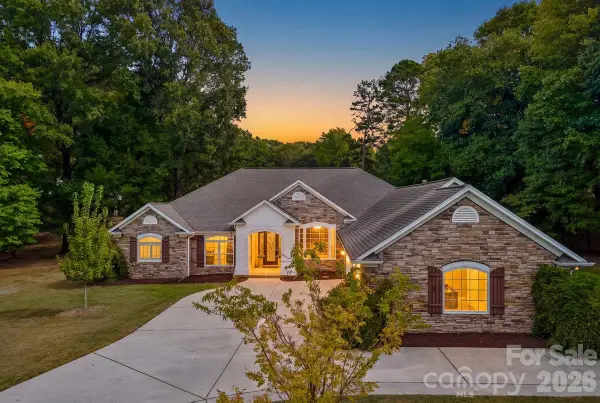 $850,000Coming Soon4 beds 3 baths2,694 sq. ft.
5329 Kuykendall Road, Charlotte, NC 28270
MLS# 4431745Listed by: COMPASS - Coming SoonOpen Sat, 2 to 4pm
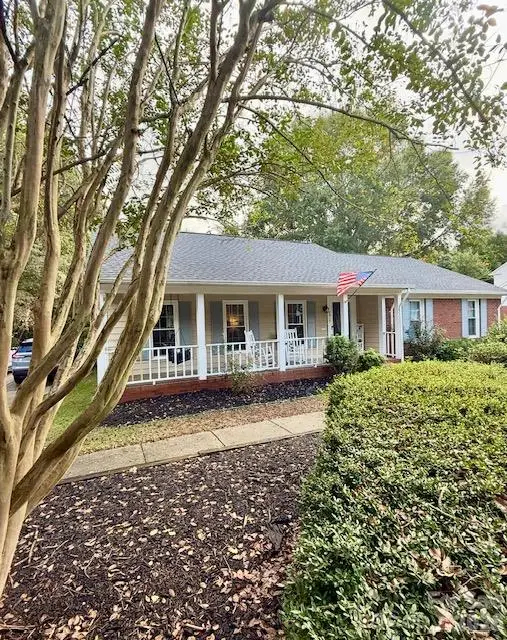 Listed by BHGRE$499,000Coming Soon3 beds 2 baths1,696 sq. ft.
9915 Ridgemore Drive, Charlotte, NC 28277
MLS# 4432835Listed by: BETTER HOMES AND GARDENS REAL ESTATE PARACLE - Coming Soon
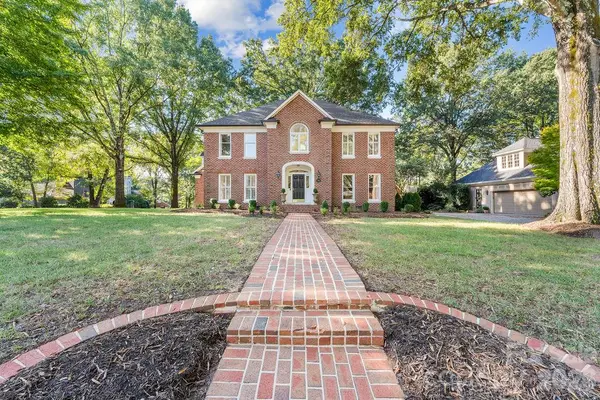 $1,565,000Coming Soon4 beds 4 baths3,954 sq. ft.
5050 Kimblewyck Lane, Charlotte, NC 28226
MLS# 4433578Listed by: COMPASS - Coming SoonOpen Sat, 11am to 1pm
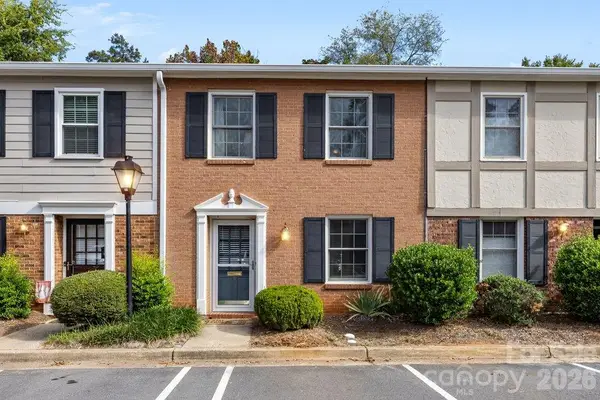 $340,000Coming Soon2 beds 2 baths1,152 sq. ft.
4607 Hedgemore Drive #D, Charlotte, NC 28209
MLS# 4432760Listed by: EXP REALTY LLC MOORESVILLE - Coming Soon
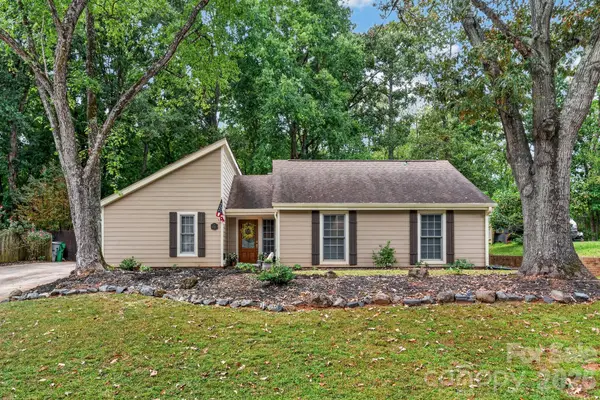 $484,900Coming Soon3 beds 2 baths1,566 sq. ft.
4506 Woods End Lane, Charlotte, NC 28277
MLS# 4433603Listed by: HOWARD HANNA ALLEN TATE LAKE NORMAN - Coming Soon
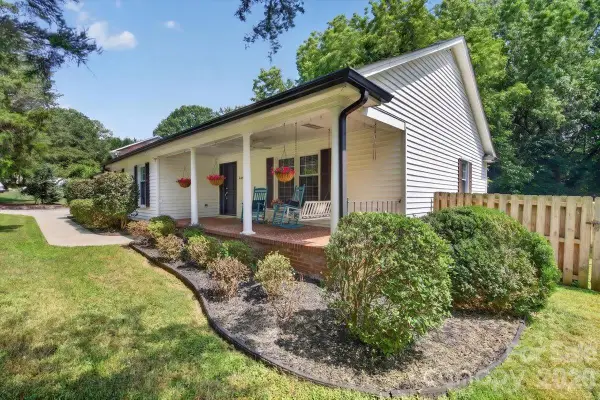 $750,000Coming Soon4 beds 3 baths2,350 sq. ft.
4124 Bridgewood Lane, Charlotte, NC 28226
MLS# 4429421Listed by: QC PROPERTIES LLC - Coming Soon
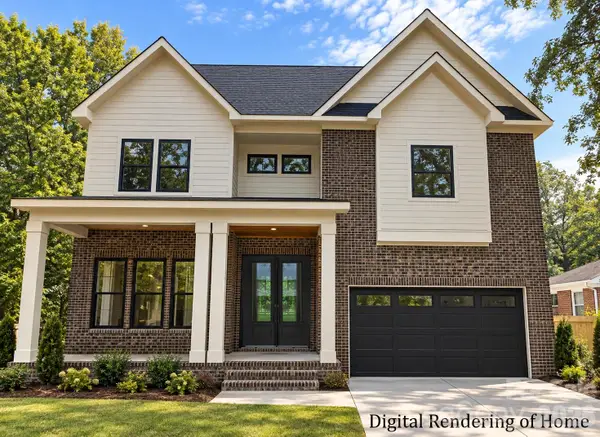 $2,175,000Coming Soon7 beds 6 baths5,878 sq. ft.
433 Hollis Road, Charlotte, NC 28209
MLS# 4433454Listed by: EXP REALTY LLC BALLANTYNE - Coming SoonOpen Sat, 11am to 1pm
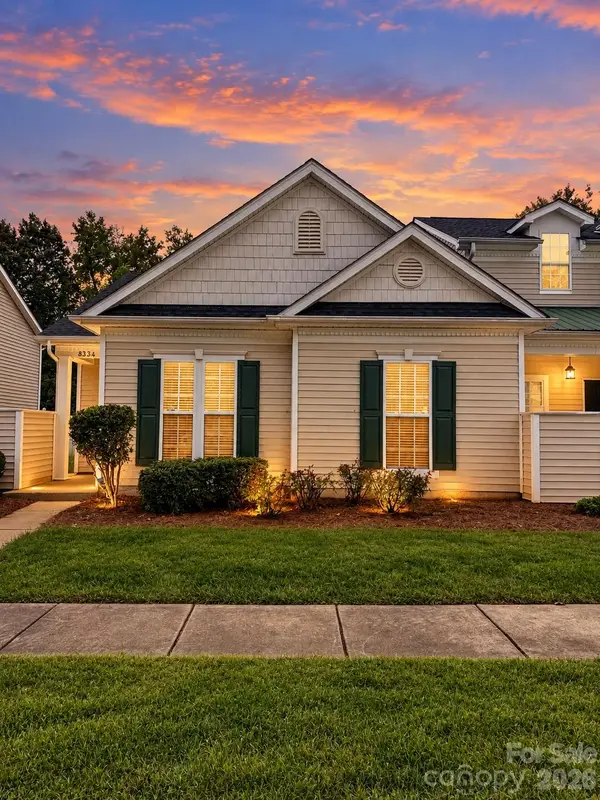 $230,000Coming Soon2 beds 2 baths1,207 sq. ft.
8334 Carob Tree Lane, Charlotte, NC 28215
MLS# 4433517Listed by: MARK SPAIN REAL ESTATE


Protect your home and budget from life's surprises with an Assurant Home Warranty, backed by a partner that supports you through every step of homeownership. Explore Plans.
© 2026 Better Homes and Gardens Real Estate LLC. An Anywhere Real Estate company. All rights reserved. Better Homes and Gardens® Real Estate is a registered trademark owned by Meredith Operations Corporation, licensed to Better Homes and Gardens Real Estate LLC and used with permission. Better Homes and Gardens Real Estate LLC fully supports the principles of the Fair Housing Act and the Equal Opportunity Act. Listing information is deemed reliable but is not guaranteed accurate.
Each office is independently owned and operated.
Any services or products provided by third parties are not provided by, affiliated with or related to Better Homes and Gardens Real Estate LLC, or its affiliated companies.