
5504 Ilford Street, Charlotte, NC 28215
Local realty services provided by:Better Homes and Gardens Real Estate Foothills
Listed by: stacey wilkes
Office: keller williams south park
MLS#:4432633
Source:CH
5504 Ilford Street,Charlotte, NC 28215
$360,000
- 3 Beds
- 3 Baths
- 1,752 sq. ft.
- Single family
- Active
Upcoming open houses
- Sat, Oct 1712:00 pm - 03:00 pm
- Sun, Oct 1812:00 pm - 03:00 pm
Price summary
- Price:$360,000
- Price per sq. ft.:$205.48
About this home
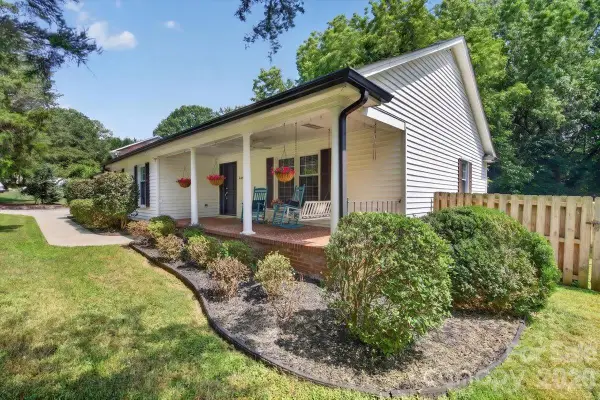
Welcome to your dream home! This gorgeous three-bedroom , 2.5 bathroom property has been reimagined from top to bottom. Offering upgrades and ultimate peace of mind. Durable LVP flooring flows throughout the home, New granite kitchen countertops and appliances, refreshed bathrooms, crisp interior paint complements the abundant of natural light. Brand new roof with warranty, doors, windows, and Hot Water Heater. Fresh exterior paint gives the home a striking clean curb appeal. Step outside to an expansive deck, perfect for outdoor dining and relaxing while enjoying the comfort of a fenced backyard, offering the perfect sanctuary.
Contact an agent
Home facts
- Year built:1986
- Subdivision & Development:Briarbrook
- Listing ID #:4432633
- Updated:October 12, 2026 at 01:25 PM
Rooms and interior
- Bedrooms:3
- Total bathrooms:3
- Full bathrooms:2
- Half bathrooms:1
- Flooring:Vinyl
- Kitchen Description:Dishwasher, Disposal, Electric Range, Exhaust Fan, Oven, Plumbed For Ice Maker, Refrigerator, Self Cleaning Oven
- Living area:1,752 sq. ft.
Heating and cooling
- Heating:Forced Air
- Central air:Yes
Structure and exterior
- Year built:1986
- Building area:1,752 sq. ft.
- Lot area:0.29 Acres
- Construction Materials:Wood
- Foundation Description:Crawl Space
Schools
- High school:Garinger
- Elementary school:Briarwood
Utilities
- Sewer:Public Sewer
Finances and disclosures
- Price:$360,000
- Price per sq. ft.:$205.48
Features and amenities
- Laundry features:Main Level
Parking
- Parking description:Driveway
 Listings courtesy of Canopy MLS as distributed by MLS GRID. Copyright 2021 Canopy MLS. All rights reserved. Canopy MLS, provides content displayed here (“provided content”) on an “as is” basis and makes no representations or warranties regarding the provided content, including, but not limited to those of non-infringement, timeliness, accuracy, or completeness. Individuals and companies using information presented are responsible for verification and validation of information they utilize and present to their customers and clients. Canopy MLS will not be liable for any damage or loss resulting from use of the provided content or the products available through Portals, IDX, VOW, and/or Syndication. Recipients of this information shall not resell, redistribute, reproduce, modify, or otherwise copy any portion thereof without the expressed written consent of Canopy MLS.
New listings near 5504 Ilford Street
- Coming Soon
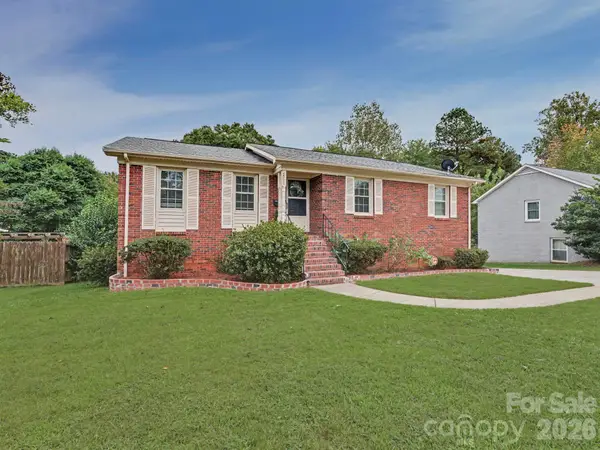 $475,000Coming Soon4 beds 3 baths2,450 sq. ft.
3931 Irvington Drive, Charlotte, NC 28205
MLS# 4433584Listed by: ALBRICK - Coming Soon
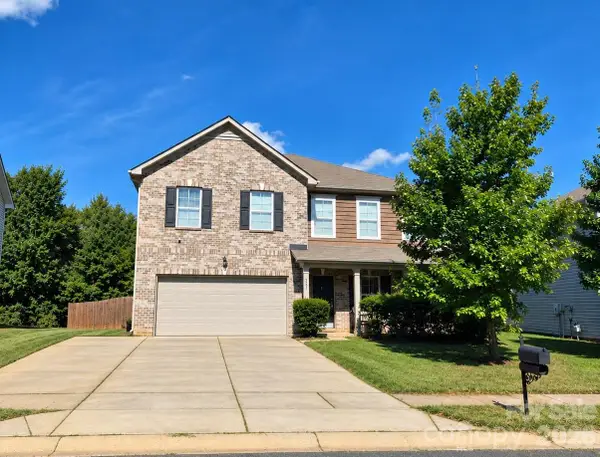 $478,900Coming Soon5 beds 4 baths3,809 sq. ft.
5214 Elementary View Drive, Charlotte, NC 28269
MLS# 4432074Listed by: APEX REALTY OF THE CAROLINAS INC - Coming Soon
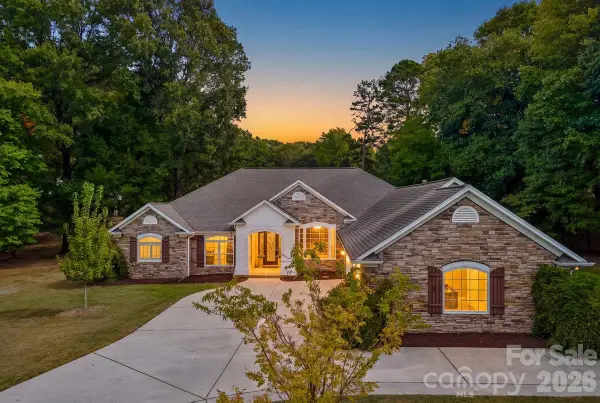 $850,000Coming Soon4 beds 3 baths2,694 sq. ft.
5329 Kuykendall Road, Charlotte, NC 28270
MLS# 4431745Listed by: COMPASS - Coming SoonOpen Sat, 2 to 4pm
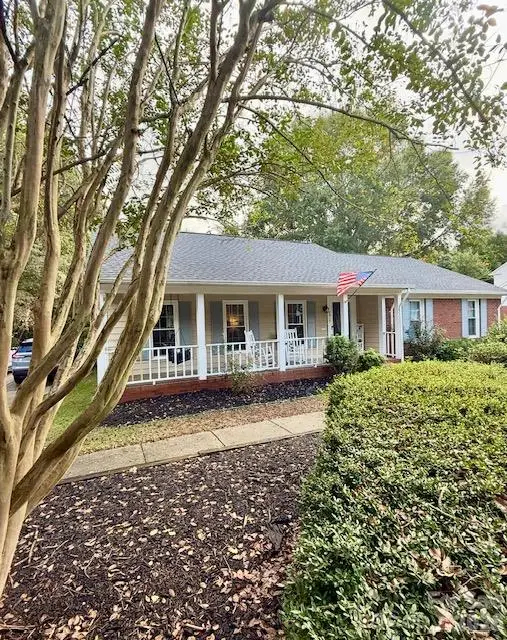 Listed by BHGRE$499,000Coming Soon3 beds 2 baths1,696 sq. ft.
9915 Ridgemore Drive, Charlotte, NC 28277
MLS# 4432835Listed by: BETTER HOMES AND GARDENS REAL ESTATE PARACLE - Coming Soon
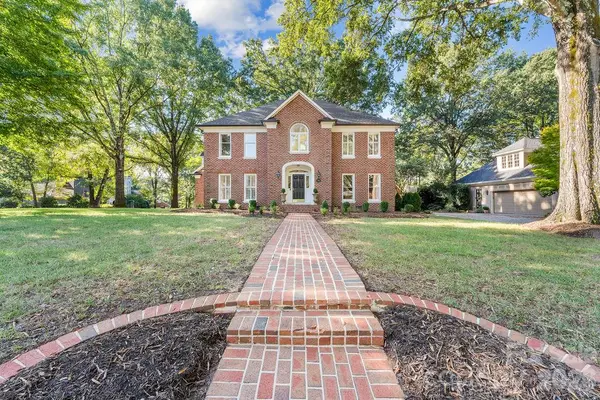 $1,565,000Coming Soon4 beds 4 baths3,954 sq. ft.
5050 Kimblewyck Lane, Charlotte, NC 28226
MLS# 4433578Listed by: COMPASS - Coming SoonOpen Sat, 11am to 1pm
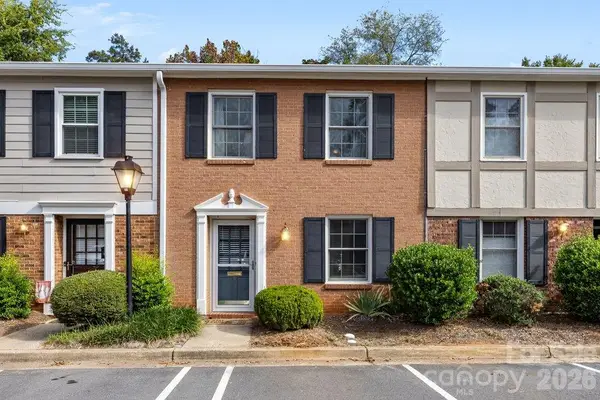 $340,000Coming Soon2 beds 2 baths1,152 sq. ft.
4607 Hedgemore Drive #D, Charlotte, NC 28209
MLS# 4432760Listed by: EXP REALTY LLC MOORESVILLE - Coming Soon
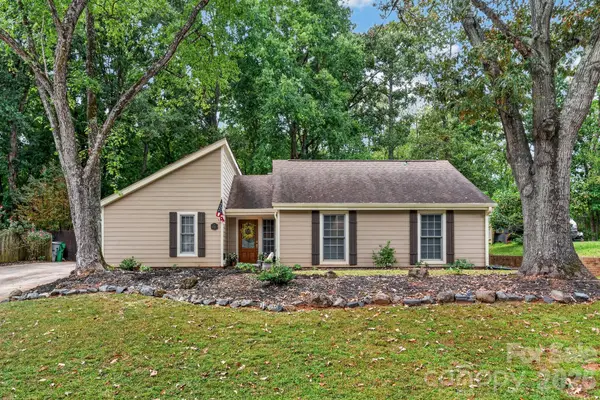 $484,900Coming Soon3 beds 2 baths1,566 sq. ft.
4506 Woods End Lane, Charlotte, NC 28277
MLS# 4433603Listed by: HOWARD HANNA ALLEN TATE LAKE NORMAN - Coming Soon
 $750,000Coming Soon4 beds 3 baths2,350 sq. ft.
4124 Bridgewood Lane, Charlotte, NC 28226
MLS# 4429421Listed by: QC PROPERTIES LLC - Coming Soon
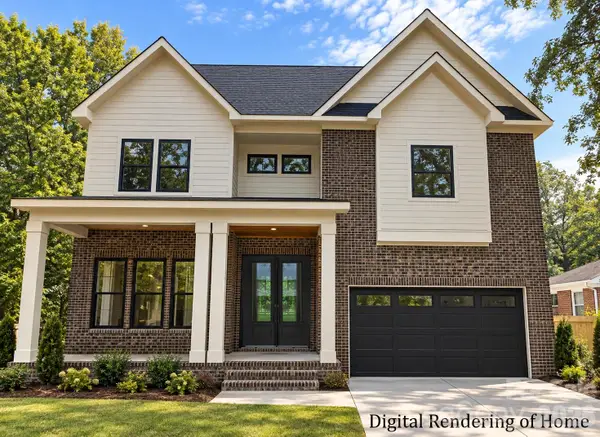 $2,175,000Coming Soon7 beds 6 baths5,878 sq. ft.
433 Hollis Road, Charlotte, NC 28209
MLS# 4433454Listed by: EXP REALTY LLC BALLANTYNE - Coming SoonOpen Sat, 11am to 1pm
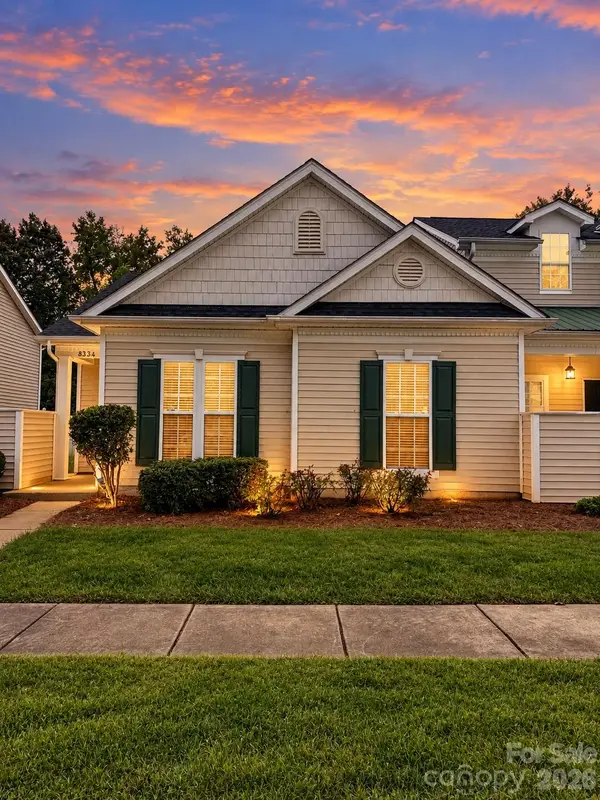 $230,000Coming Soon2 beds 2 baths1,207 sq. ft.
8334 Carob Tree Lane, Charlotte, NC 28215
MLS# 4433517Listed by: MARK SPAIN REAL ESTATE


Protect your home and budget from life's surprises with an Assurant Home Warranty, backed by a partner that supports you through every step of homeownership. Explore Plans.
© 2026 Better Homes and Gardens Real Estate LLC. An Anywhere Real Estate company. All rights reserved. Better Homes and Gardens® Real Estate is a registered trademark owned by Meredith Operations Corporation, licensed to Better Homes and Gardens Real Estate LLC and used with permission. Better Homes and Gardens Real Estate LLC fully supports the principles of the Fair Housing Act and the Equal Opportunity Act. Listing information is deemed reliable but is not guaranteed accurate.
Each office is independently owned and operated.
Any services or products provided by third parties are not provided by, affiliated with or related to Better Homes and Gardens Real Estate LLC, or its affiliated companies.