
5518 Prosperity View Drive, Charlotte, NC 28269
Local realty services provided by:Better Homes and Gardens Real Estate Paracle
Listed by: ashlyn austin
Office: re/max executive
MLS#:4431968
Source:CH
Price summary
- Price:$390,000
- Price per sq. ft.:$229.82
- Monthly HOA dues:$450
About this home
FRESH UPDATES, MODERN TOUCHES & LOW-MAINTENANCE LIVING—THIS ONE CHECKS ALL THE BOXES! Welcome to 5518 Prosperity View Drive, where comfort, convenience, and a beautifully refreshed interior come together! This move-in-ready home features 2 bedrooms, 2 full bathrooms, and a versatile flex space perfect for a home office, cozy sitting room, or additional living area, and a 2 car garage.
Step inside and fall in love with the updates! Brand-new luxury vinyl plank (LVP) flooring, fresh touch up interior paint, updated light fixtures, stylish new cabinet hardware, freshly painted bathroom cabinets, and brand-new carpet in both bedrooms! These thoughtful improvements give the home a fresh, modern feel while creating a warm and inviting atmosphere throughout.
Enjoy a functional floor plan designed for comfortable everyday living with the added bonus of low-maintenance convenience! Located just a short distance from the community’s HOA amenity center, offering access to a well-equipped fitness room, relaxing pool, conference room, pool table, and a party room available for private gatherings with a small rental fee.
The HOA covers water, sewer, trash pickup, and exterior grounds maintenance, providing added convenience .Don’t miss the opportunity to make it yours! This home truly checks all the boxes for low-maintenance living. you’ll love having neighborhood features close by while enjoying a lifestyle with less upkeep and more time for the things you love.
All the updates are done—just move in, unpack, and start enjoying the easy life!...
Contact an agent
Home facts
- Year built:2007
- Subdivision & Development:Ridge Road Villas
- Listing ID #:4431968
- Updated:October 12, 2026 at 01:25 PM
Rooms and interior
- Bedrooms:2
- Total bathrooms:2
- Full bathrooms:2
- Flooring:Carpet, Hardwood, Vinyl
- Kitchen Description:Dishwasher, Disposal, Electric Cooktop, Electric Oven, Microwave, Refrigerator
- Living area:1,697 sq. ft.
Heating and cooling
- Cooling:Central Air
- Heating:Natural Gas
- Central air:Yes
Structure and exterior
- Year built:2007
- Building area:1,697 sq. ft.
- Lot area:0.01 Acres
- Lot Features:End Unit
- Construction Materials:Fiber Cement, Stone, Wood
- Exterior Features:In-Ground Irrigation
- Foundation Description:Slab
Schools
- High school:Mallard Creek
- Elementary school:Vaughan Academy of Technology at Parkside
Utilities
- Sewer:Public Sewer
Finances and disclosures
- Price:$390,000
- Price per sq. ft.:$229.82
Features and amenities
- Laundry features:Laundry Room, Main Level
- Amenities:Attic Stairs Pulldown, Walk-In Closet(s)
Parking
- Parking description:Attached Garage, Driveway
- Garage:Yes
- Garage spaces:2
 Listings courtesy of Canopy MLS as distributed by MLS GRID. Copyright 2021 Canopy MLS. All rights reserved. Canopy MLS, provides content displayed here (“provided content”) on an “as is” basis and makes no representations or warranties regarding the provided content, including, but not limited to those of non-infringement, timeliness, accuracy, or completeness. Individuals and companies using information presented are responsible for verification and validation of information they utilize and present to their customers and clients. Canopy MLS will not be liable for any damage or loss resulting from use of the provided content or the products available through Portals, IDX, VOW, and/or Syndication. Recipients of this information shall not resell, redistribute, reproduce, modify, or otherwise copy any portion thereof without the expressed written consent of Canopy MLS.
New listings near 5518 Prosperity View Drive
- Coming Soon
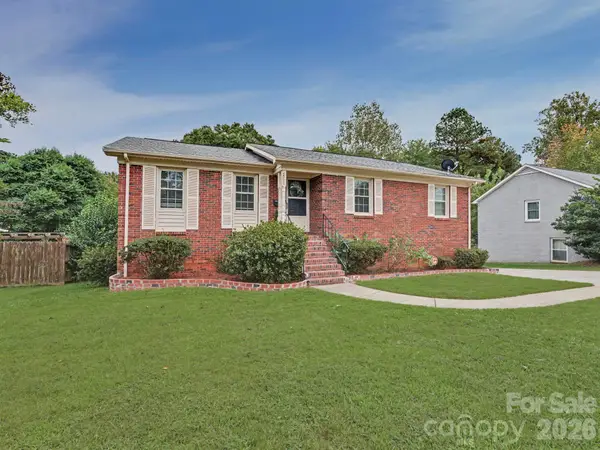 $475,000Coming Soon4 beds 3 baths2,450 sq. ft.
3931 Irvington Drive, Charlotte, NC 28205
MLS# 4433584Listed by: ALBRICK - Coming Soon
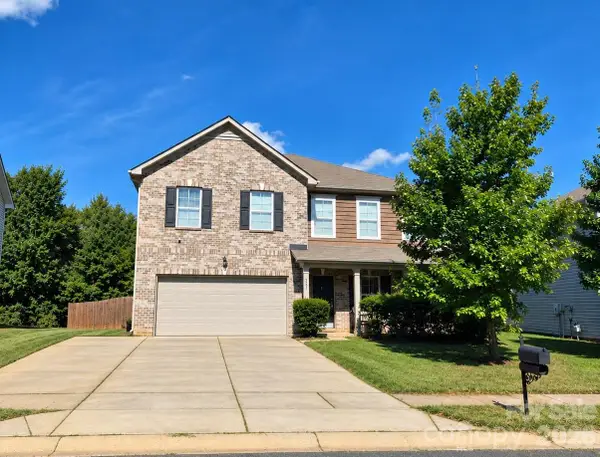 $478,900Coming Soon5 beds 4 baths3,809 sq. ft.
5214 Elementary View Drive, Charlotte, NC 28269
MLS# 4432074Listed by: APEX REALTY OF THE CAROLINAS INC - Coming Soon
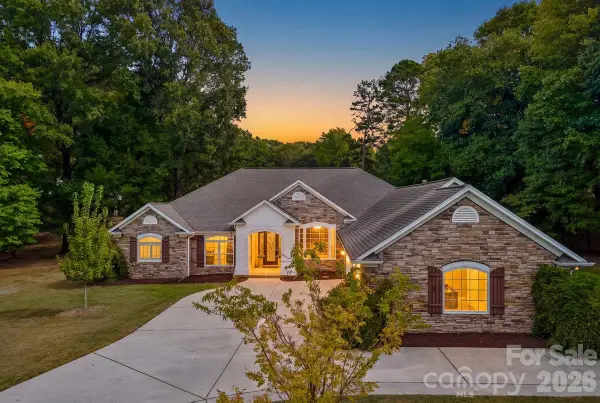 $850,000Coming Soon4 beds 3 baths2,694 sq. ft.
5329 Kuykendall Road, Charlotte, NC 28270
MLS# 4431745Listed by: COMPASS - Coming SoonOpen Sat, 2 to 4pm
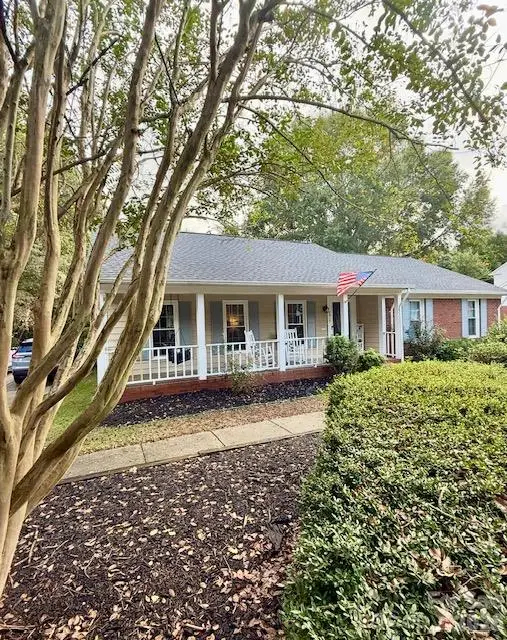 Listed by BHGRE$499,000Coming Soon3 beds 2 baths1,696 sq. ft.
9915 Ridgemore Drive, Charlotte, NC 28277
MLS# 4432835Listed by: BETTER HOMES AND GARDENS REAL ESTATE PARACLE - Coming Soon
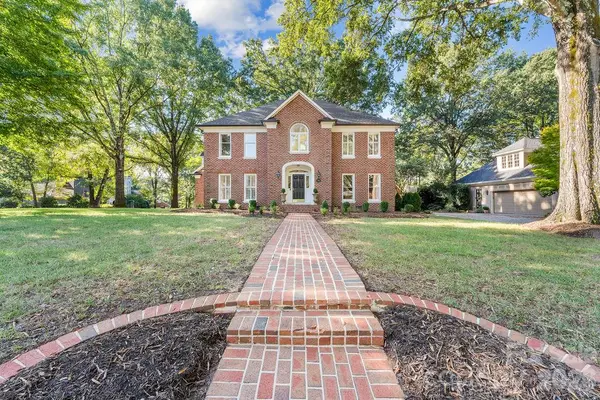 $1,565,000Coming Soon4 beds 4 baths3,954 sq. ft.
5050 Kimblewyck Lane, Charlotte, NC 28226
MLS# 4433578Listed by: COMPASS - Coming SoonOpen Sat, 11am to 1pm
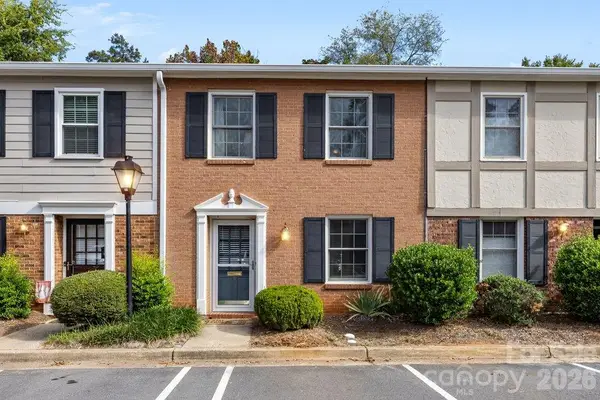 $340,000Coming Soon2 beds 2 baths1,152 sq. ft.
4607 Hedgemore Drive #D, Charlotte, NC 28209
MLS# 4432760Listed by: EXP REALTY LLC MOORESVILLE - Coming Soon
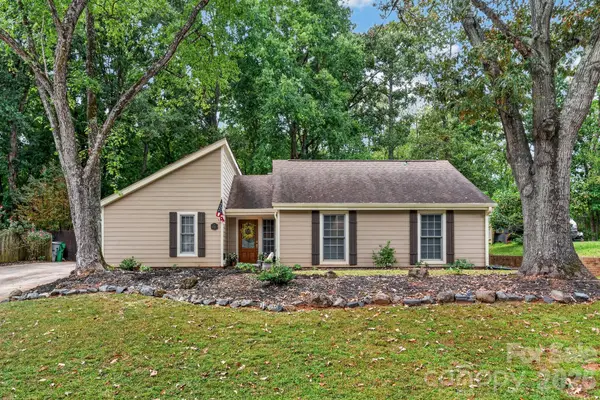 $484,900Coming Soon3 beds 2 baths1,566 sq. ft.
4506 Woods End Lane, Charlotte, NC 28277
MLS# 4433603Listed by: HOWARD HANNA ALLEN TATE LAKE NORMAN - Coming Soon
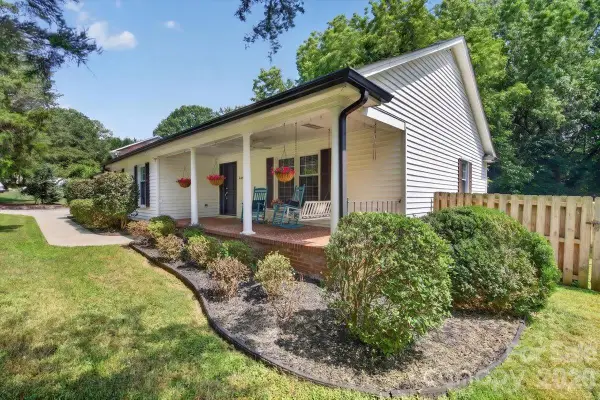 $750,000Coming Soon4 beds 3 baths2,350 sq. ft.
4124 Bridgewood Lane, Charlotte, NC 28226
MLS# 4429421Listed by: QC PROPERTIES LLC - Coming Soon
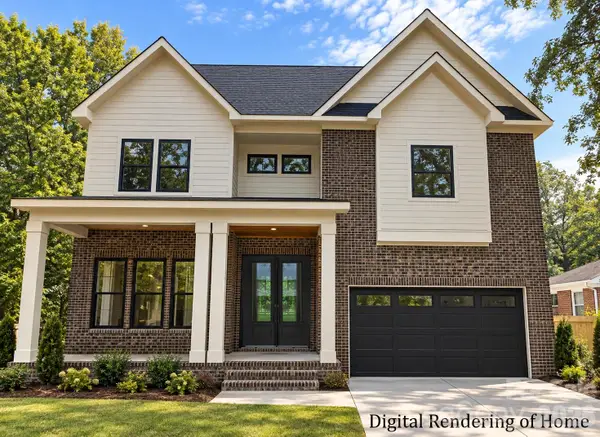 $2,175,000Coming Soon7 beds 6 baths5,878 sq. ft.
433 Hollis Road, Charlotte, NC 28209
MLS# 4433454Listed by: EXP REALTY LLC BALLANTYNE - Coming SoonOpen Sat, 11am to 1pm
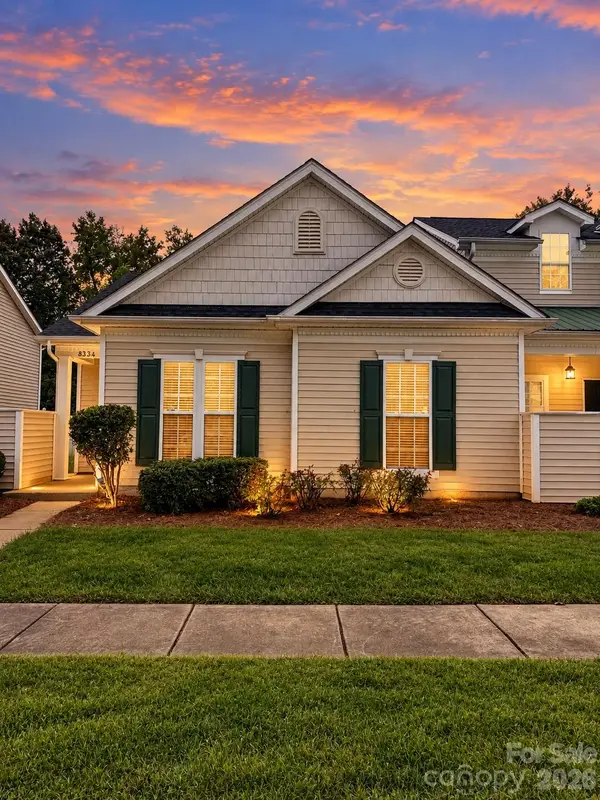 $230,000Coming Soon2 beds 2 baths1,207 sq. ft.
8334 Carob Tree Lane, Charlotte, NC 28215
MLS# 4433517Listed by: MARK SPAIN REAL ESTATE


Protect your home and budget from life's surprises with an Assurant Home Warranty, backed by a partner that supports you through every step of homeownership. Explore Plans.
© 2026 Better Homes and Gardens Real Estate LLC. An Anywhere Real Estate company. All rights reserved. Better Homes and Gardens® Real Estate is a registered trademark owned by Meredith Operations Corporation, licensed to Better Homes and Gardens Real Estate LLC and used with permission. Better Homes and Gardens Real Estate LLC fully supports the principles of the Fair Housing Act and the Equal Opportunity Act. Listing information is deemed reliable but is not guaranteed accurate.
Each office is independently owned and operated.
Any services or products provided by third parties are not provided by, affiliated with or related to Better Homes and Gardens Real Estate LLC, or its affiliated companies.