
574 N Church Street, Charlotte, NC 28202
Local realty services provided by:Better Homes and Gardens Real Estate Foothills
Listed by: shane mcdevitt
Office: the mcdevitt agency
MLS#:4424316
Source:CH
Price summary
- Price:$840,000
- Price per sq. ft.:$407.37
About this home
Set on the top floor in the heart of historic Fourth Ward, this beautifully reimagined residence pairs the character of one of Charlotte’s most charming neighborhoods with a sophisticated, modern interior. An extensive 2022 renovation transformed the home with wide-plank white oak flooring, solid interior doors, curated modern lighting and hardware, and soaring 11 foot ceilings throughout the main living area. Plus, new lighting was just installed in the foyer, dining room, and primary bedroom!
The beautifully designed kitchen features custom cabinetry, quartz countertops and backsplash, gas cooking, a wine refrigerator, and a custom vent hood. .
Just beyond the living area, a private brick-paver terrace provides a peaceful outdoor retreat overlooking the tree-lined streets and historic Fourth Ward, with beautiful sunset views throughout the year. A natural gas connection for grilling and outdoor water access make the terrace ideal for both entertaining and everyday enjoyment.
The oversized primary suite offers two customized closets and a renovated bathroom with timeless neutral tile, quartz surfaces, a heated towel bar and refined finishes.
The third bedroom offers exceptional versatility with a built-in Murphy bed seamlessly integrated with custom drawers, shelving and cabinetry creating a beautifully designed space that can easily transition between a guest room, home office or den.
Two deeded parking spaces, a storage closet on the same floor, new Trane HVAC installed in June 2026, ARC Energy triple-pane windows, gated access, security cameras, keypad building entry, garage bike storage, Google Fiber 1G and an in-home audio system that includes speakers in the living room, kitchen, primary bedroom, and primary bathroom complete the residence.
A rare opportunity to enjoy top-floor living, exceptional renovation quality and an inviting indoor-outdoor lifestyle in one of Uptown Charlotte’s most distinctive historic neighborhoods....
Contact an agent
Home facts
- Year built:1999
- Subdivision & Development:Chapel Watch
- Listing ID #:4424316
- Updated:September 14, 2026 at 09:11 PM
Rooms and interior
- Bedrooms:3
- Total bathrooms:2
- Full bathrooms:2
- Flooring:Tile, Wood
- Kitchen Description:Dishwasher, Disposal, Exhaust Hood, Gas Cooktop, Microwave, Wine Refrigerator
- Living area:2,062 sq. ft.
Heating and cooling
- Cooling:Heat Pump
- Heating:Heat Pump
- Central air:Yes
Structure and exterior
- Year built:1999
- Building area:2,062 sq. ft.
- Lot Features:Views
- Exterior Features:Storage
Schools
- High school:Unspecified
- Elementary school:Unspecified
Utilities
- Sewer:Public Sewer
Finances and disclosures
- Price:$840,000
- Price per sq. ft.:$407.37
Features and amenities
- Laundry features:Utility Room
- Amenities:Breakfast Bar, Walk-In Closet(s)
Parking
- Parking description:Assigned, Parking Garage
- Garage:Yes
- Garage spaces:2
 Listings courtesy of Canopy MLS as distributed by MLS GRID. Copyright 2021 Canopy MLS. All rights reserved. Canopy MLS, provides content displayed here (“provided content”) on an “as is” basis and makes no representations or warranties regarding the provided content, including, but not limited to those of non-infringement, timeliness, accuracy, or completeness. Individuals and companies using information presented are responsible for verification and validation of information they utilize and present to their customers and clients. Canopy MLS will not be liable for any damage or loss resulting from use of the provided content or the products available through Portals, IDX, VOW, and/or Syndication. Recipients of this information shall not resell, redistribute, reproduce, modify, or otherwise copy any portion thereof without the expressed written consent of Canopy MLS.
New listings near 574 N Church Street
- Coming Soon
 $1,225,000Coming Soon4 beds 4 baths3,622 sq. ft.
2503 Winding Oak Drive, Charlotte, NC 28270
MLS# 4423350Listed by: CORCORAN HM PROPERTIES - Coming Soon
 $850,000Coming Soon4 beds 3 baths2,454 sq. ft.
7815 Covey Chase Drive, Charlotte, NC 28210
MLS# 4423401Listed by: HELEN ADAMS REALTY - Coming SoonOpen Sat, 12 to 2pm
 $787,000Coming Soon4 beds 3 baths2,551 sq. ft.
7812 Ridgeloch Place, Charlotte, NC 28226
MLS# 4421336Listed by: RE/MAX EXECUTIVE - Coming Soon
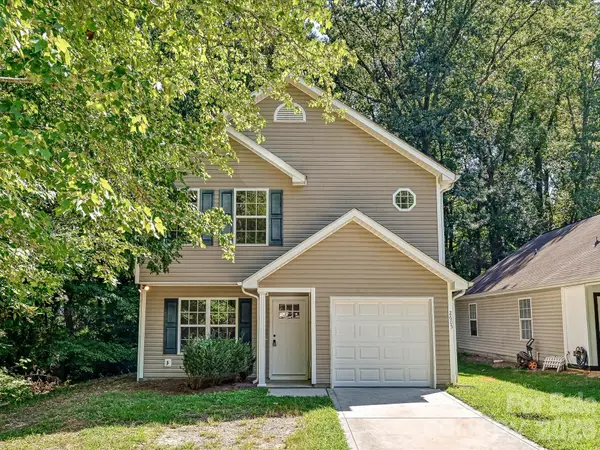 $280,000Coming Soon3 beds 3 baths1,306 sq. ft.
2605 Marmac Road, Charlotte, NC 28208
MLS# 4423314Listed by: KELLER WILLIAMS SOUTH PARK - Coming Soon
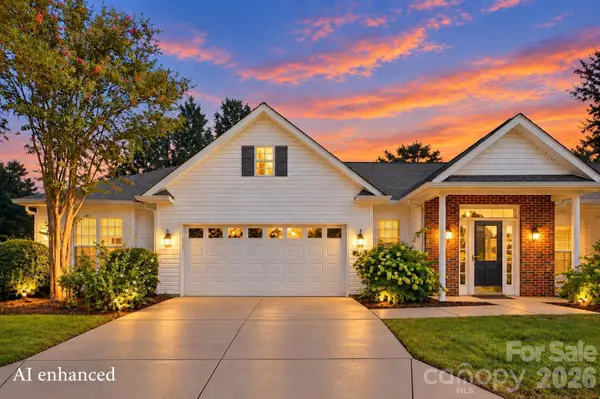 $459,900Coming Soon3 beds 2 baths1,725 sq. ft.
9218 Duckhorn Drive, Charlotte, NC 28277
MLS# 4422862Listed by: RE/MAX EXECUTIVE - Coming Soon
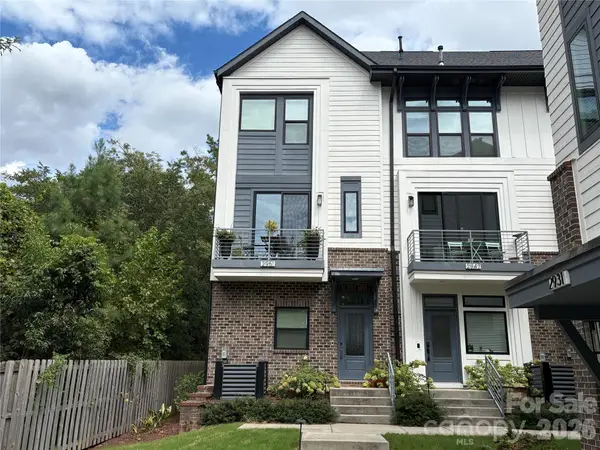 $520,000Coming Soon2 beds 3 baths1,641 sq. ft.
2951 Simpson Drive, Charlotte, NC 28205
MLS# 4424233Listed by: PREMIER SOTHEBY'S INTERNATIONAL REALTY - Coming SoonOpen Sat, 1 to 3pm
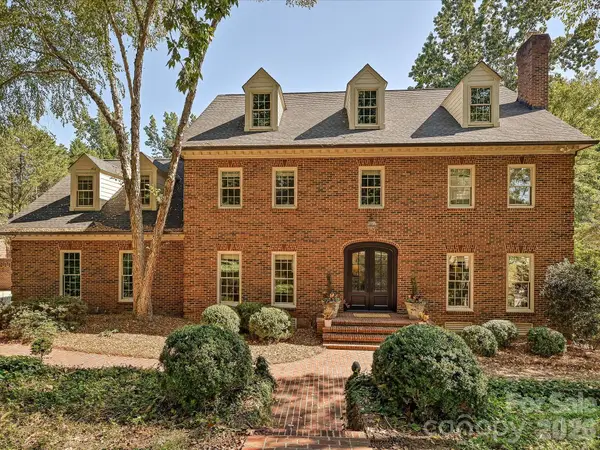 $1,750,000Coming Soon4 beds 5 baths4,475 sq. ft.
7019 Whitemarsh Court, Charlotte, NC 28210
MLS# 4421938Listed by: HOWARD HANNA ALLEN TATE SOUTHPARK - Coming Soon
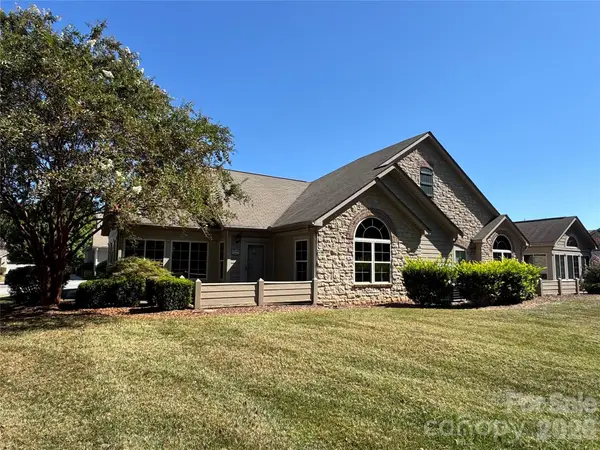 $455,000Coming Soon2 beds 2 baths1,645 sq. ft.
3546 S Bank Court, Charlotte, NC 28105
MLS# 4424315Listed by: NEXTHOME PARAMOUNT - Coming Soon
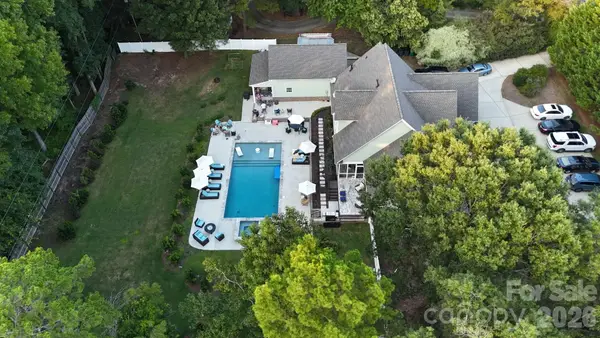 $1,775,000Coming Soon5 beds 4 baths3,835 sq. ft.
3514 Mckee Road, Charlotte, NC 28270
MLS# 4409236Listed by: PROSTEAD REALTY - Coming Soon
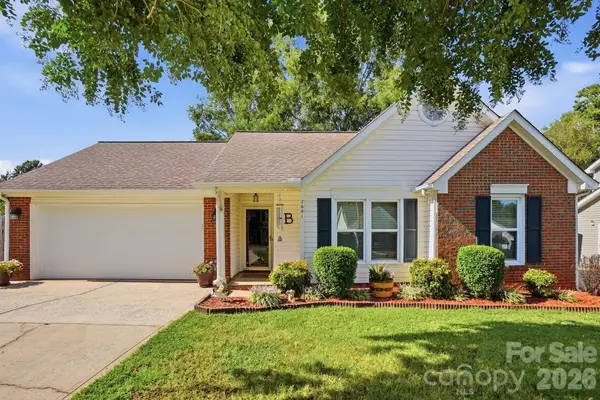 $349,000Coming Soon3 beds 2 baths1,142 sq. ft.
7601 Gillman Court, Charlotte, NC 28269
MLS# 4423349Listed by: HOWARD HANNA ALLEN TATE CHARLOTTE SOUTH


Protect your home and budget from life's surprises with an Assurant Home Warranty, backed by a partner that supports you through every step of homeownership. Explore Plans.
© 2026 Better Homes and Gardens Real Estate LLC. An Anywhere Real Estate company. All rights reserved. Better Homes and Gardens® Real Estate is a registered trademark owned by Meredith Operations Corporation, licensed to Better Homes and Gardens Real Estate LLC and used with permission. Better Homes and Gardens Real Estate LLC fully supports the principles of the Fair Housing Act and the Equal Opportunity Act. Listing information is deemed reliable but is not guaranteed accurate.
Each office is independently owned and operated.
Any services or products provided by third parties are not provided by, affiliated with or related to Better Homes and Gardens Real Estate LLC, or its affiliated companies.