
5916 Swanston Drive, Charlotte, NC 28269
Local realty services provided by:Better Homes and Gardens Real Estate Integrity Partners
Listed by: consuelo souders
Office: keller williams lake norman
MLS#:4385446
Source:CH
5916 Swanston Drive,Charlotte, NC 28269
$455,000
- 4 Beds
- 3 Baths
- - sq. ft.
- Single family
- Coming Soon
Price summary
- Price:$455,000
- Monthly HOA dues:$70.67
About this home
COMING SOON! In a word...PERFECTION! Step inside this 4BR/2.5BA beauty, and you will feel right at home. Rich, jewel-tone color drenched dining room greets you with an updated light fixture and room to entertain! Smart, efficient and freshly-painted office/living room/flex space with sliding barn door and warm lighting offers many options for efficient work-from-home office space provides a cozy den/zen space. Warm hardwood floors flow through to the spacious family room with updated fireplace surround showcasing the wood-burning fireplace, perfect for warm inviting evenings. The connecting kitchen boasts tile floors, granite countertops, subway tile backsplash, classic white cabinets, center island and stainless steel appliances. Pass through the laundry room on your way to the oversize garage with ample storage space. Upstairs, you will find a relaxing primary suite with vaulted ceiling, ceiling fan, and an accent wall that envelopes you with comfort. Ensuite primary bathroom provides tile floors, an updated vanity with dual sinks, soaking tub, separate shower and adjoining closet with porcelain tile flooring and tons of shelving! Two additional bedrooms plus a bedroom/bonus with storage space and closet and second full bath complete the upstairs. After a hard day's work, retreat to the relaxing comfort of the deck overlooking the fully fenced rear yard. Rest...relax...repeat! Once you come inside, you will not want to leave. Oh and did I mention the fabulous Highland Creek amenities that await? What are you waiting for?? Schedule a showing today! It will not last long!...
Contact an agent
Home facts
- Year built:1994
- Listing ID #:4385446
- Updated:May 24, 2026 at 05:11 AM
Rooms and interior
- Bedrooms:4
- Total bathrooms:3
- Full bathrooms:2
- Half bathrooms:1
- Flooring:Carpet, Hardwood, Tile
- Kitchen Description:Dishwasher, Disposal, Electric Range, Microwave
Heating and cooling
- Cooling:Heat Pump
- Heating:Forced Air, Heat Pump, Natural Gas
- Central air:Yes
Structure and exterior
- Year built:1994
- Construction Materials:Fiber Cement, Hardboard
- Exterior Features:Fire Pit, In-Ground Irrigation
- Foundation Description:Slab
Schools
- High school:Mallard Creek
- Elementary school:Highland Creek
Utilities
- Sewer:Public Sewer
Finances and disclosures
- Price:$455,000
Features and amenities
- Laundry features:Laundry Room, Main Level
- Amenities:Attic Stairs Pulldown, Breakfast Bar, Garden Tub, Open Floorplan, Walk-In Closet(s)
Parking
- Parking description:Attached Garage, Driveway, Garage Door Opener, Keypad Entry
- Garage:Yes
- Garage spaces:2
 Listings courtesy of Canopy MLS as distributed by MLS GRID. Copyright 2021 Canopy MLS. All rights reserved. Canopy MLS, provides content displayed here (“provided content”) on an “as is” basis and makes no representations or warranties regarding the provided content, including, but not limited to those of non-infringement, timeliness, accuracy, or completeness. Individuals and companies using information presented are responsible for verification and validation of information they utilize and present to their customers and clients. Canopy MLS will not be liable for any damage or loss resulting from use of the provided content or the products available through Portals, IDX, VOW, and/or Syndication. Recipients of this information shall not resell, redistribute, reproduce, modify, or otherwise copy any portion thereof without the expressed written consent of Canopy MLS. CH Member Broker: Rachel Brown
New listings near 5916 Swanston Drive
- New
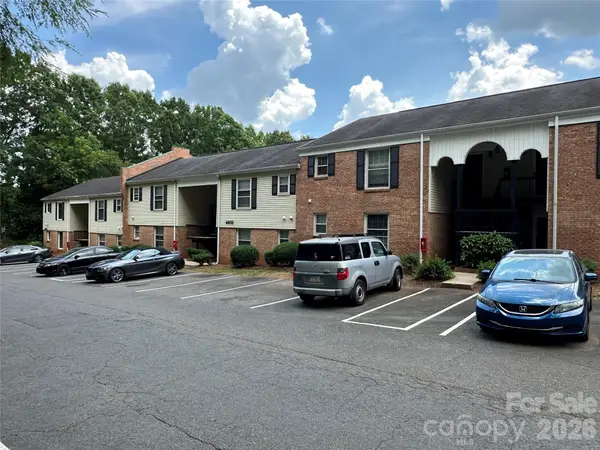 $149,900Active1 beds 1 baths699 sq. ft.
4605 Coronado Drive #K, Charlotte, NC 28212
MLS# 4385619Listed by: UNITED REAL ESTATE-QUEEN CITY - New
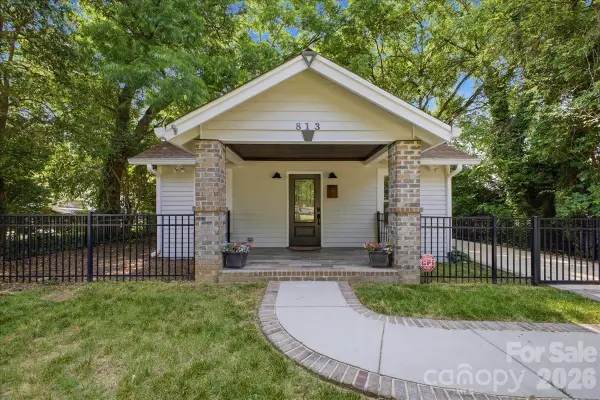 $750,000Active1 beds 1 baths923 sq. ft.
813 Walnut Avenue, Charlotte, NC 28208
MLS# 4371546Listed by: RE/MAX EXECUTIVE - Coming Soon
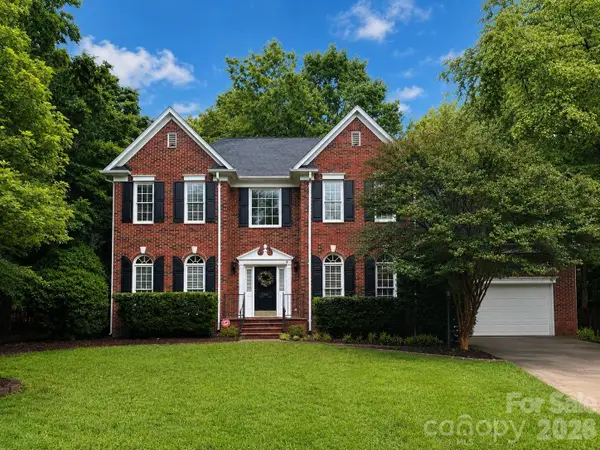 $699,900Coming Soon5 beds 4 baths
5501 Providence Glen Road, Charlotte, NC 28270
MLS# 4382707Listed by: IT REALTY, LLC - New
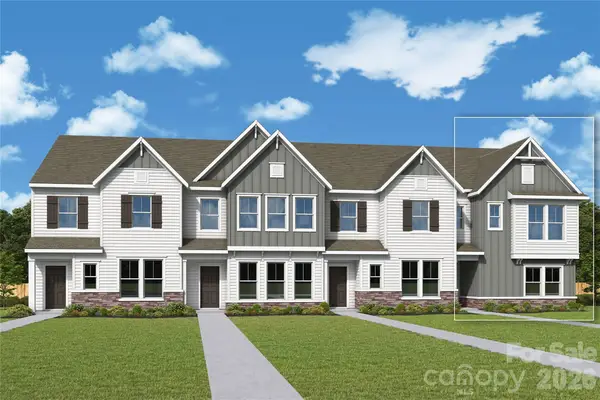 $399,229Active2 beds 3 baths1,600 sq. ft.
6605 Fire Lily Lane, Charlotte, NC 28216
MLS# 4385591Listed by: DAVID WEEKLEY HOMES - New
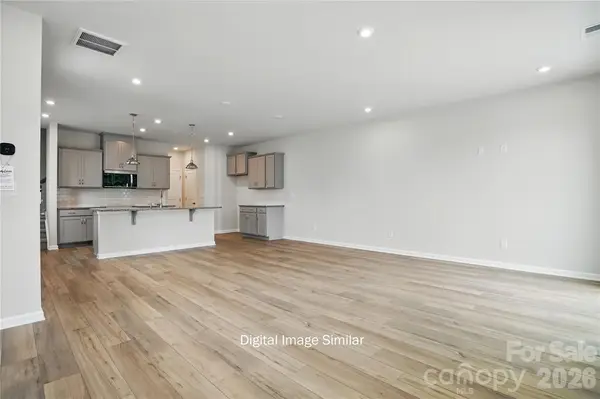 $369,990Active3 beds 3 baths1,787 sq. ft.
1316 Vibrant Road, Charlotte, NC 28215
MLS# 4385596Listed by: MATTAMY CAROLINA CORPORATION - New
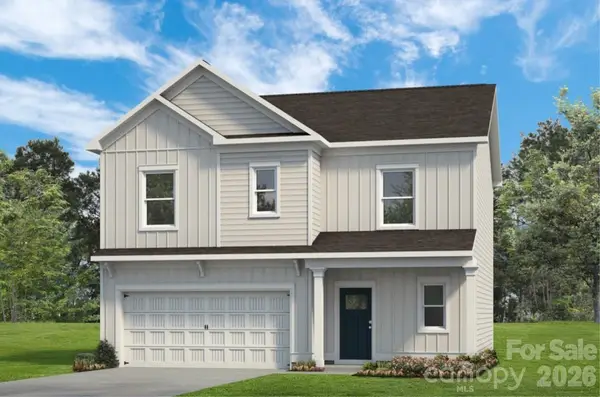 $404,825Active4 beds 3 baths1,813 sq. ft.
4243 Ruth Creek Court, Charlotte, NC 28216
MLS# 4385598Listed by: SDH CHARLOTTE LLC - New
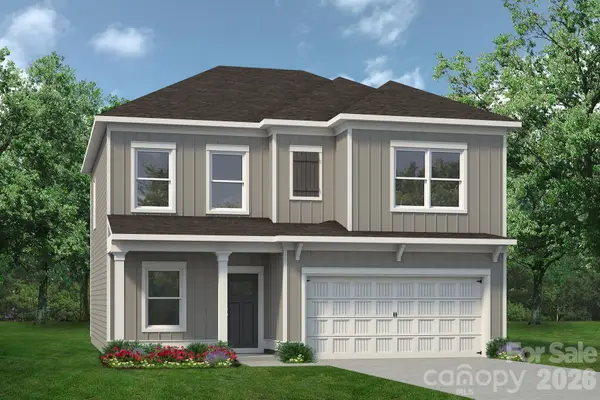 $422,470Active4 beds 3 baths2,053 sq. ft.
4239 Ruth Creek Court, Charlotte, NC 28216
MLS# 4385601Listed by: SDH CHARLOTTE LLC - New
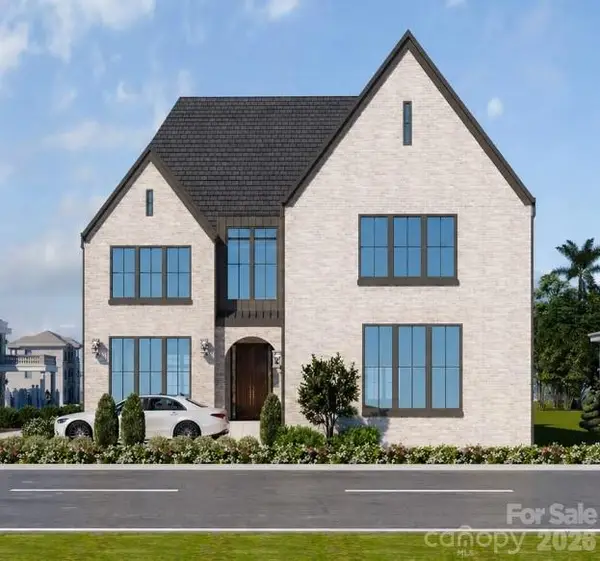 $4,195,000Active5 beds 6 baths5,514 sq. ft.
401 Mcdonald Avenue, Charlotte, NC 28203
MLS# 4385467Listed by: DICKENS MITCHENER & ASSOCIATES INC - New
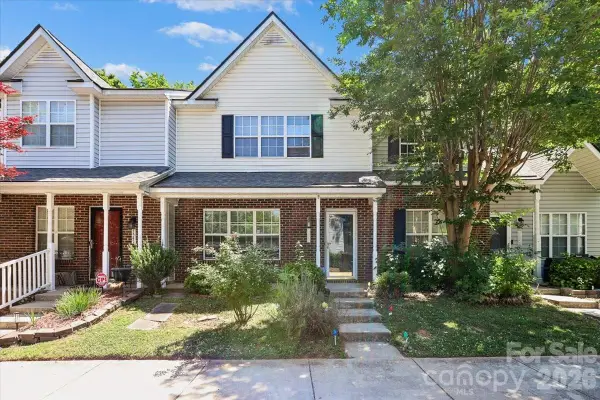 $240,000Active2 beds 3 baths1,309 sq. ft.
7543 Petrea Lane, Charlotte, NC 28227
MLS# 4385557Listed by: COLDWELL BANKER REALTY - New
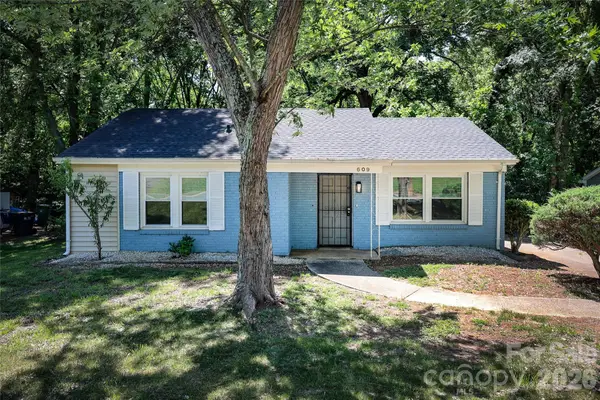 $268,000Active3 beds 1 baths1,031 sq. ft.
609 Fawnbrook Lane, Charlotte, NC 28217
MLS# 4381161Listed by: HELEN ADAMS REALTY


Protect your home and budget from life's surprises with an Assurant Home Warranty, backed by a partner that supports you through every step of homeownership. Explore Plans.
© 2026 Better Homes and Gardens Real Estate LLC. An Anywhere Real Estate company. All rights reserved. Better Homes and Gardens® Real Estate is a registered trademark owned by Meredith Operations Corporation, licensed to Better Homes and Gardens Real Estate LLC and used with permission. Better Homes and Gardens Real Estate LLC fully supports the principles of the Fair Housing Act and the Equal Opportunity Act. Listing information is deemed reliable but is not guaranteed accurate.
Each office is independently owned and operated.
Any services or products provided by third parties are not provided by, affiliated with or related to Better Homes and Gardens Real Estate LLC, or its affiliated companies.