
6015 Graburns Ford Drive, Charlotte, NC 28269
Local realty services provided by:Better Homes and Gardens Real Estate Integrity Partners
Listed by: margaret dabbs
Office: howard hanna allen tate concord
MLS#:4402228
Source:CH
Price summary
- Price:$740,000
- Price per sq. ft.:$145.15
- Monthly HOA dues:$70.67
About this home
First time on the market, this 2 story with a basement will have space for all! Spacious & open allows
every life style to find their spot! The rear sunroom makes you feel like you have climbed into your own
personal tree house, heated & cooled by a mini split makes for year round living. You will also enjoy a
deck with a cabana that is wired & has a fan for the hottest days! Choice inside & outside living awaits
you! A house for everyone, features both formal & informal areas, flex spaces that could satisfy each
imaginative person moving in! Main has a living room & a great room plus dining room, kitchen, breakfast
area, laundry & sunroom. Also one bedroom is on the main, with 4 more bedrooms on 2nd floor. The basement
features a Rec Room with a fireplace & on the main in the Great Room you will find another fireplace; both
are fueled by natural gas. The basement also has a media room, a flex space & another full bath. Front &
back irrigation system, house filtration system are just a couple extras you will grow to appreciate. The
community contains 5 pools & all are open to you by your HOA membership. Public Golf Course in Subdivision, Memberships available to HOA Members....
Contact an agent
Home facts
- Year built:2000
- Listing ID #:4402228
- Updated:July 13, 2026 at 02:10 PM
Rooms and interior
- Bedrooms:5
- Total bathrooms:5
- Full bathrooms:4
- Half bathrooms:1
- Flooring:Carpet, Tile, Wood
- Kitchen Description:Convection Oven, Dishwasher, Double Oven, Electric Cooktop, Plumbed For Ice Maker, Refrigerator, Self Cleaning Oven
- Basement:Yes
- Living area:5,098 sq. ft.
Heating and cooling
- Heating:Forced Air, Natural Gas
- Central air:Yes
Structure and exterior
- Year built:2000
- Building area:5,098 sq. ft.
- Lot area:0.7 Acres
- Architectural Style:Transitional
- Exterior Features:In-Ground Irrigation
- Foundation Description:Basement
Schools
- High school:Mallard Creek
- Elementary school:Highland Creek
Utilities
- Sewer:Public Sewer
Finances and disclosures
- Price:$740,000
- Price per sq. ft.:$145.15
Features and amenities
- Laundry features:Dryer, Laundry Room, Main Level, Washer
Parking
- Parking description:Attached Garage, Driveway
- Garage:Yes
- Garage spaces:2
 Listings courtesy of Canopy MLS as distributed by MLS GRID. Copyright 2021 Canopy MLS. All rights reserved. Canopy MLS, provides content displayed here (“provided content”) on an “as is” basis and makes no representations or warranties regarding the provided content, including, but not limited to those of non-infringement, timeliness, accuracy, or completeness. Individuals and companies using information presented are responsible for verification and validation of information they utilize and present to their customers and clients. Canopy MLS will not be liable for any damage or loss resulting from use of the provided content or the products available through Portals, IDX, VOW, and/or Syndication. Recipients of this information shall not resell, redistribute, reproduce, modify, or otherwise copy any portion thereof without the expressed written consent of Canopy MLS. CH Member Broker: Rachel Brown
New listings near 6015 Graburns Ford Drive
- Open Fri, 4:30 to 7pmNew
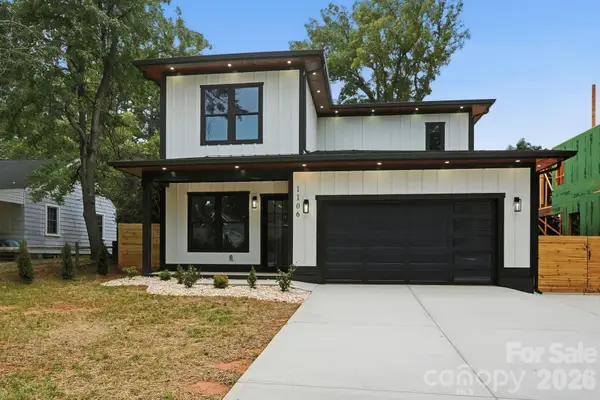 $1,375,000Active4 beds 4 baths3,548 sq. ft.
1106 Brookhurst Drive, Charlotte, NC 28205
MLS# 4399535Listed by: FATHOM REALTY NC LLC - Coming Soon
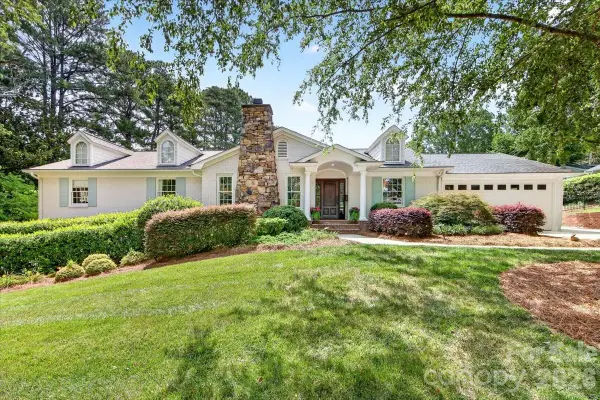 $2,295,000Coming Soon5 beds 5 baths
550 Manning Drive, Charlotte, NC 28209
MLS# 4399971Listed by: HELEN ADAMS REALTY - New
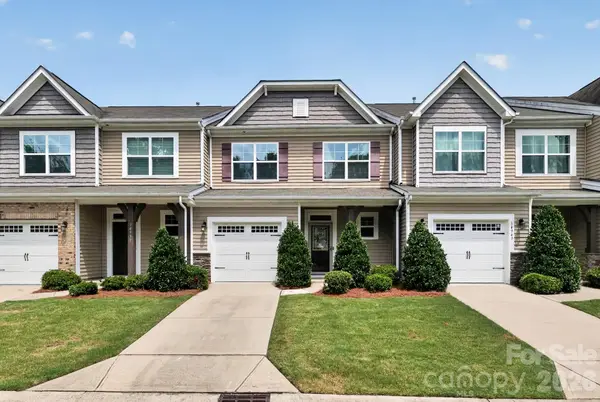 $319,900Active3 beds 3 baths1,915 sq. ft.
14943 Savannah Hall Drive, Charlotte, NC 28273
MLS# 4402026Listed by: OFFERPAD BROKERAGE LLC - Coming Soon
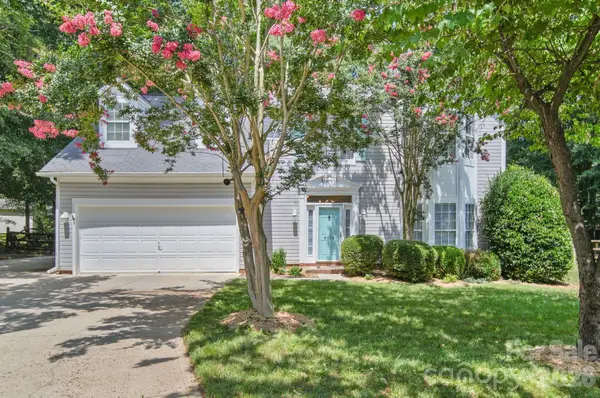 $437,000Coming Soon4 beds 3 baths
9136 Whittel Place, Charlotte, NC 28216
MLS# 4402060Listed by: NORTHGROUP REAL ESTATE LLC - Coming Soon
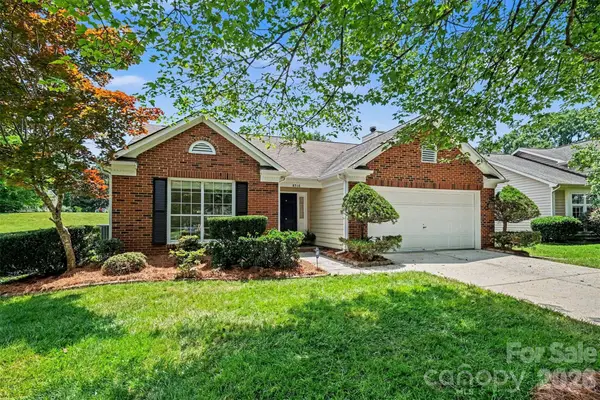 $330,000Coming Soon3 beds 2 baths
8316 Rhian Brook Lane, Charlotte, NC 28216
MLS# 4402684Listed by: HOWARD HANNA ALLEN TATE STATESVILLE - Coming Soon
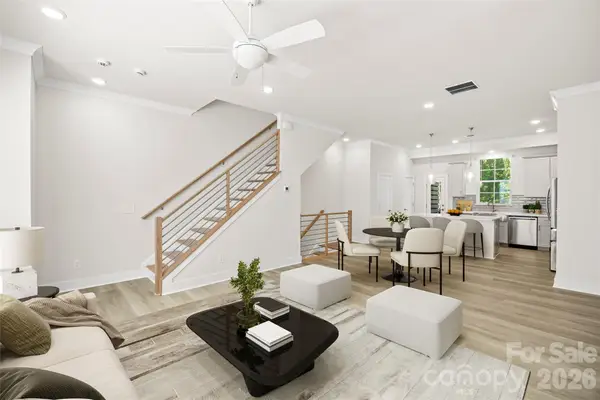 $460,000Coming Soon3 beds 4 baths
3213 Zenith Lane, Charlotte, NC 28205
MLS# 4402742Listed by: EXP REALTY LLC BALLANTYNE - Coming Soon
 $280,000Coming Soon2 beds 2 baths
12324 Copper Mountain Boulevard, Charlotte, NC 28277
MLS# 4403263Listed by: EXP REALTY LLC BALLANTYNE - New
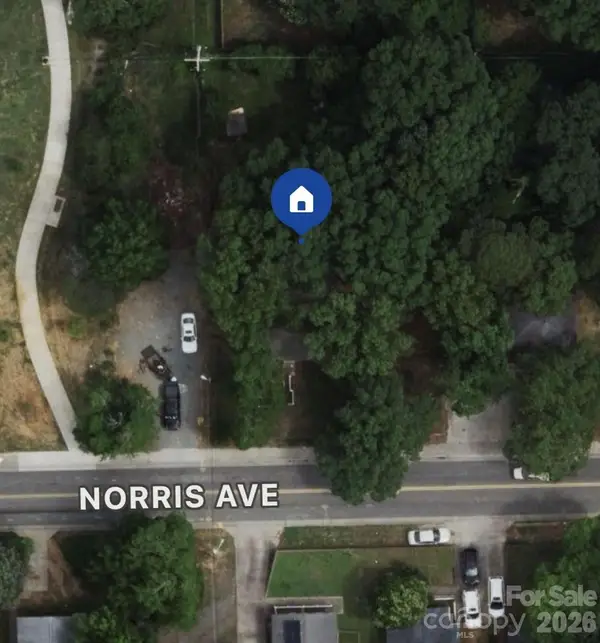 $275,000Active4 beds 2 baths1,696 sq. ft.
1336 Norris Avenue, Charlotte, NC 28206
MLS# 4403283Listed by: M&M REALTY NETWORK LLC - Coming Soon
 $650,000Coming Soon2 beds 2 baths
505 E 6th Street #701, Charlotte, NC 28202
MLS# 4402269Listed by: METROVILLAGE PROPERTIES LLC 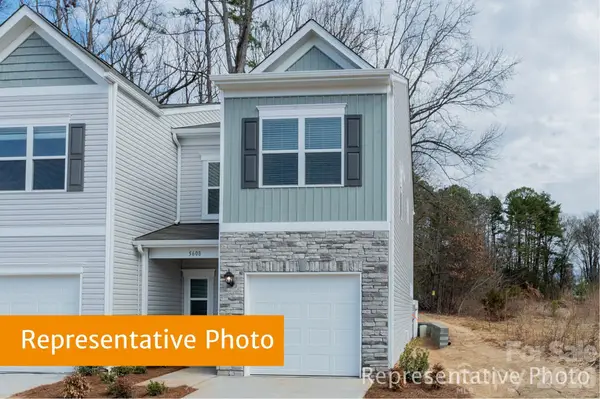 $279,195Pending3 beds 3 baths1,629 sq. ft.
2679 Spinalis Street #51B, Charlotte, NC 28215
MLS# 4398148Listed by: SDH CHARLOTTE LLC


Protect your home and budget from life's surprises with an Assurant Home Warranty, backed by a partner that supports you through every step of homeownership. Explore Plans.
© 2026 Better Homes and Gardens Real Estate LLC. An Anywhere Real Estate company. All rights reserved. Better Homes and Gardens® Real Estate is a registered trademark owned by Meredith Operations Corporation, licensed to Better Homes and Gardens Real Estate LLC and used with permission. Better Homes and Gardens Real Estate LLC fully supports the principles of the Fair Housing Act and the Equal Opportunity Act. Listing information is deemed reliable but is not guaranteed accurate.
Each office is independently owned and operated.
Any services or products provided by third parties are not provided by, affiliated with or related to Better Homes and Gardens Real Estate LLC, or its affiliated companies.