
6140 Volte Drive, Charlotte, NC 28227
Local realty services provided by:Better Homes and Gardens Real Estate Integrity Partners
Listed by: andria sarvey
Office: keller williams ballantyne area
MLS#:4428553
Source:CH
6140 Volte Drive,Charlotte, NC 28227
$2,749,440
- 4 Beds
- 6 Baths
- 5,061 sq. ft.
- Single family
- Active
Price summary
- Price:$2,749,440
- Price per sq. ft.:$543.26
About this home
Rare opportunity to build a custom luxury residence on a beautiful 1.07-acre wooded homesite in the prestigious gated section of Cheval. Surrounded by mature trees, this estate-sized property offers privacy, natural beauty, and an exceptional setting within one of Mint Hill’s most distinctive luxury communities. The residence shown is a PROPOSED HOME BY AR HOMES AND IS TO BE BUILT, SUBJECT TO ARCHITECTURAL REVIEW AND APPROVAL. The design may be modified, downsized, or substituted based on buyer preferences, budget, homesite conditions, and required approvals. A $50,000 allowance for site clearing and grading is included in the proposed construction pricing. A version of this home is currently being built in Fort Mill and may be available for an in-person tour.
HOMESITE IS SEPARATELY PRICED AT $275,000 AND IS NOT INCLUDED IN THE PROPOSED HOME/BUILD PRICE. Buyer is not required to build the home shown or use AR Homes. Other approved builders and floor plan options are available within the neighborhood. Cheval offers an exceptional lifestyle featuring equestrian facilities, scenic riding trails, generous homesites, and an estate-like setting, all just minutes from downtown Mint Hill, Harris Teeter, Publix, local dining, and I-485.PHOTOS ARE REPRESENTATIVE ONLY and depict a home previously constructed at another location. Features, finishes, specifications, design, site work, and pricing are subject to change. Buyer to verify all building costs, site requirements, architectural approvals, and specifications....
Contact an agent
Home facts
- Year built:2027
- Subdivision & Development:Cheval
- Listing ID #:4428553
- Updated:September 25, 2026 at 05:10 PM
Rooms and interior
- Bedrooms:4
- Total bathrooms:6
- Full bathrooms:4
- Half bathrooms:2
- Kitchen Description:Bar Fridge, Dishwasher
- Basement:Yes
- Living area:5,061 sq. ft.
Structure and exterior
- Year built:2027
- Building area:5,061 sq. ft.
- Lot area:1.07 Acres
- Lot Features:Wooded
- Foundation Description:Basement
Schools
- High school:Independence
- Elementary school:Bain
Utilities
- Sewer:Public Sewer
Finances and disclosures
- Price:$2,749,440
- Price per sq. ft.:$543.26
Features and amenities
- Laundry features:Laundry Room
Parking
- Parking description:Attached Garage, Driveway
- Garage:Yes
- Garage spaces:2
 Listings courtesy of Canopy MLS as distributed by MLS GRID. Copyright 2021 Canopy MLS. All rights reserved. Canopy MLS, provides content displayed here (“provided content”) on an “as is” basis and makes no representations or warranties regarding the provided content, including, but not limited to those of non-infringement, timeliness, accuracy, or completeness. Individuals and companies using information presented are responsible for verification and validation of information they utilize and present to their customers and clients. Canopy MLS will not be liable for any damage or loss resulting from use of the provided content or the products available through Portals, IDX, VOW, and/or Syndication. Recipients of this information shall not resell, redistribute, reproduce, modify, or otherwise copy any portion thereof without the expressed written consent of Canopy MLS. CH Member Broker: Rachel Brown
New listings near 6140 Volte Drive
- Coming SoonOpen Sat, 11am to 1pm
 $575,000Coming Soon4 beds 4 baths2,169 sq. ft.
4040 Hidden Oaks Drive, Charlotte, NC 28205
MLS# 4427589Listed by: COMPASS - Coming Soon
 $500,000Coming Soon5 beds 3 baths2,628 sq. ft.
12615 Coltart Court #33-37, Charlotte, NC 28262
MLS# 4428077Listed by: KMG REALTY LLC - Coming Soon
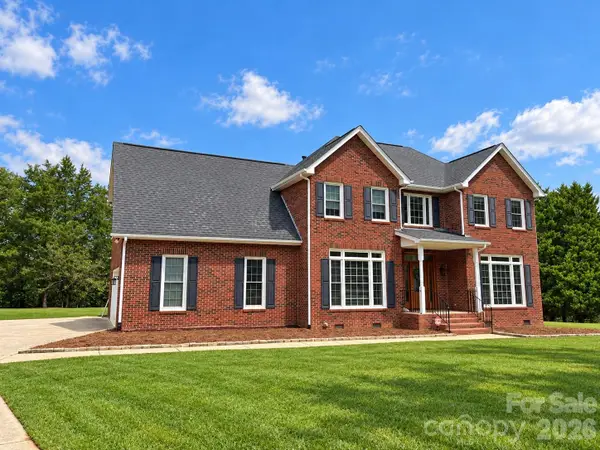 $700,000Coming Soon4 beds 3 baths3,048 sq. ft.
16506 Whispering Oaks Lane, Fort Mill, SC 29708
MLS# 4428635Listed by: PREMIER SOTHEBY'S INTERNATIONAL REALTY - Coming SoonOpen Sat, 1 to 3pm
 $1,525,000Coming Soon4 beds 4 baths4,210 sq. ft.
15034 Jockeys Ridge Drive, Charlotte, NC 28277
MLS# 4427446Listed by: HELEN ADAMS REALTY - Coming Soon
 $647,600Coming Soon4 beds 3 baths2,422 sq. ft.
8728 Fieldcroft Drive, Charlotte, NC 28277
MLS# 4427939Listed by: NORTHGROUP REAL ESTATE LLC - Coming Soon
 $450,000Coming Soon3 beds 2 baths
7715 Porrera Street, Charlotte, NC 28214
MLS# 4428468Listed by: COMPASS - Coming Soon
 $385,000Coming Soon4 beds 2 baths2,223 sq. ft.
10214 Stoneykirk Lane, Charlotte, NC 28269
MLS# 4428396Listed by: BG LUXE REALTY - Coming Soon
 $865,000Coming Soon4 beds 3 baths3,060 sq. ft.
7615 Quail Hill Road, Charlotte, NC 28210
MLS# 4401701Listed by: BERKSHIRE HATHAWAY HOMESERVICES ELITE PROPERTIES - Coming Soon
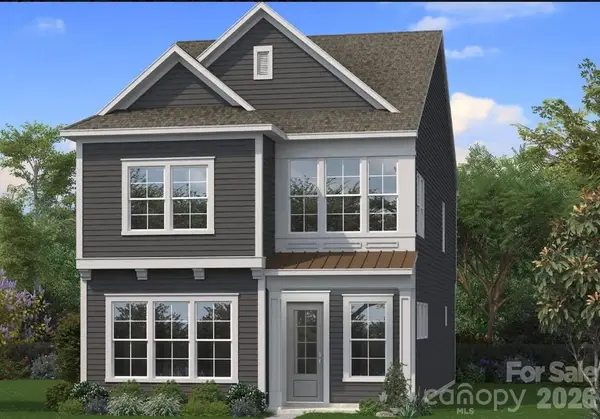 $599,900Coming Soon3 beds 3 baths2,196 sq. ft.
6117 Westheart Walk, Charlotte, NC 28278
MLS# 4428366Listed by: DRB GROUP OF NORTH CAROLINA, LLC - Coming Soon
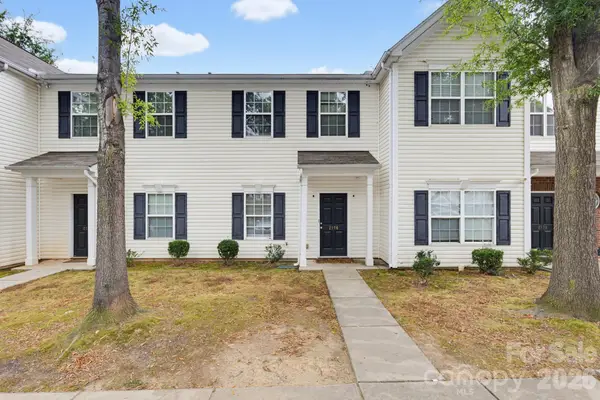 $250,000Coming Soon2 beds 3 baths1,316 sq. ft.
2176 Winthrop Chase Drive, Charlotte, NC 28212
MLS# 4427399Listed by: KELLER WILLIAMS BALLANTYNE AREA


Protect your home and budget from life's surprises with an Assurant Home Warranty, backed by a partner that supports you through every step of homeownership. Explore Plans.
© 2026 Better Homes and Gardens Real Estate LLC. An Anywhere Real Estate company. All rights reserved. Better Homes and Gardens® Real Estate is a registered trademark owned by Meredith Operations Corporation, licensed to Better Homes and Gardens Real Estate LLC and used with permission. Better Homes and Gardens Real Estate LLC fully supports the principles of the Fair Housing Act and the Equal Opportunity Act. Listing information is deemed reliable but is not guaranteed accurate.
Each office is independently owned and operated.
Any services or products provided by third parties are not provided by, affiliated with or related to Better Homes and Gardens Real Estate LLC, or its affiliated companies.