
6326 Rosecrest Drive, Charlotte, NC 28210
Local realty services provided by:Better Homes and Gardens Real Estate Heritage
Listed by: michelle weeks
Office: helen adams realty
MLS#:4405630
Source:CH
6326 Rosecrest Drive,Charlotte, NC 28210
$595,000
- 3 Beds
- 2 Baths
- 1,770 sq. ft.
- Single family
- Pending
Price summary
- Price:$595,000
- Price per sq. ft.:$336.16
About this home
Welcome to this beautifully updated ranch home in the heart of Starmount, where charming meets modern living. Ideally located just minutes from SouthPark, Park Road Shopping Center, the Light Rail, Uptown Charlotte, and some of the city's best dining and entertainment, this home offers the perfect combination of urban convenience among a casual neighborhood. Designed with entertaining in mind, the thoughtfully renovated kitchen opens seamlessly to the main living spaces, creating a bright, open floor plan that's ideal for hosting. Hardwood floors flow throughout the home, while two inviting fireplaces—one in the spacious living room and another in the large brick family room—add warmth and character. Offering 1,770 sq ft, this home features three spacious bedrooms and two beautiful bathrooms. Step outside to your own private retreat with a fully fenced backyard, lush mature landscaping, a paver patio perfect for outdoor gatherings, a charming tiered garden, and a storage shed for added convenience. Whether you're enjoying cozy evenings by the fire, entertaining guests indoors and out, or taking advantage of the incredible location close to everything Charlotte has to offer, this move-in-ready Starmount home truly has it all....
Contact an agent
Home facts
- Year built:1960
- Subdivision & Development:Starmount
- Listing ID #:4405630
- Updated:September 25, 2026 at 01:21 PM
Rooms and interior
- Bedrooms:3
- Total bathrooms:2
- Full bathrooms:1
- Half bathrooms:1
- Kitchen Description:Dishwasher, Disposal, Gas Range, Microwave, Oven, Refrigerator
- Living area:1,770 sq. ft.
Heating and cooling
- Cooling:Central Air
- Central air:Yes
Structure and exterior
- Year built:1960
- Building area:1,770 sq. ft.
- Lot area:0.23 Acres
- Lot Features:Private
- Architectural Style:Ranch
- Foundation Description:Crawl Space
- Levels:1 Story
Schools
- High school:Unspecified
- Elementary school:Unspecified
Utilities
- Sewer:Public Sewer
Finances and disclosures
- Price:$595,000
- Price per sq. ft.:$336.16
Features and amenities
- Laundry features:Laundry Room, Main Level
- Amenities:Open Floorplan
Parking
- Parking description:Driveway
 Listings courtesy of Canopy MLS as distributed by MLS GRID. Copyright 2021 Canopy MLS. All rights reserved. Canopy MLS, provides content displayed here (“provided content”) on an “as is” basis and makes no representations or warranties regarding the provided content, including, but not limited to those of non-infringement, timeliness, accuracy, or completeness. Individuals and companies using information presented are responsible for verification and validation of information they utilize and present to their customers and clients. Canopy MLS will not be liable for any damage or loss resulting from use of the provided content or the products available through Portals, IDX, VOW, and/or Syndication. Recipients of this information shall not resell, redistribute, reproduce, modify, or otherwise copy any portion thereof without the expressed written consent of Canopy MLS.
New listings near 6326 Rosecrest Drive
- Coming Soon
 $647,600Coming Soon4 beds 3 baths2,422 sq. ft.
8728 Fieldcroft Drive, Charlotte, NC 28277
MLS# 4427939Listed by: NORTHGROUP REAL ESTATE LLC - Coming Soon
 $450,000Coming Soon3 beds 2 baths
7715 Porrera Street, Charlotte, NC 28214
MLS# 4428468Listed by: COMPASS - Coming Soon
 $385,000Coming Soon4 beds 2 baths2,223 sq. ft.
10214 Stoneykirk Lane, Charlotte, NC 28269
MLS# 4428396Listed by: BG LUXE REALTY - Coming Soon
 $865,000Coming Soon4 beds 3 baths3,060 sq. ft.
7615 Quail Hill Road, Charlotte, NC 28210
MLS# 4401701Listed by: BERKSHIRE HATHAWAY HOMESERVICES ELITE PROPERTIES - Coming Soon
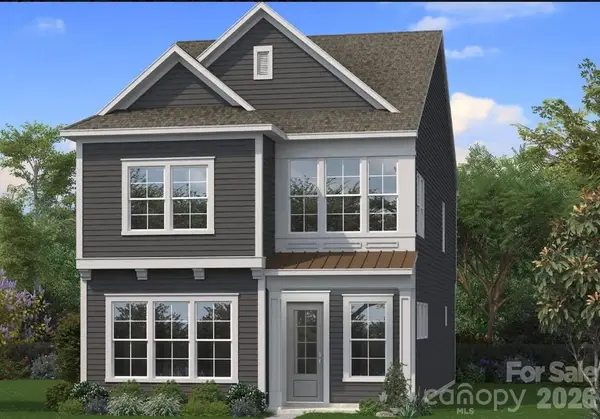 $599,900Coming Soon3 beds 3 baths2,196 sq. ft.
6117 Westheart Walk, Charlotte, NC 28278
MLS# 4428366Listed by: DRB GROUP OF NORTH CAROLINA, LLC - Coming Soon
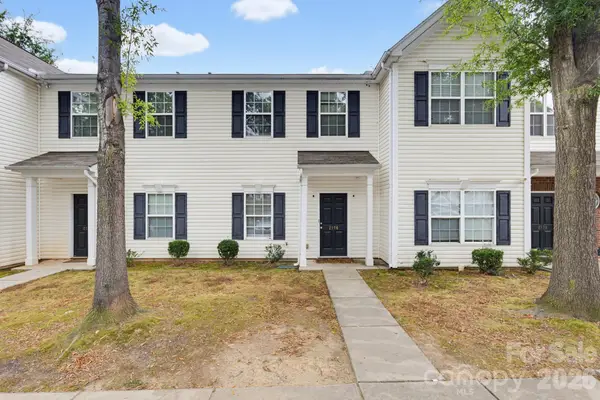 $250,000Coming Soon2 beds 3 baths1,316 sq. ft.
2176 Winthrop Chase Drive, Charlotte, NC 28212
MLS# 4427399Listed by: KELLER WILLIAMS BALLANTYNE AREA - Coming Soon
 $625,000Coming Soon4 beds 3 baths2,233 sq. ft.
2908 Ed Reid Street, Charlotte, NC 28216
MLS# 4427584Listed by: CAROLINA REALTY & INVESTING GROUP LLC - Coming Soon
 $315,000Coming Soon4 beds 3 baths1,821 sq. ft.
11023 Hunter Trail Lane, Charlotte, NC 28226
MLS# 4428129Listed by: EXP REALTY LLC BALLANTYNE - Coming Soon
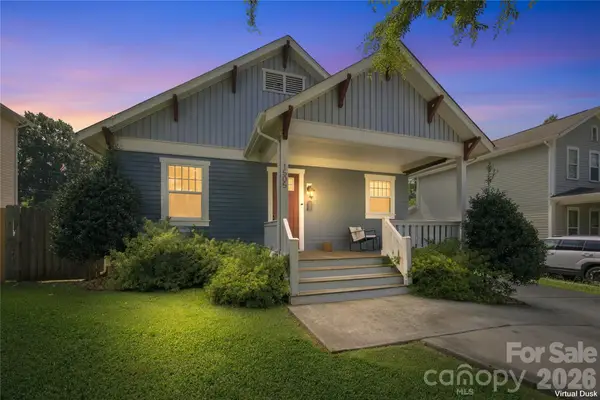 $415,000Coming Soon3 beds 2 baths1,389 sq. ft.
1505 Norris Avenue, Charlotte, NC 28206
MLS# 4428212Listed by: ANDREW REED PROPERTIES, LLC - Coming Soon
 $395,000Coming Soon3 beds 3 baths1,837 sq. ft.
9021 Northfield Crossing Drive, Charlotte, NC 28269
MLS# 4425753Listed by: MARTINGROUP PROPERTIES INC


Protect your home and budget from life's surprises with an Assurant Home Warranty, backed by a partner that supports you through every step of homeownership. Explore Plans.
© 2026 Better Homes and Gardens Real Estate LLC. An Anywhere Real Estate company. All rights reserved. Better Homes and Gardens® Real Estate is a registered trademark owned by Meredith Operations Corporation, licensed to Better Homes and Gardens Real Estate LLC and used with permission. Better Homes and Gardens Real Estate LLC fully supports the principles of the Fair Housing Act and the Equal Opportunity Act. Listing information is deemed reliable but is not guaranteed accurate.
Each office is independently owned and operated.
Any services or products provided by third parties are not provided by, affiliated with or related to Better Homes and Gardens Real Estate LLC, or its affiliated companies.