
6409 Woodland Circle, Charlotte, NC 28216
Local realty services provided by:Better Homes and Gardens Real Estate Foothills
Listed by: justin butler
Office: savvy + co real estate
MLS#:4401074
Source:CH
6409 Woodland Circle,Charlotte, NC 28216
$379,000
- 3 Beds
- 1 Baths
- 1,546 sq. ft.
- Single family
- Active
Price summary
- Price:$379,000
- Price per sq. ft.:$245.15
About this home
Picture this: you pull into the driveway after a long week, and instead of another apartment wall, you're looking at your own fully fenced backyard — space that's genuinely yours to fill with a garden bed, a hammock, a fire pit, or just room to breathe. That's the moment this home is built for.
This 3-bedroom, 1-bathroom home is turn-key, so there's no waiting and no weekend projects standing between you and moving in. You get the keys, and you get to actually live there — a home that works from day one, not a project that works you. The layout is straightforward and comfortable, giving you a real foundation to build a life on without feeling like your settling.
Dine and entertain in the incredible backyard! It's rare to find this much usable outdoor space this close to the city — room for pets, kids, cookouts, or just a quiet place to unwind that's entirely your own. It's the kind of yard that grows with you, whether that means a garden next spring or a swing set down the road.
The location does a lot of the heavy lifting too. You're less than 20 minutes from Uptown Charlotte, keeping your job, favorite restaurants, and city life within easy reach — without the price tag of living right in it. Head the other way and you're close to Belmont's small-town streets, the rapids and trails at the U.S. National Whitewater Center, and the open water of Mountain Island Lake for boating and lake days. It's a rare pocket of Charlotte where city access, small-town charm, and outdoor adventure all sit within a short drive.
This is a hidden gem oasis for anyone ready to stop renting and start building something of their own — on a lot that's hard to beat. Come see what it feels like to call it yours....
Contact an agent
Home facts
- Year built:1956
- Subdivision & Development:Oakdale
- Listing ID #:4401074
- Updated:October 08, 2026 at 01:20 PM
Rooms and interior
- Bedrooms:3
- Total bathrooms:1
- Full bathrooms:1
- Kitchen Description:Dishwasher, Oven
- Living area:1,546 sq. ft.
Heating and cooling
- Heating:Forced Air
- Central air:Yes
Structure and exterior
- Year built:1956
- Building area:1,546 sq. ft.
- Lot area:0.6 Acres
- Lot Features:Level
- Foundation Description:Crawl Space
Schools
- High school:Unspecified
- Elementary school:Unspecified
Utilities
- Water:Well
- Sewer:Septic (At Site)
Finances and disclosures
- Price:$379,000
- Price per sq. ft.:$245.15
Features and amenities
- Laundry features:Main Level
Parking
- Parking description:Driveway
 Listings courtesy of Canopy MLS as distributed by MLS GRID. Copyright 2021 Canopy MLS. All rights reserved. Canopy MLS, provides content displayed here (“provided content”) on an “as is” basis and makes no representations or warranties regarding the provided content, including, but not limited to those of non-infringement, timeliness, accuracy, or completeness. Individuals and companies using information presented are responsible for verification and validation of information they utilize and present to their customers and clients. Canopy MLS will not be liable for any damage or loss resulting from use of the provided content or the products available through Portals, IDX, VOW, and/or Syndication. Recipients of this information shall not resell, redistribute, reproduce, modify, or otherwise copy any portion thereof without the expressed written consent of Canopy MLS.
New listings near 6409 Woodland Circle
- Coming Soon
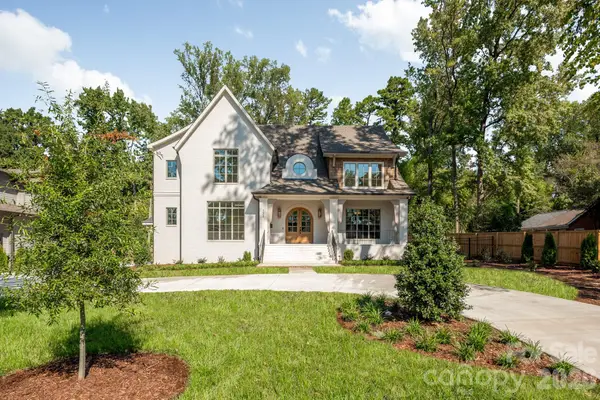 $3,100,000Coming Soon5 beds 6 baths5,189 sq. ft.
133 Wonderwood Drive, Charlotte, NC 28211
MLS# 4432320Listed by: COMPASS - Coming Soon
 $450,000Coming Soon3 beds 1 baths976 sq. ft.
4805 Murrayhill Road, Charlotte, NC 28209
MLS# 4431947Listed by: THE AGENCY - CHARLOTTE - Coming Soon
 $425,000Coming Soon4 beds 3 baths2,653 sq. ft.
8815 Balsam Bay Road, Charlotte, NC 28227
MLS# 4429628Listed by: DICKENS MITCHENER & ASSOCIATES INC - Coming Soon
 $275,000Coming Soon2 beds 2 baths1,302 sq. ft.
11413 Kingfisher Drive, Charlotte, NC 28226
MLS# 4432492Listed by: COMPASS - Coming Soon
 $355,000Coming Soon3 beds 3 baths1,747 sq. ft.
9506 Birkwood Court, Charlotte, NC 28278
MLS# 4431708Listed by: PRUITT MILLER REALTY GROUP - Coming Soon
 $420,000Coming Soon3 beds 2 baths1,220 sq. ft.
3801 Hillock Court, Charlotte, NC 28215
MLS# 4432395Listed by: CAROLINA LIVING ASSOCIATES LLC - Coming Soon
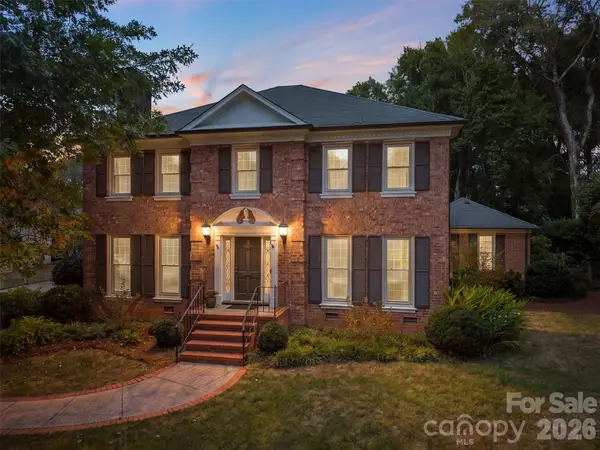 $1,900,000Coming Soon5 beds 4 baths3,759 sq. ft.
2920 Wickersham Road, Charlotte, NC 28211
MLS# 4432477Listed by: HELEN ADAMS REALTY - Coming Soon
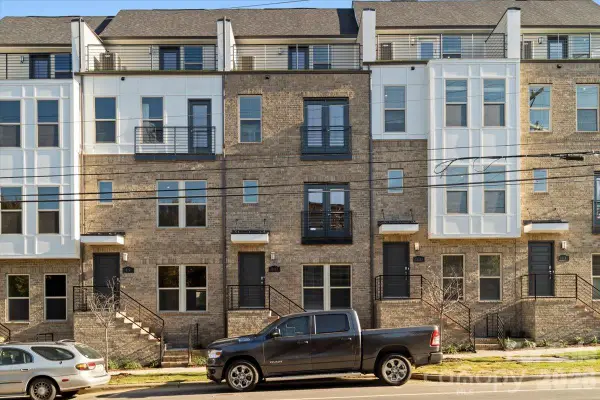 $579,500Coming Soon3 beds 4 baths1,916 sq. ft.
12147 Brooklyn Avenue, Charlotte, NC 28204
MLS# 4427809Listed by: COMPASS - Coming SoonOpen Sat, 9 to 11am
 $1,500,000Coming Soon5 beds 4 baths4,537 sq. ft.
15025 Jockeys Ridge Drive, Charlotte, NC 28277
MLS# 4429098Listed by: EXP REALTY LLC MOORESVILLE - Coming Soon
 $325,000Coming Soon3 beds 2 baths1,725 sq. ft.
7218 Lakeside Drive N, Charlotte, NC 28215
MLS# 4430119Listed by: KELLER WILLIAMS SOUTH PARK


Protect your home and budget from life's surprises with an Assurant Home Warranty, backed by a partner that supports you through every step of homeownership. Explore Plans.
© 2026 Better Homes and Gardens Real Estate LLC. An Anywhere Real Estate company. All rights reserved. Better Homes and Gardens® Real Estate is a registered trademark owned by Meredith Operations Corporation, licensed to Better Homes and Gardens Real Estate LLC and used with permission. Better Homes and Gardens Real Estate LLC fully supports the principles of the Fair Housing Act and the Equal Opportunity Act. Listing information is deemed reliable but is not guaranteed accurate.
Each office is independently owned and operated.
Any services or products provided by third parties are not provided by, affiliated with or related to Better Homes and Gardens Real Estate LLC, or its affiliated companies.