
7062 Blakeney Greens Boulevard, Charlotte, NC 28277
Local realty services provided by:Better Homes and Gardens Real Estate Heritage
Listed by: john bradford
Office: vylla home
MLS#:4442821
Source:CH
7062 Blakeney Greens Boulevard,Charlotte, NC 28277
$610,000
- 3 Beds
- 3 Baths
- 1,880 sq. ft.
- Single family
- Coming Soon
Price summary
- Price:$610,000
- Price per sq. ft.:$324.47
- Monthly HOA dues:$89.33
About this home
Welcome to 7062 Blakeney Greens Blvd, a beautifully appointed home in the highly desirable Blakeney Greens community of South Charlotte! This charming Charleston-style home offers the perfect blend of character, comfort, and convenience. Featuring 3 bedrooms, 2.5 bathrooms, and approximately 1,900 square feet, this inviting home makes a wonderful first impression with its welcoming rocking-chair front porch and timeless architectural details. Inside, you'll find hardwood flooring, high ceilings, beautiful moldings, and thoughtfully designed living spaces. The kitchen features 42-inch cabinetry, granite countertops, and a tile backsplash, creating a functional and attractive space for everyday living and entertaining. The great room offers a cozy fireplace, while the home's well-designed floor plan provides comfortable spaces to gather and unwind. The spacious primary suite offers a relaxing retreat, and additional bedrooms provide flexibility for guests, family, or a home office. Step outside to enjoy the rear patio and outdoor living space. A detached two-car garage has a newer epoxy floor with additional overhead storage, providing plenty of room for parking and organization. The sellers encapsulated the crawl space earlier this year for peace of mind and also added new vinyl windows in 2022 for functionality. Enjoy the wonderful amenities of Blakeney Greens, including a community pool, fitness center, playground, recreation area, and neighborhood walking trails. The location is hard to beat, with convenient access to Blakeney Shopping Center, restaurants, grocery stores, shopping, and entertainment. Nearby destinations include Stonecrest, Waverly, Rea Farms, and the shops and dining along Ardrey Kell Road. Combining classic charm, inviting living spaces, neighborhood amenities, and an exceptional South Charlotte location, this home offers an opportunity to enjoy everything the Blakeney area has to offer. Don't miss your chance to make this special property your next home!...
Contact an agent
Home facts
- Year built:2003
- Subdivision & Development:Blakeney Greens
- Listing ID #:4442821
- Updated:November 13, 2026 at 10:09 PM
Rooms and interior
- Bedrooms:3
- Total bathrooms:3
- Full bathrooms:2
- Half bathrooms:1
- Kitchen Description:Dishwasher, Disposal, Electric Range, Microwave, Oven
- Living area:1,880 sq. ft.
Heating and cooling
- Heating:Forced Air, Natural Gas
- Central air:Yes
Structure and exterior
- Year built:2003
- Building area:1,880 sq. ft.
- Lot area:0.09 Acres
- Construction Materials:Fiber Cement
- Foundation Description:Crawl Space
Schools
- High school:Ballantyne Ridge
- Elementary school:Polo Ridge
Utilities
- Sewer:Public Sewer
Finances and disclosures
- Price:$610,000
- Price per sq. ft.:$324.47
Features and amenities
- Laundry features:Dryer, Upper Level, Washer
Parking
- Garage:Yes
- Garage spaces:2
 Listings courtesy of Canopy MLS as distributed by MLS GRID. Copyright 2021 Canopy MLS. All rights reserved. Canopy MLS, provides content displayed here (“provided content”) on an “as is” basis and makes no representations or warranties regarding the provided content, including, but not limited to those of non-infringement, timeliness, accuracy, or completeness. Individuals and companies using information presented are responsible for verification and validation of information they utilize and present to their customers and clients. Canopy MLS will not be liable for any damage or loss resulting from use of the provided content or the products available through Portals, IDX, VOW, and/or Syndication. Recipients of this information shall not resell, redistribute, reproduce, modify, or otherwise copy any portion thereof without the expressed written consent of Canopy MLS.
New listings near 7062 Blakeney Greens Boulevard
- Coming Soon
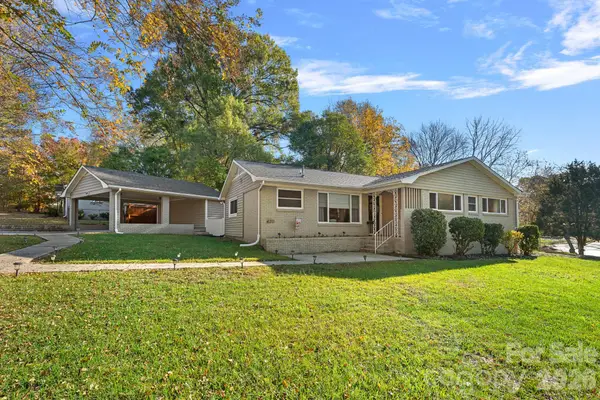 $615,000Coming Soon3 beds 3 baths1,485 sq. ft.
4211 Seaforth Drive, Charlotte, NC 28205
MLS# 4443158Listed by: EXP REALTY LLC MOORESVILLE - Coming Soon
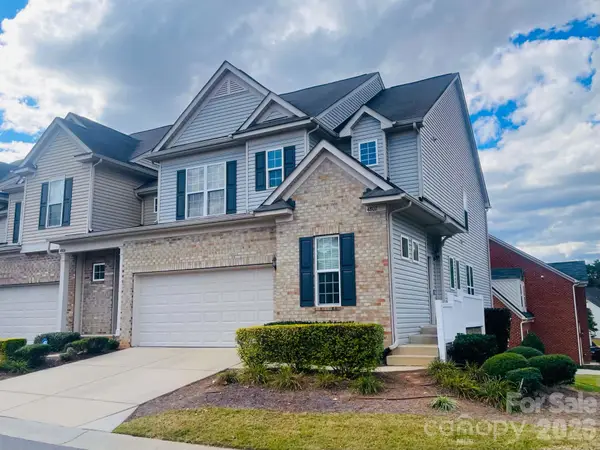 $640,000Coming Soon4 beds 4 baths2,944 sq. ft.
4802 Fonthill Lane, Charlotte, NC 28210
MLS# 4443076Listed by: KELLER WILLIAMS CONNECTED - Coming Soon
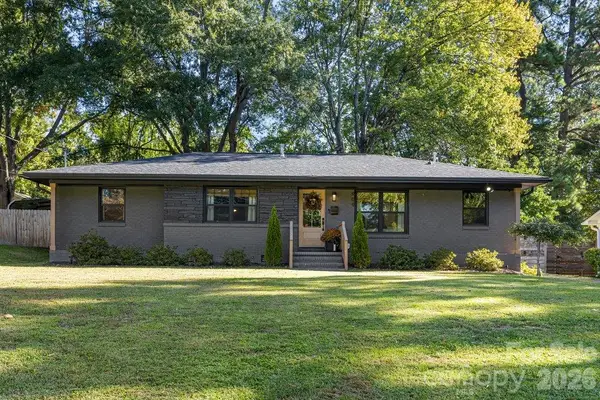 $675,000Coming Soon3 beds 2 baths1,332 sq. ft.
909 Burnley Road, Charlotte, NC 28210
MLS# 4442981Listed by: EXP REALTY LLC MOORESVILLE - Coming Soon
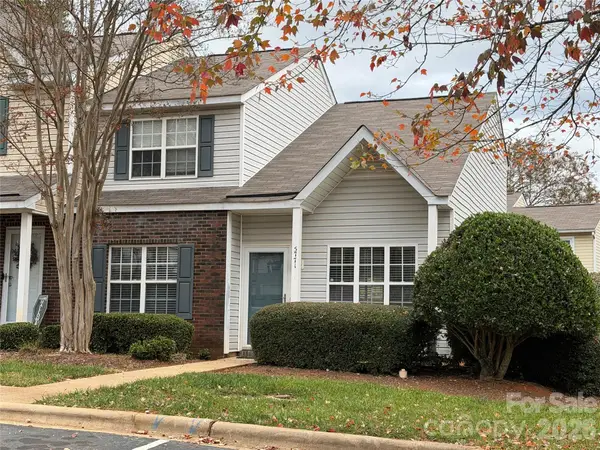 $239,000Coming Soon3 beds 2 baths1,371 sq. ft.
5711 Cougar Lane, Charlotte, NC 28269
MLS# 4443046Listed by: KELLER WILLIAMS LAKE NORMAN - Coming Soon
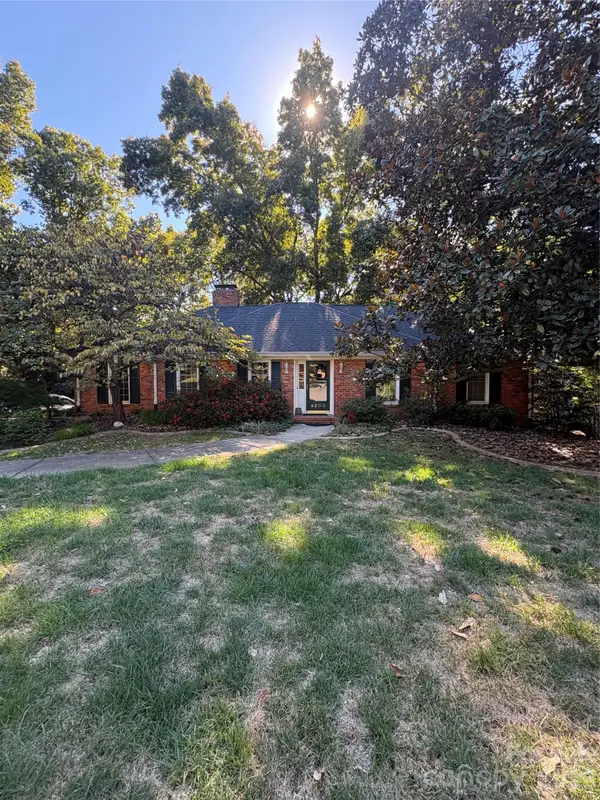 $649,999Coming Soon3 beds 2 baths3,478 sq. ft.
6200 Rocky Falls Drive, Charlotte, NC 28211
MLS# 4443045Listed by: KELLER WILLIAMS BALLANTYNE AREA - Coming Soon
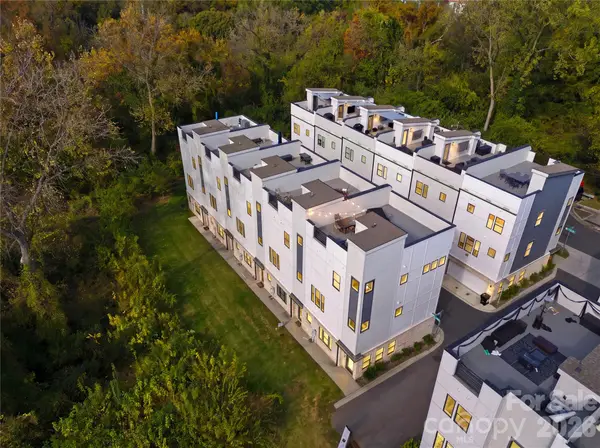 $635,000Coming Soon3 beds 642 baths1,818 sq. ft.
513 Strong Avenue, Charlotte, NC 28205
MLS# 4443055Listed by: THE AGENCY - CHARLOTTE - Coming Soon
 $1,299,900Coming Soon5 beds 3 baths3,075 sq. ft.
4505 Castleton Road, Charlotte, NC 28211
MLS# 4436934Listed by: EXP REALTY LLC BALLANTYNE - Coming Soon
 $1,699,900Coming Soon6 beds 5 baths4,121 sq. ft.
4509 Castleton Road, Charlotte, NC 28211
MLS# 4437768Listed by: EXP REALTY LLC BALLANTYNE - Coming Soon
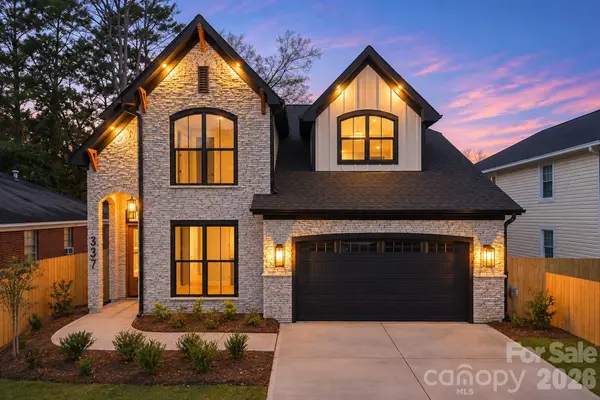 $1,089,000Coming Soon4 beds 4 baths3,283 sq. ft.
337 Orange Street, Charlotte, NC 28205
MLS# 4442866Listed by: SAVALEX REALTY, LLC


Protect your home and budget from life's surprises with an Assurant Home Warranty, backed by a partner that supports you through every step of homeownership. Explore Plans.
© 2026 Better Homes and Gardens Real Estate LLC. An Anywhere Real Estate company. All rights reserved. Better Homes and Gardens® Real Estate is a registered trademark owned by Meredith Operations Corporation, licensed to Better Homes and Gardens Real Estate LLC and used with permission. Better Homes and Gardens Real Estate LLC fully supports the principles of the Fair Housing Act and the Equal Opportunity Act. Listing information is deemed reliable but is not guaranteed accurate.
Each office is independently owned and operated.
Any services or products provided by third parties are not provided by, affiliated with or related to Better Homes and Gardens Real Estate LLC, or its affiliated companies.