
9331 Whispering Wind Drive, Charlotte, NC 28277
Local realty services provided by:Better Homes and Gardens Real Estate Paracle
Listed by: lena horrigan
Office: engel & volkers charlotte
MLS#:4404731
Source:CH
9331 Whispering Wind Drive,Charlotte, NC 28277
$1,099,000
- 4 Beds
- 3 Baths
- 3,523 sq. ft.
- Single family
- Active
Price summary
- Price:$1,099,000
- Price per sq. ft.:$311.95
- Monthly HOA dues:$30
About this home
One of Ballantyne’s most desirable locations, a peaceful cul-de-sac setting, and a home thoughtfully updated for today’s lifestyle.
Surrounded by mature trees and just minutes from Ballantyne’s premier shopping, dining, golf courses, parks, and highly regarded schools, this beautifully maintained custom home offers a rare combination of privacy, comfort, and convenience.
Inside, timeless craftsmanship meets thoughtful design. Elegant formal living and dining spaces, rich architectural details, plantation shutters, and extensive molding create a sophisticated yet inviting setting. Recent updates, including fresh paint throughout, refinished hardwood floors, a striking new iron front door, and other thoughtful improvements, make the home truly move-in ready.
The spacious great room is designed for both everyday living and entertaining, with soaring cathedral ceilings, custom built-ins, and abundant natural light. The chef-inspired kitchen features granite countertops, a large center island, generous cabinetry, and plenty of space to gather.
The main-level primary suite offers a private retreat with a beautifully renovated, spa-inspired bathroom. An additional bedroom and full bath on the first floor provide exceptional flexibility for guests, a home office, or multigenerational living. Upstairs, two additional bedrooms are joined by a versatile loft or bonus space, with brand-new carpeting throughout the upper level.
Outside, the private, tree-lined backyard features a level lawn and brick patio, creating an ideal setting for outdoor dining, relaxing evenings, or play. The home’s exterior was professionally painted in Alabaster White just two years ago, adding to its timeless curb appeal.
Set in the heart of Ballantyne, this home offers easy access to one of Charlotte’s most sought-after communities. Known for its highly regarded schools, including top-ranked schools in the state, Ballantyne also offers hundreds of shopping and dining options, making everyday convenience and elevated experiences equally accessible.
Residents are just minutes from The Bowl at Ballantyne and The AMP, with an expanding selection of grocery stores, including nearly nine different grocery brands within a few miles, as well as an impressive variety of restaurants and shops. Nearby walking and greenway trails make it easy to enjoy the outdoors, while the HOA provides thoughtfully maintained landscaping throughout the community, including lawn care, irrigation, shrubs, and seasonal flowers, for a polished setting with minimal maintenance.
With its sought-after Ballantyne location, exceptional floor plan, quality updates, and meticulously maintained interiors, this home is a rare opportunity to enjoy refined living in one of Charlotte’s most coveted neighborhoods.
PREFERRED LENDER INCENTIVE: Qualified buyers may receive a credit of up to 1% of the loan amount through preferred lender Joanna Iaciofolli, Mortgage Loan Advisor, toward closing costs or a rate buydown....
Contact an agent
Home facts
- Year built:1999
- Subdivision & Development:Kensington At Ballantyne
- Listing ID #:4404731
- Updated:September 17, 2026 at 01:21 PM
Rooms and interior
- Bedrooms:4
- Total bathrooms:3
- Full bathrooms:3
- Flooring:Carpet, Tile, Wood
- Kitchen Description:Dishwasher, Disposal, Gas Cooktop, Microwave, Refrigerator
- Living area:3,523 sq. ft.
Heating and cooling
- Heating:Forced Air, Natural Gas
- Central air:Yes
Structure and exterior
- Year built:1999
- Building area:3,523 sq. ft.
- Lot area:0.42 Acres
- Lot Features:Cul-De-Sac, Private, Wooded
- Architectural Style:Traditional
- Construction Materials:Hard Stucco, Stone
- Exterior Features:In-Ground Irrigation
- Foundation Description:Crawl Space
Schools
- High school:Ballantyne Ridge
- Elementary school:Hawk Ridge
Utilities
- Sewer:Public Sewer
Finances and disclosures
- Price:$1,099,000
- Price per sq. ft.:$311.95
Features and amenities
- Laundry features:Main Level
- Amenities:Open Floorplan, Walk-In Closet(s), Whirlpool
Parking
- Parking description:Attached Garage, Driveway, Garage Door Opener, Keypad Entry
- Garage:Yes
- Garage spaces:2
 Listings courtesy of Canopy MLS as distributed by MLS GRID. Copyright 2021 Canopy MLS. All rights reserved. Canopy MLS, provides content displayed here (“provided content”) on an “as is” basis and makes no representations or warranties regarding the provided content, including, but not limited to those of non-infringement, timeliness, accuracy, or completeness. Individuals and companies using information presented are responsible for verification and validation of information they utilize and present to their customers and clients. Canopy MLS will not be liable for any damage or loss resulting from use of the provided content or the products available through Portals, IDX, VOW, and/or Syndication. Recipients of this information shall not resell, redistribute, reproduce, modify, or otherwise copy any portion thereof without the expressed written consent of Canopy MLS.
New listings near 9331 Whispering Wind Drive
- Coming Soon
 $370,000Coming Soon4 beds 3 baths2,024 sq. ft.
8226 Paw Valley Lane, Charlotte, NC 28214
MLS# 4424539Listed by: SERHANT - Coming Soon
 $475,000Coming Soon4 beds 3 baths2,057 sq. ft.
10743 Osprey Drive, Charlotte, NC 28226
MLS# 4425593Listed by: NORTHGROUP REAL ESTATE - Coming Soon
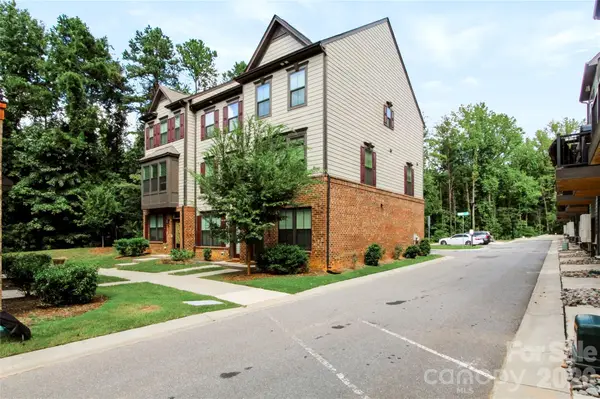 $479,000Coming Soon3 beds 4 baths1,599 sq. ft.
505 Cubitt Court, Charlotte, NC 28205
MLS# 4424707Listed by: NESTLEWOOD REALTY, LLC - Coming SoonOpen Sun, 3 to 5pm
 $1,250,000Coming Soon4 beds 3 baths3,006 sq. ft.
2516 Handley Place, Charlotte, NC 28226
MLS# 4425043Listed by: COMPASS - Coming Soon
 $850,000Coming Soon4 beds 4 baths2,342 sq. ft.
346 Belton Street, Charlotte, NC 28209
MLS# 4419009Listed by: HELEN ADAMS REALTY - Coming Soon
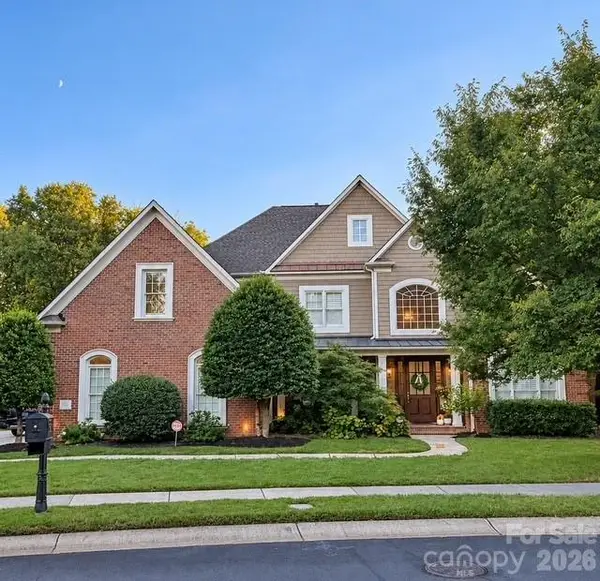 $1,595,000Coming Soon4 beds 4 baths4,173 sq. ft.
7550 Stonecroft Park Drive, Charlotte, NC 28226
MLS# 4420852Listed by: PREMIER SOTHEBY'S INTERNATIONAL REALTY - Coming SoonOpen Sat, 1 to 3pm
 $579,000Coming Soon4 beds 4 baths1,969 sq. ft.
2110 Magnolia Blossom Way, Charlotte, NC 28211
MLS# 4424576Listed by: NESTLEWOOD REALTY, LLC - Coming SoonOpen Sat, 1 to 4pm
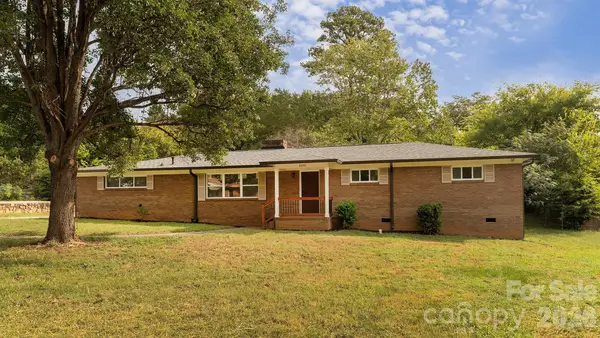 $382,500Coming Soon3 beds 2 baths1,683 sq. ft.
6400 Elmwood Circle, Charlotte, NC 28214
MLS# 4425506Listed by: NEW BEGINNINGS REAL ESTATE GROUP, LLC - Coming Soon
 $609,000Coming Soon3 beds 3 baths2,645 sq. ft.
8929 Challis Hill Lane, Charlotte, NC 28226
MLS# 4422460Listed by: CORCORAN HM PROPERTIES - Coming Soon
 $1,200,000Coming Soon2 beds 3 baths2,709 sq. ft.
423 S Summit Avenue, Charlotte, NC 28208
MLS# 4403714Listed by: HELEN ADAMS REALTY


Protect your home and budget from life's surprises with an Assurant Home Warranty, backed by a partner that supports you through every step of homeownership. Explore Plans.
© 2026 Better Homes and Gardens Real Estate LLC. An Anywhere Real Estate company. All rights reserved. Better Homes and Gardens® Real Estate is a registered trademark owned by Meredith Operations Corporation, licensed to Better Homes and Gardens Real Estate LLC and used with permission. Better Homes and Gardens Real Estate LLC fully supports the principles of the Fair Housing Act and the Equal Opportunity Act. Listing information is deemed reliable but is not guaranteed accurate.
Each office is independently owned and operated.
Any services or products provided by third parties are not provided by, affiliated with or related to Better Homes and Gardens Real Estate LLC, or its affiliated companies.