
7329 Hidden Creek Drive, Charlotte, NC 28214
Local realty services provided by:Better Homes and Gardens Real Estate Foothills
Listed by: juanita jackson
Office: turnkey real estate solutions
MLS#:4384360
Source:CH
Price summary
- Price:$334,500
- Price per sq. ft.:$229.74
- Monthly HOA dues:$57.33
About this home
This beautiful four-bedroom home is just waiting for you. The primary bathroom is a sanctuary of relaxation. Outside, a charming backyard perfect for entertaining, ideal for enjoying a morning coffee or an evening under the stars.
Contact an agent
Home facts
- Year built:2014
- Listing ID #:4384360
- Updated:July 10, 2026 at 09:05 AM
Rooms and interior
- Bedrooms:4
- Total bathrooms:3
- Full bathrooms:2
- Half bathrooms:1
- Kitchen Description:Dishwasher, Disposal, ENERGY STAR Qualified Dishwasher, Electric Oven, Electric Range
- Basement:Yes
- Living area:1,456 sq. ft.
Heating and cooling
- Cooling:Central Air
- Central air:Yes
Structure and exterior
- Year built:2014
- Building area:1,456 sq. ft.
- Lot area:0.16 Acres
- Architectural Style:A-Frame
- Construction Materials:Vinyl
- Exterior Features:Fire Pit
- Foundation Description:Slab
Schools
- High school:Unspecified
- Elementary school:Unspecified
Utilities
- Sewer:Public Sewer
Finances and disclosures
- Price:$334,500
- Price per sq. ft.:$229.74
Parking
- Parking description:Driveway
- Garage:Yes
- Garage spaces:1
 Listings courtesy of Canopy MLS as distributed by MLS GRID. Copyright 2021 Canopy MLS. All rights reserved. Canopy MLS, provides content displayed here (“provided content”) on an “as is” basis and makes no representations or warranties regarding the provided content, including, but not limited to those of non-infringement, timeliness, accuracy, or completeness. Individuals and companies using information presented are responsible for verification and validation of information they utilize and present to their customers and clients. Canopy MLS will not be liable for any damage or loss resulting from use of the provided content or the products available through Portals, IDX, VOW, and/or Syndication. Recipients of this information shall not resell, redistribute, reproduce, modify, or otherwise copy any portion thereof without the expressed written consent of Canopy MLS.
New listings near 7329 Hidden Creek Drive
- New
 $2,550,000Active6 beds 6 baths5,809 sq. ft.
14747 Rudolph Dadey Drive, Charlotte, NC 28277
MLS# 4400505Listed by: RE/MAX EXECUTIVE - New
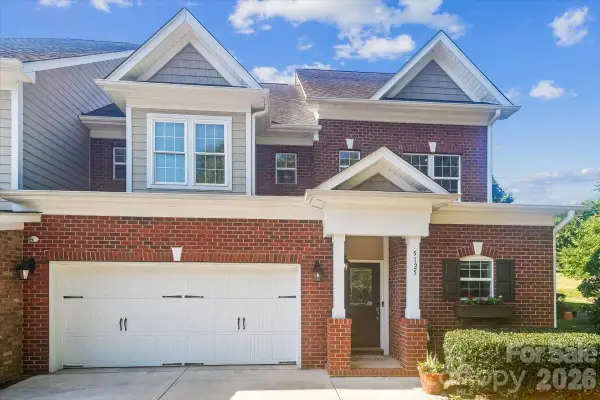 $795,000Active3 beds 4 baths3,089 sq. ft.
5125 Pansley Drive, Charlotte, NC 28226
MLS# 4401320Listed by: COLDWELL BANKER REALTY - New
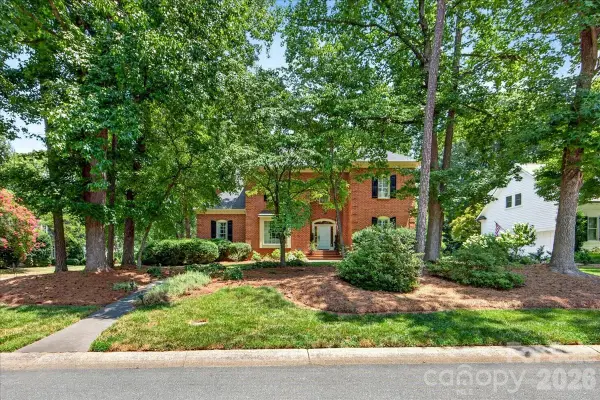 $1,565,000Active5 beds 4 baths4,272 sq. ft.
3601 Castellaine Drive, Charlotte, NC 28226
MLS# 4392373Listed by: BRANDON LAWN REAL ESTATE LLC - New
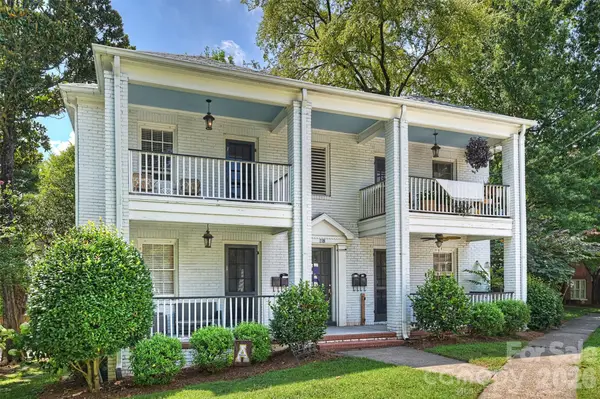 $295,000Active2 beds 1 baths879 sq. ft.
118 N Laurel Avenue, Charlotte, NC 28207
MLS# 4393632Listed by: COMPASS - New
 $625,000Active3 beds 3 baths2,560 sq. ft.
101 Mattoon Street, Charlotte, NC 28216
MLS# 4394522Listed by: DAVID HOFFMAN REALTY CHARLOTTE - Open Sat, 1 to 3pmNew
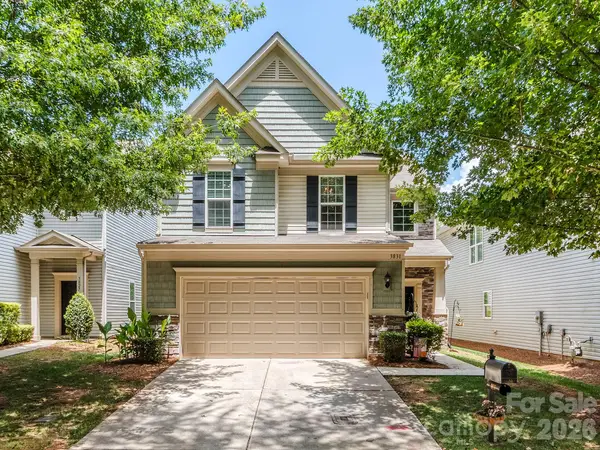 $575,000Active3 beds 3 baths2,124 sq. ft.
3831 Park South Station Boulevard, Charlotte, NC 28210
MLS# 4398889Listed by: COLDWELL BANKER REALTY - Coming Soon
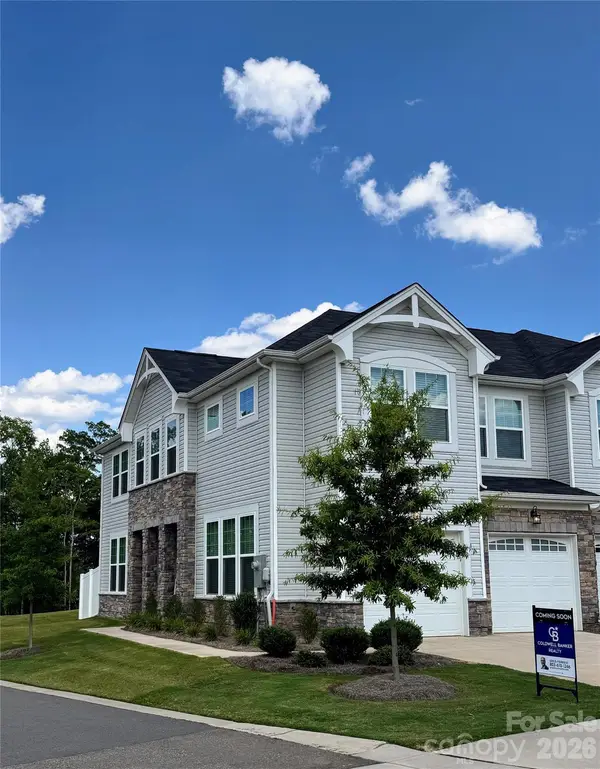 $375,000Coming Soon3 beds 3 baths
14618 Tamarack Drive, Charlotte, NC 28278
MLS# 4401940Listed by: COLDWELL BANKER REALTY - New
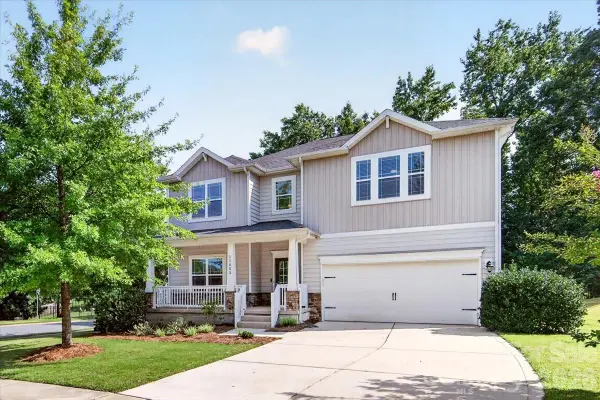 $500,000Active5 beds 3 baths3,207 sq. ft.
11803 Eversfield Lane, Charlotte, NC 28269
MLS# 4402065Listed by: HONEYBEE REAL ESTATE - Open Sun, 11am to 2pmNew
 $3,795,000Active6 beds 8 baths6,194 sq. ft.
154 N Canterbury Road, Charlotte, NC 28211
MLS# 4402308Listed by: GIVING TREE REALTY - Open Sat, 1 to 3pmNew
 $449,900Active3 beds 3 baths1,957 sq. ft.
5858 Strathmore Court, Charlotte, NC 28215
MLS# 4402331Listed by: COMPASS


Protect your home and budget from life's surprises with an Assurant Home Warranty, backed by a partner that supports you through every step of homeownership. Explore Plans.
© 2026 Better Homes and Gardens Real Estate LLC. An Anywhere Real Estate company. All rights reserved. Better Homes and Gardens® Real Estate is a registered trademark owned by Meredith Operations Corporation, licensed to Better Homes and Gardens Real Estate LLC and used with permission. Better Homes and Gardens Real Estate LLC fully supports the principles of the Fair Housing Act and the Equal Opportunity Act. Listing information is deemed reliable but is not guaranteed accurate.
Each office is independently owned and operated.
Any services or products provided by third parties are not provided by, affiliated with or related to Better Homes and Gardens Real Estate LLC, or its affiliated companies.