
8029 Tifton Road, Charlotte, NC 28226
Local realty services provided by:Better Homes and Gardens Real Estate Paracle
Listed by: trevor taefi, addison taefi
Office: re/max executive
MLS#:4398253
Source:CH
8029 Tifton Road,Charlotte, NC 28226
$600,000
- 4 Beds
- 3 Baths
- - sq. ft.
- Single family
- Sold
Sorry, we are unable to map this address
Price summary
- Price:$600,000
About this home
Complete top to bottom home renovation. All work was professionally designed and managed by a highly experienced general contractor. Great floorplan with 4 bedrooms plus a downstairs office/bonus/flex room! Massive backyard with lots of privacy.
Exterior work completed includes: NEW fiber cement siding and trim, windows and doors, front and side porch posts/ceiling/rails, and new gutters. Replaced rear deck and added large concrete patio. Large expansive half acre lot professionally landscaped.
Interior work completed includes: The entire interior was taken down to the studs. ALL NEW insulation, drywall, electrical service upgraded to 200amps, electrical switches and outlets replaced, recessed lighting added, new plumbing fixtures and valves, replaced attic insulation and attic hvac ductwork, water heater. All interior trim, doors, and hardware. Expansive kitchen and bathroom upgrades with all new cabinets, granite and quarts countertops, custom tiled bath showers.
Crawlspace includes new insulation, replaced crawlspace hvac ductwork, and installed a new vapor barrier.
So close to 485, Ballantyne Bowl, walk to Pineville-Matthews restaurants, Carmel shopping plaza, Fresh Market, Publix, and Aldi..quick access to Pineville-Matthews and Park Roads. McMullen greenway access right off Tifton Road inside the neighborhood....
Contact an agent
Home facts
- Year built:1981
- Subdivision & Development:Innisfree
- Listing ID #:4398253
- Updated:August 14, 2026 at 06:39 AM
Rooms and interior
- Bedrooms:4
- Total bathrooms:3
- Full bathrooms:2
- Half bathrooms:1
- Flooring:Carpet, Tile, Vinyl
- Kitchen Description:Dishwasher, Disposal, Electric Oven, Microwave
Heating and cooling
- Central air:Yes
Structure and exterior
- Year built:1981
- Lot Features:Private, Wooded
- Construction Materials:Fiber Cement
- Foundation Description:Crawl Space
Schools
- High school:Ballantyne Ridge
- Elementary school:Endhaven
Utilities
- Sewer:Public Sewer
Finances and disclosures
- Price:$600,000
Features and amenities
- Laundry features:Laundry Room, Main Level
- Amenities:Attic Stairs Pulldown, Open Floorplan
Parking
- Parking description:Driveway
 Listings courtesy of Canopy MLS as distributed by MLS GRID. Copyright 2021 Canopy MLS. All rights reserved. Canopy MLS, provides content displayed here (“provided content”) on an “as is” basis and makes no representations or warranties regarding the provided content, including, but not limited to those of non-infringement, timeliness, accuracy, or completeness. Individuals and companies using information presented are responsible for verification and validation of information they utilize and present to their customers and clients. Canopy MLS will not be liable for any damage or loss resulting from use of the provided content or the products available through Portals, IDX, VOW, and/or Syndication. Recipients of this information shall not resell, redistribute, reproduce, modify, or otherwise copy any portion thereof without the expressed written consent of Canopy MLS.
New listings near 8029 Tifton Road
- New
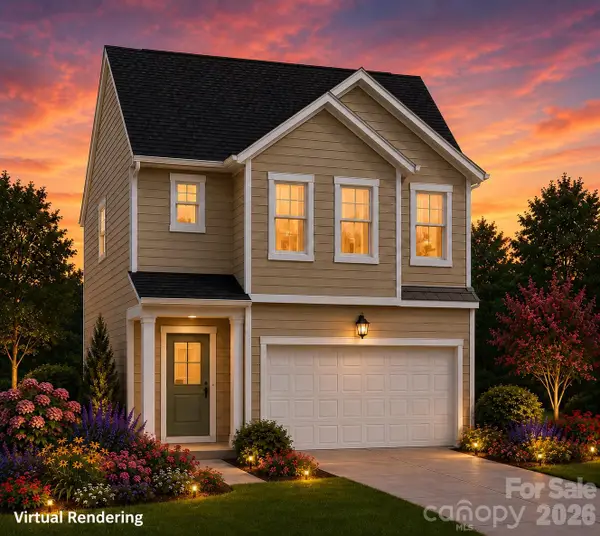 $429,000Active2 beds 3 baths1,791 sq. ft.
17600 Youngblood Road, Charlotte, NC 28278
MLS# 4393798Listed by: BSI BUILDER SERVICES - Coming SoonOpen Sat, 2 to 4pm
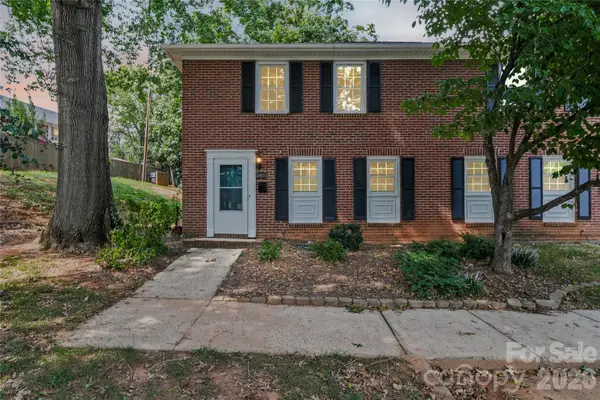 $269,900Coming Soon3 beds 3 baths
1801 Pewsbury Road, Charlotte, NC 28210
MLS# 4404085Listed by: EXP REALTY LLC BALLANTYNE - Open Sat, 1 to 3pmNew
 $349,900Active3 beds 1 baths1,122 sq. ft.
3123 Edsel Place, Charlotte, NC 28205
MLS# 4411978Listed by: 5 POINTS REALTY - Coming Soon
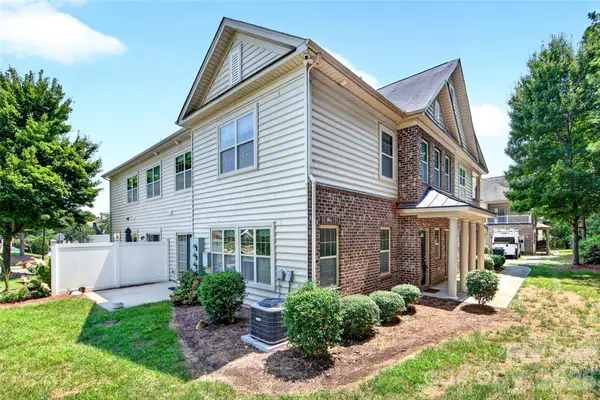 $337,000Coming Soon2 beds 3 baths
16718 Dolcetto Way, Charlotte, NC 28277
MLS# 4412905Listed by: EESHA REALTY LLC - New
 $1,475,000Active4 beds 4 baths4,773 sq. ft.
4721 Kuykendall Road, Charlotte, NC 28270
MLS# 4413764Listed by: KELLER WILLIAMS SELECT - New
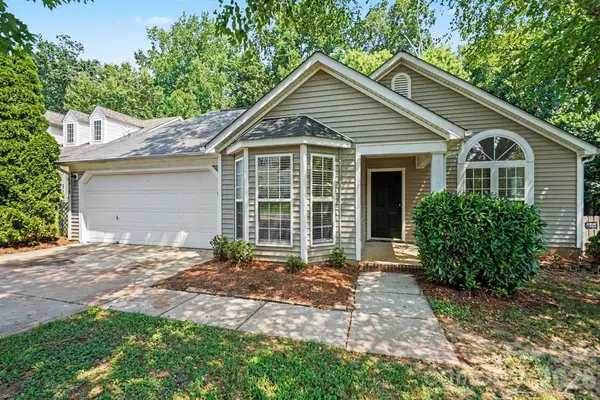 $319,900Active3 beds 2 baths1,393 sq. ft.
9819 Veronica Drive, Charlotte, NC 28215
MLS# 4413821Listed by: ENTERA REALTY LLC - New
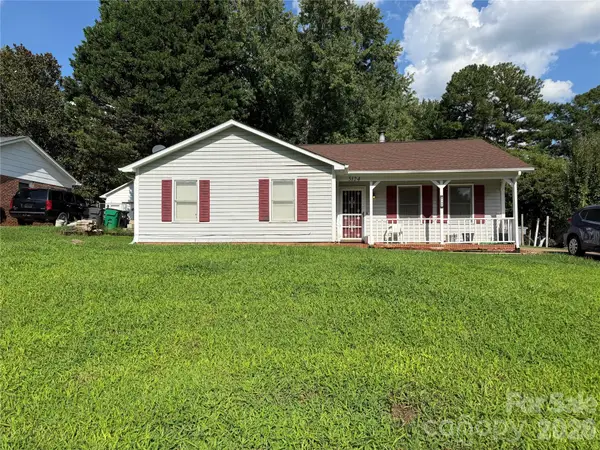 $280,000Active3 beds 2 baths1,512 sq. ft.
5124 Poplar Springs Drive, Charlotte, NC 28269
MLS# 4414665Listed by: METRIC REALTY COMPANY 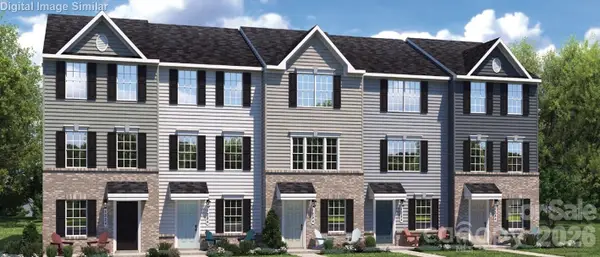 $269,990Pending3 beds 3 baths1,420 sq. ft.
4039 Vallhorn Lane, Charlotte, NC 28213
MLS# 4347726Listed by: SMITH CAPITAL PARTNERS LLC- Open Sun, 2 to 5pmNew
 $499,000Active3 beds 2 baths1,622 sq. ft.
4100 Sudbury Road, Charlotte, NC 28205
MLS# 4412005Listed by: LIFESTYLE INTERNATIONAL REALTY - New
 $368,500Active2 beds 2 baths969 sq. ft.
630 Calvert Street #Unit 1101, Charlotte, NC 28208
MLS# 4413119Listed by: COSTELLO REAL ESTATE AND INVESTMENTS LLC


Protect your home and budget from life's surprises with an Assurant Home Warranty, backed by a partner that supports you through every step of homeownership. Explore Plans.
© 2026 Better Homes and Gardens Real Estate LLC. An Anywhere Real Estate company. All rights reserved. Better Homes and Gardens® Real Estate is a registered trademark owned by Meredith Operations Corporation, licensed to Better Homes and Gardens Real Estate LLC and used with permission. Better Homes and Gardens Real Estate LLC fully supports the principles of the Fair Housing Act and the Equal Opportunity Act. Listing information is deemed reliable but is not guaranteed accurate.
Each office is independently owned and operated.
Any services or products provided by third parties are not provided by, affiliated with or related to Better Homes and Gardens Real Estate LLC, or its affiliated companies.