
8708 Heron Glen Drive, Charlotte, NC 28269
Local realty services provided by:Better Homes and Gardens Real Estate Integrity Partners
Listed by: john bolos, vicki copeland
Office: keller williams south park
MLS#:4385673
Source:CH
8708 Heron Glen Drive,Charlotte, NC 28269
$390,000
- 3 Beds
- 2 Baths
- 1,665 sq. ft.
- Single family
- Active
Upcoming open houses
- Sat, May 3001:00 pm - 03:00 pm
Price summary
- Price:$390,000
- Price per sq. ft.:$234.23
- Monthly HOA dues:$129
About this home
Welcome to this beautifully maintained ranch-style home nestled on a desirable corner lot. Offering a bright and open layout, this home features spacious living areas filled with natural light and a cozy fireplace that creates the perfect gathering space. The kitchen overlooks the main living area and dining space, making everyday living and entertaining effortless. Large windows throughout the home provide peaceful views of the tranquil backyard setting.
The spacious primary suite offers a relaxing retreat with tray ceilings, a generous walk-in closet, and a well-appointed ensuite bath. Secondary bedrooms provide flexibility for guests, a home office, or additional living space. Step outside to enjoy the patio and shaded backyard surrounded by mature trees, ideal for outdoor dining, relaxing evenings, or weekend gatherings.
Residents enjoy access to an outdoor pool, tennis court, playground, recreation areas, walking trails, and a clubhouse. The community is also home to the Highland Creek Golf Club and offers convenient access to shopping, dining, parks, and everyday conveniences. Just minutes from I-485 and I-85, this location provides an easy commute to Uptown Charlotte, Concord Mills, UNC Charlotte, and the surrounding North Charlotte area....
Contact an agent
Home facts
- Year built:2003
- Listing ID #:4385673
- Updated:May 29, 2026 at 01:26 PM
Rooms and interior
- Bedrooms:3
- Total bathrooms:2
- Full bathrooms:2
- Flooring:Carpet, Vinyl
- Kitchen Description:Dishwasher, Electric Cooktop, Microwave
- Living area:1,665 sq. ft.
Heating and cooling
- Heating:Forced Air, Natural Gas
- Central air:Yes
Structure and exterior
- Roof:Composition
- Year built:2003
- Building area:1,665 sq. ft.
- Lot area:0.21 Acres
- Lot Features:Corner Lot
- Construction Materials:Vinyl
- Exterior Features:In-Ground Irrigation
- Foundation Description:Slab
Schools
- High school:Mallard Creek
- Elementary school:Highland Creek
Utilities
- Sewer:Public Sewer
Finances and disclosures
- Price:$390,000
- Price per sq. ft.:$234.23
Features and amenities
- Laundry features:Laundry Room, Main Level
- Amenities:Garden Tub, Open Floorplan, Walk-In Closet(s)
Parking
- Parking description:Attached Garage
- Garage:Yes
- Garage spaces:2
 Listings courtesy of Canopy MLS as distributed by MLS GRID. Copyright 2021 Canopy MLS. All rights reserved. Canopy MLS, provides content displayed here (“provided content”) on an “as is” basis and makes no representations or warranties regarding the provided content, including, but not limited to those of non-infringement, timeliness, accuracy, or completeness. Individuals and companies using information presented are responsible for verification and validation of information they utilize and present to their customers and clients. Canopy MLS will not be liable for any damage or loss resulting from use of the provided content or the products available through Portals, IDX, VOW, and/or Syndication. Recipients of this information shall not resell, redistribute, reproduce, modify, or otherwise copy any portion thereof without the expressed written consent of Canopy MLS. CH Member Broker: Rachel Brown
New listings near 8708 Heron Glen Drive
- Coming Soon
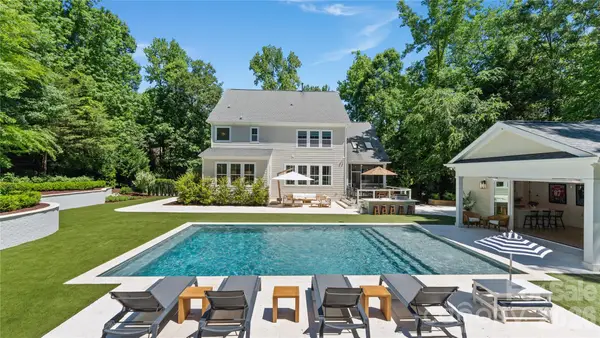 $1,199,000Coming Soon5 beds 6 baths
12835 Elkhorn Drive, Charlotte, NC 28278
MLS# 4386755Listed by: EXP REALTY LLC BALLANTYNE - Open Sat, 12 to 2pmNew
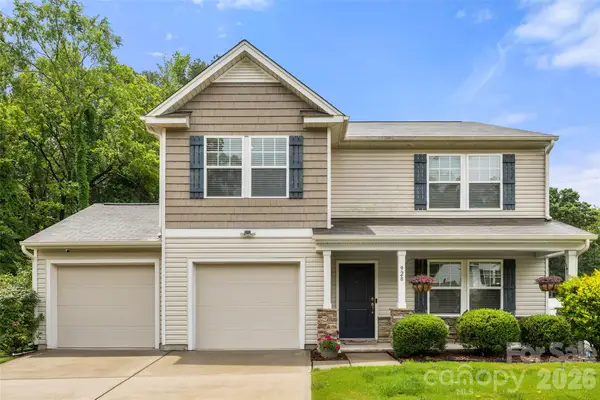 $385,000Active3 beds 3 baths2,227 sq. ft.
928 Newfound Hollow Drive, Charlotte, NC 28214
MLS# 4387388Listed by: RE/MAX EXECUTIVE - New
 $300,000Active3 beds 2 baths1,512 sq. ft.
3902 Sharyn Drive, Charlotte, NC 28214
MLS# 4386777Listed by: REAL BROKER, LLC  $345,768Pending3 beds 3 baths1,575 sq. ft.
9013 Gulledge Court, Charlotte, NC 28262
MLS# 4387268Listed by: DRB GROUP OF NORTH CAROLINA, LLC- Coming Soon
 $1,760,000Coming Soon5 beds 5 baths
7626 Deerfield Manor Drive, Charlotte, NC 28270
MLS# 4383264Listed by: RE/MAX EXECUTIVE - New
 $675,000Active5 beds 4 baths3,657 sq. ft.
12205 Hollinhope Drive, Charlotte, NC 28278
MLS# 4385321Listed by: KELLER WILLIAMS BALLANTYNE AREA - Coming Soon
 $1,049,000Coming Soon4 beds 3 baths
3319 Providence Road, Charlotte, NC 28211
MLS# 4385730Listed by: COMPASS - Coming Soon
 $465,000Coming Soon4 beds 3 baths
5012 Shadbush Road, Charlotte, NC 28215
MLS# 4385820Listed by: KELLER WILLIAMS BALLANTYNE AREA - Open Sat, 11am to 2pmNew
 $1,145,000Active4 beds 4 baths4,165 sq. ft.
12665 Lindrick Lane, Charlotte, NC 28277
MLS# 4386575Listed by: COMPASS - New
 $249,900Active3 beds 2 baths1,113 sq. ft.
1248 Rosada Drive, Charlotte, NC 28213
MLS# 4386862Listed by: COMPASS


Protect your home and budget from life's surprises with an Assurant Home Warranty, backed by a partner that supports you through every step of homeownership. Explore Plans.
© 2026 Better Homes and Gardens Real Estate LLC. An Anywhere Real Estate company. All rights reserved. Better Homes and Gardens® Real Estate is a registered trademark owned by Meredith Operations Corporation, licensed to Better Homes and Gardens Real Estate LLC and used with permission. Better Homes and Gardens Real Estate LLC fully supports the principles of the Fair Housing Act and the Equal Opportunity Act. Listing information is deemed reliable but is not guaranteed accurate.
Each office is independently owned and operated.
Any services or products provided by third parties are not provided by, affiliated with or related to Better Homes and Gardens Real Estate LLC, or its affiliated companies.