
8904 Hunter Ridge Drive, Charlotte, NC 28226
Local realty services provided by:Better Homes and Gardens Real Estate Foothills
Listed by: zhengzheng wiley, steven wiley
Office: keller williams south park
MLS#:4400418
Source:CH
8904 Hunter Ridge Drive,Charlotte, NC 28226
$229,000
- 3 Beds
- 3 Baths
- 1,254 sq. ft.
- Condominium
- Pending
Price summary
- Price:$229,000
- Price per sq. ft.:$182.62
- Monthly HOA dues:$249
About this home
Location, Location, Location! Welcome to a fantastic home in the heart of South Charlotte! This 3-bedroom, 2.5-bath home with 1,254 sq ft of living space is perfectly situated near everything you need: Carolina Place Mall, tons of restaurants, Ballantyne, Southpark and Atrium Health Pineville — with easy access to I-485, I-77 and the airport.
Inside you'll find a great layout featuring a spacious living room, dining area, and main-level laundry room. Freshly painted with hard surface flooring throughout. Upstairs, the master bedroom offers its own private bathroom, plus two additional bedrooms that share a second full bath.
Whether you're a first-time buyer looking for an easy to maintain starter home or an investor wanting to add to your portfolio in a high-demand area, this one checks the boxes.
Contact an agent
Home facts
- Year built:1973
- Subdivision & Development:Lexington Commons
- Listing ID #:4400418
- Updated:August 24, 2026 at 01:17 PM
Rooms and interior
- Bedrooms:3
- Total bathrooms:3
- Full bathrooms:2
- Half bathrooms:1
- Kitchen Description:Dishwasher, Electric Oven
- Living area:1,254 sq. ft.
Heating and cooling
- Cooling:Heat Pump
- Heating:Forced Air, Heat Pump
- Central air:Yes
Structure and exterior
- Year built:1973
- Building area:1,254 sq. ft.
- Construction Materials:Vinyl
- Foundation Description:Slab
Schools
- High school:Ballantyne Ridge
- Elementary school:Pineville
Utilities
- Sewer:Public Sewer
Finances and disclosures
- Price:$229,000
- Price per sq. ft.:$182.62
Features and amenities
- Laundry features:Main Level
Parking
- Parking description:Assigned
- Garage:Yes
- Garage spaces:1
 Listings courtesy of Canopy MLS as distributed by MLS GRID. Copyright 2021 Canopy MLS. All rights reserved. Canopy MLS, provides content displayed here (“provided content”) on an “as is” basis and makes no representations or warranties regarding the provided content, including, but not limited to those of non-infringement, timeliness, accuracy, or completeness. Individuals and companies using information presented are responsible for verification and validation of information they utilize and present to their customers and clients. Canopy MLS will not be liable for any damage or loss resulting from use of the provided content or the products available through Portals, IDX, VOW, and/or Syndication. Recipients of this information shall not resell, redistribute, reproduce, modify, or otherwise copy any portion thereof without the expressed written consent of Canopy MLS.
New listings near 8904 Hunter Ridge Drive
- Coming Soon
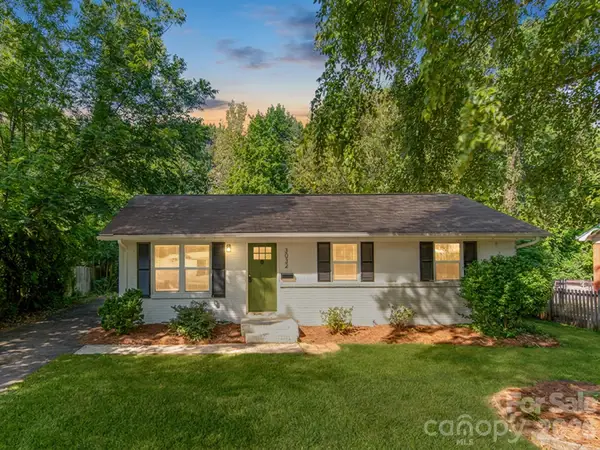 $365,000Coming Soon3 beds 2 baths1,020 sq. ft.
3032 Edsel Place, Charlotte, NC 28205
MLS# 4413489Listed by: CAROLINA REAL ESTATE EXPERTS THE DAN JONES GROUP - Coming Soon
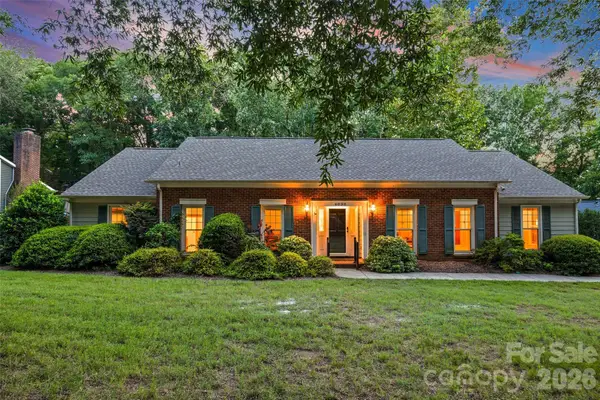 $609,000Coming Soon4 beds 3 baths2,251 sq. ft.
4030 Foxmoor Drive, Charlotte, NC 28226
MLS# 4415337Listed by: HOWARD HANNA ALLEN TATE SOUTHPARK - Coming SoonOpen Sat, 2 to 4pm
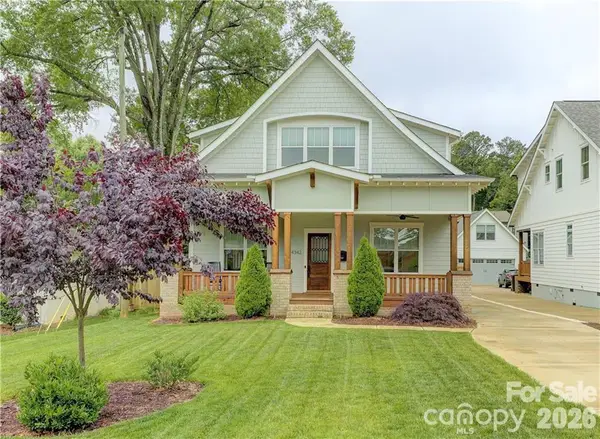 $1,100,000Coming Soon5 beds 3 baths2,957 sq. ft.
4342 Walker Road, Charlotte, NC 28211
MLS# 4416343Listed by: IVESTER JACKSON CHRISTIE'S - Coming Soon
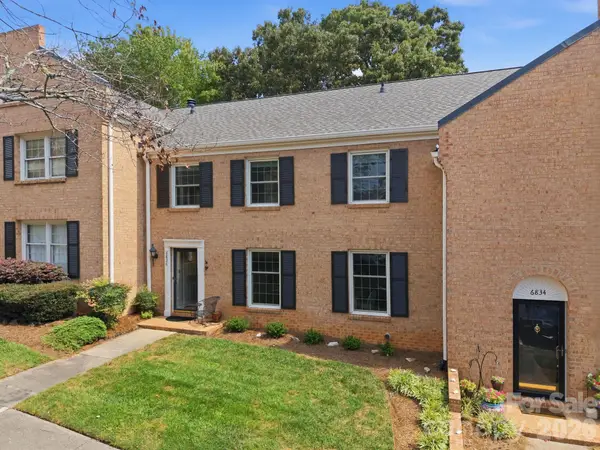 $395,000Coming Soon3 beds 3 baths2,086 sq. ft.
6836 Dumbarton Drive, Charlotte, NC 28210
MLS# 4417373Listed by: HELEN ADAMS REALTY - Coming Soon
 $365,000Coming Soon2 beds 2 baths1,246 sq. ft.
1300 Reece Road #412, Charlotte, NC 28209
MLS# 4414970Listed by: LILAC REALTY LLC - Coming Soon
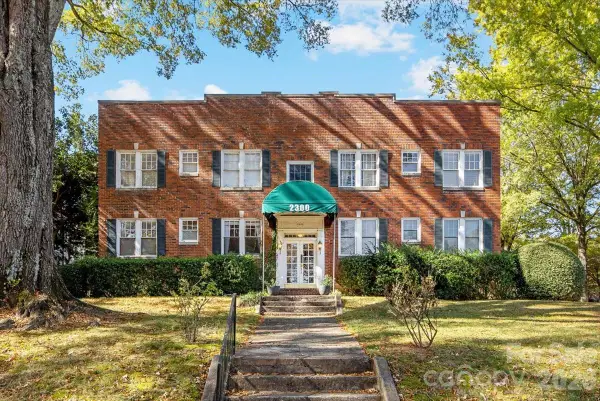 $400,000Coming Soon2 beds 1 baths1,004 sq. ft.
2300 Roswell Avenue #1, Charlotte, NC 28207
MLS# 4416095Listed by: BELLE PROPERTIES - Coming Soon
 $1,037,000Coming Soon4 beds 4 baths3,881 sq. ft.
127 Smithfield Drive, Charlotte, NC 28270
MLS# 4414064Listed by: IVESTER JACKSON CHRISTIE'S - Coming Soon
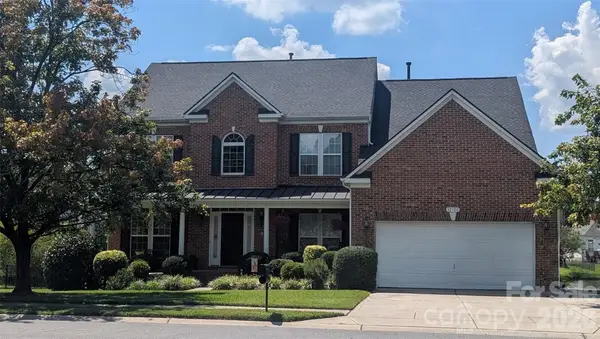 $585,000Coming Soon4 beds 3 baths3,246 sq. ft.
12702 Winget Road #82, Charlotte, NC 28278
MLS# 4417523Listed by: HOWARD HANNA ALLEN TATE ROCK HILL - Coming Soon
 $840,000Coming Soon4 beds 3 baths3,321 sq. ft.
10808 Pomerane Place, Charlotte, NC 28277
MLS# 4413765Listed by: EXP REALTY LLC BALLANTYNE - Coming Soon
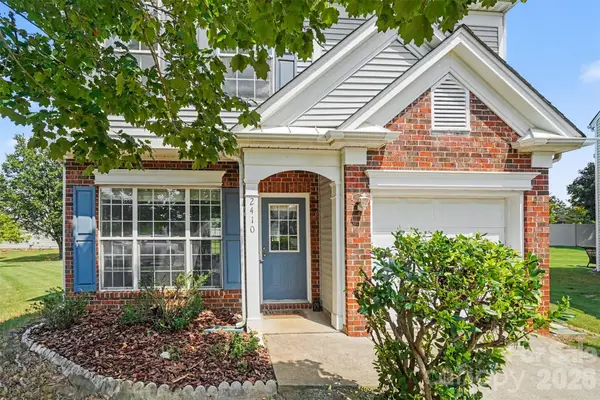 $398,000Coming Soon3 beds 3 baths1,484 sq. ft.
2410 Normancrest Court, Charlotte, NC 28270
MLS# 4417418Listed by: KELLER WILLIAMS BALLANTYNE AREA


Protect your home and budget from life's surprises with an Assurant Home Warranty, backed by a partner that supports you through every step of homeownership. Explore Plans.
© 2026 Better Homes and Gardens Real Estate LLC. An Anywhere Real Estate company. All rights reserved. Better Homes and Gardens® Real Estate is a registered trademark owned by Meredith Operations Corporation, licensed to Better Homes and Gardens Real Estate LLC and used with permission. Better Homes and Gardens Real Estate LLC fully supports the principles of the Fair Housing Act and the Equal Opportunity Act. Listing information is deemed reliable but is not guaranteed accurate.
Each office is independently owned and operated.
Any services or products provided by third parties are not provided by, affiliated with or related to Better Homes and Gardens Real Estate LLC, or its affiliated companies.