
9330 Valley Road, Charlotte, NC 28270
Local realty services provided by:Better Homes and Gardens Real Estate Heritage
Listed by: sunny parekh
Office: keller williams ballantyne area
MLS#:4433044
Source:CH
9330 Valley Road,Charlotte, NC 28270
$714,000
- 4 Beds
- 3 Baths
- 2,395 sq. ft.
- Single family
- Coming Soon
Price summary
- Price:$714,000
- Price per sq. ft.:$298.12
About this home
Welcome home to this beautiful 4-bedroom, 2.5-bathroom residence built in 2004, offering 2,319 square feet of beautifully appointed living space. Designed with both elegance and comfort in mind, this home features architectural details and quality finishes throughout.
Grand Entry & Living Spaces
Step into a grand two-story foyer featuring a stunning solid wood entry door with glass panels, side lights, and an arched transom. Architectural details like a custom sliding barn door accent wall and an open staircase with classic wrought-iron balusters create an inviting first impression. Warm, rich hardwood flooring flows gracefully throughout the main level.
Formal Dining Room
Off the entry, the formal dining room is designed for entertaining. Anchored by a beaded chandelier, this space highlights traditional crown molding, rich hardwood floors, and large double-hung windows that flood the room with natural light.
Chef’s Kitchen
The kitchen offers classic oak cabinetry with crown molding, glass-front display accents, and granite countertops paired with a clean white subway tile backsplash. Equipped with stainless steel appliances—including a gas range with built-in microwave, dishwasher, and side-by-side refrigerator—this kitchen provides plenty of counter space and cabinet storage, plus a convenient pantry closet.
Spacious Layout & Primary Suite
With 2,319 sq ft, the home features a floor plan that balances open common areas with private retreats. The primary suite and additional bedrooms offer plenty of room for family, guests, or a home office setup.
Key Features:
4 Bedrooms | 2.5 Bathrooms
2,319 Sq Ft | Built in 2004
Two-story foyer with custom sliding barn door feature wall
Hardwood floors and crown molding on the main floor
Granite countertops & stainless steel appliances (gas cooking)
Formal dining room with chandelier and large windows...
Contact an agent
Home facts
- Year built:2004
- Subdivision & Development:Lakeside Acres
- Listing ID #:4433044
- Updated:October 09, 2026 at 02:16 AM
Rooms and interior
- Bedrooms:4
- Total bathrooms:3
- Full bathrooms:2
- Half bathrooms:1
- Flooring:Tile, Wood
- Kitchen Description:Dishwasher, Disposal, Gas Range, Microwave
- Living area:2,395 sq. ft.
Heating and cooling
- Cooling:Central Air
- Central air:Yes
Structure and exterior
- Year built:2004
- Building area:2,395 sq. ft.
- Lot area:0.49 Acres
- Construction Materials:Hard Stucco
- Foundation Description:Crawl Space
Schools
- High school:Unspecified
- Elementary school:Unspecified
Utilities
- Sewer:Public Sewer
Finances and disclosures
- Price:$714,000
- Price per sq. ft.:$298.12
Features and amenities
- Laundry features:Main Level
- Amenities:Networked
Parking
- Parking description:Attached Garage, Driveway, Garage Door Opener
- Garage:Yes
- Garage spaces:2
 Listings courtesy of Canopy MLS as distributed by MLS GRID. Copyright 2021 Canopy MLS. All rights reserved. Canopy MLS, provides content displayed here (“provided content”) on an “as is” basis and makes no representations or warranties regarding the provided content, including, but not limited to those of non-infringement, timeliness, accuracy, or completeness. Individuals and companies using information presented are responsible for verification and validation of information they utilize and present to their customers and clients. Canopy MLS will not be liable for any damage or loss resulting from use of the provided content or the products available through Portals, IDX, VOW, and/or Syndication. Recipients of this information shall not resell, redistribute, reproduce, modify, or otherwise copy any portion thereof without the expressed written consent of Canopy MLS.
New listings near 9330 Valley Road
- Coming SoonOpen Sat, 11am to 1pm
 $1,385,000Coming Soon5 beds 5 baths4,640 sq. ft.
3823 Lakeside Drive, Charlotte, NC 28270
MLS# 4428513Listed by: CORCORAN HM PROPERTIES - Coming Soon
 $839,000Coming Soon5 beds 3 baths3,186 sq. ft.
11528 Essex Fells Drive, Charlotte, NC 28277
MLS# 4431385Listed by: BERKSHIRE HATHAWAY HOMESERVICES CAROLINAS REALTY - Coming Soon
 $847,000Coming Soon5 beds 4 baths2,983 sq. ft.
5410 Flowering Dogwood Lane, Charlotte, NC 28270
MLS# 4431921Listed by: COLDWELL BANKER REALTY - Coming Soon
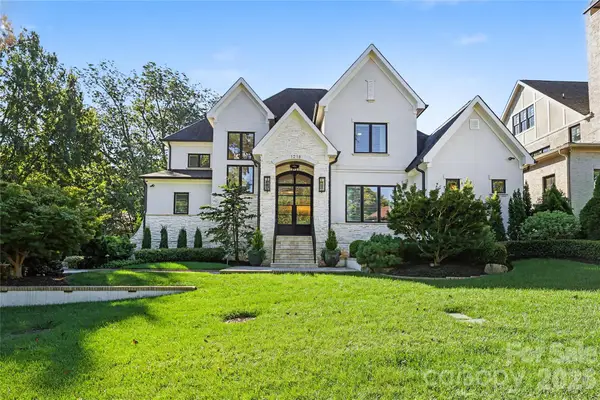 $3,450,000Coming Soon4 beds 4 baths4,815 sq. ft.
1218 Townes Road, Charlotte, NC 28209
MLS# 4431934Listed by: DICKENS MITCHENER & ASSOCIATES INC - Coming Soon
 $979,900Coming Soon5 beds 2 baths3,047 sq. ft.
510 Hawthorne Lane, Charlotte, NC 28204
MLS# 4432026Listed by: LAKE NORMAN REALTY, INC. - Coming Soon
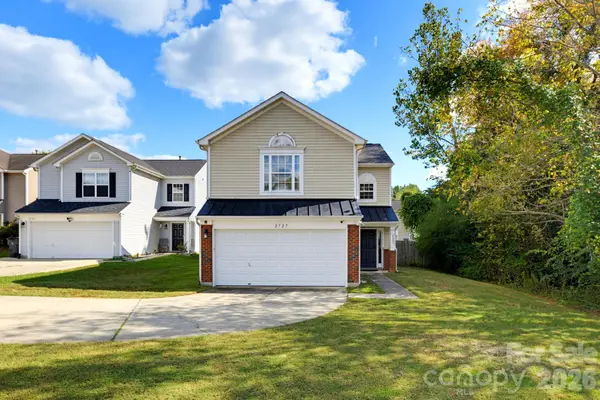 $364,900Coming Soon3 beds 3 baths1,578 sq. ft.
2727 Valley Court, Charlotte, NC 28273
MLS# 4432338Listed by: CAS REALTY GROUP LLC - Coming SoonOpen Sat, 1 to 3pm
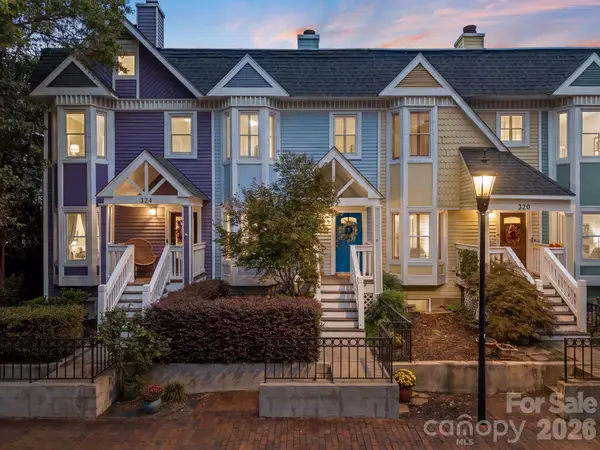 $495,000Coming Soon3 beds 3 baths1,497 sq. ft.
322 W 10th Street, Charlotte, NC 28202
MLS# 4432543Listed by: EXP REALTY LLC BALLANTYNE - Coming SoonOpen Sat, 2 to 4pm
 $665,000Coming Soon3 beds 4 baths2,113 sq. ft.
3022 Kalex Court, Charlotte, NC 28204
MLS# 4432908Listed by: HELEN ADAMS REALTY - Coming Soon
 $624,900Coming Soon3 beds 3 baths2,150 sq. ft.
9002 Boling Green Drive, Charlotte, NC 28277
MLS# 4432719Listed by: DANE WARREN REAL ESTATE - Coming Soon
 $1,795,000Coming Soon5 beds 5 baths3,871 sq. ft.
4320 Town And Country Drive, Charlotte, NC 28226
MLS# 4426173Listed by: DICKENS MITCHENER & ASSOCIATES INC


Protect your home and budget from life's surprises with an Assurant Home Warranty, backed by a partner that supports you through every step of homeownership. Explore Plans.
© 2026 Better Homes and Gardens Real Estate LLC. An Anywhere Real Estate company. All rights reserved. Better Homes and Gardens® Real Estate is a registered trademark owned by Meredith Operations Corporation, licensed to Better Homes and Gardens Real Estate LLC and used with permission. Better Homes and Gardens Real Estate LLC fully supports the principles of the Fair Housing Act and the Equal Opportunity Act. Listing information is deemed reliable but is not guaranteed accurate.
Each office is independently owned and operated.
Any services or products provided by third parties are not provided by, affiliated with or related to Better Homes and Gardens Real Estate LLC, or its affiliated companies.