
943 Romany Road, Charlotte, NC 28203
Local realty services provided by:Better Homes and Gardens Real Estate Integrity Partners
Listed by: michael baker
Office: corcoran hm properties
MLS#:4414377
Source:CH
Price summary
- Price:$1,695,000
About this home
Wonderful opportunity on one of the best streets in Dilworth overlooking beautiful Latta Park. This fabulous corner lot, sprawling one floor, thoughtfully renovated home is an entertainers dream. The Chefs kitchen with Miele appliances, oversized waterfall quartzite countertops and backsplash makes a design statement. Wired surround sound in public rooms of the home and rear porch. Lutron lighting system throughout the house and garage. The open floor plan with glass walls and french doors in the Family room and Dining room open to the meticulous walled garden with artificial turf. Bathrooms fully renovated with custom cabinetry, rain heads, and heated floors. Newly built 2 car garage with storage is fully heated and cooled. Full house Generac generator The attention to detail of this home is an opportunity not to be missed.
Contact an agent
Home facts
- Year built:1946
- Subdivision & Development:Dilworth
- Listing ID #:4414377
- Updated:August 13, 2026 at 08:23 PM
Rooms and interior
- Bedrooms:3
- Total bathrooms:2
- Full bathrooms:2
- Flooring:Tile, Wood
- Kitchen Description:Convection Oven, Dishwasher, Disposal, Double Oven, Exhaust Hood, Gas Cooktop, Microwave
Heating and cooling
- Cooling:Central Air, Heat Pump
- Heating:Heat Pump, Natural Gas
- Central air:Yes
Structure and exterior
- Year built:1946
- Lot Features:Corner Lot, Rolling Slope
- Construction Materials:Wood
- Exterior Features:Gas Grill, In-Ground Irrigation
- Foundation Description:Crawl Space
Schools
- High school:Unspecified
- Elementary school:Unspecified
Utilities
- Sewer:Public Sewer
Finances and disclosures
- Price:$1,695,000
Features and amenities
- Laundry features:Main Level
- Amenities:Attic Stairs Pulldown, Surround Sound Wired
Parking
- Parking description:Driveway, Electric Vehicle Charging Station(s), Garage Door Opener, Keypad Entry
- Garage:Yes
- Garage spaces:2
 Listings courtesy of Canopy MLS as distributed by MLS GRID. Copyright 2021 Canopy MLS. All rights reserved. Canopy MLS, provides content displayed here (“provided content”) on an “as is” basis and makes no representations or warranties regarding the provided content, including, but not limited to those of non-infringement, timeliness, accuracy, or completeness. Individuals and companies using information presented are responsible for verification and validation of information they utilize and present to their customers and clients. Canopy MLS will not be liable for any damage or loss resulting from use of the provided content or the products available through Portals, IDX, VOW, and/or Syndication. Recipients of this information shall not resell, redistribute, reproduce, modify, or otherwise copy any portion thereof without the expressed written consent of Canopy MLS. CH Member Broker: Rachel Brown
New listings near 943 Romany Road
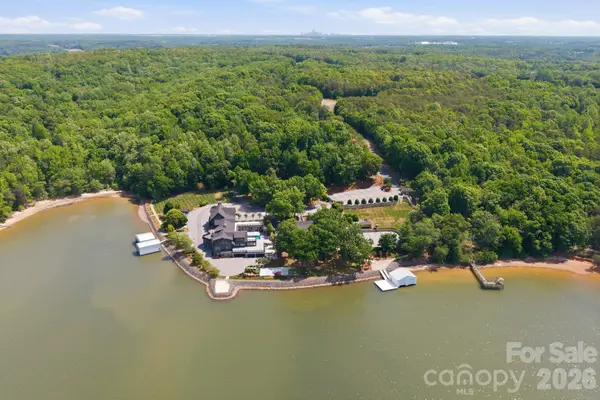 $10,273,000Active12 beds 22 baths15,637 sq. ft.
9715 Nine Eagles Lane, Charlotte, NC 28278
MLS# 4382620Listed by: EXP REALTY LLC BALLANTYNE- New
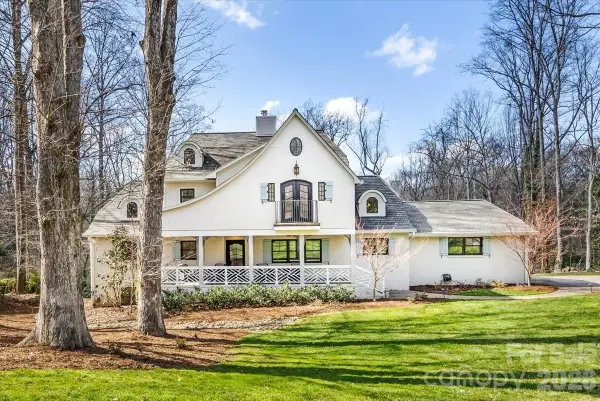 $1,675,000Active6 beds 6 baths4,906 sq. ft.
1010 River Oaks Lane, Charlotte, NC 28226
MLS# 4354523Listed by: DICKENS MITCHENER & ASSOCIATES INC - Coming SoonOpen Sat, 11am to 1pm
 $924,999Coming Soon5 beds 3 baths
2428 Tarleton Twins Terrace, Charlotte, NC 28270
MLS# 4412520Listed by: EXP REALTY LLC - Coming SoonOpen Sat, 12 to 2pm
 $365,000Coming Soon2 beds 1 baths
2438 Remount Road, Charlotte, NC 28208
MLS# 4413052Listed by: HOWARD HANNA ALLEN TATE CENTER CITY - New
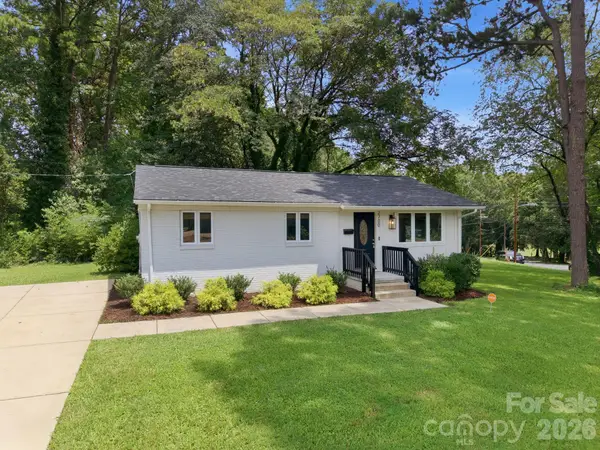 $349,999Active3 beds 2 baths995 sq. ft.
2700 Ravencroft Drive, Charlotte, NC 28208
MLS# 4414006Listed by: STONE REALTY GROUP - New
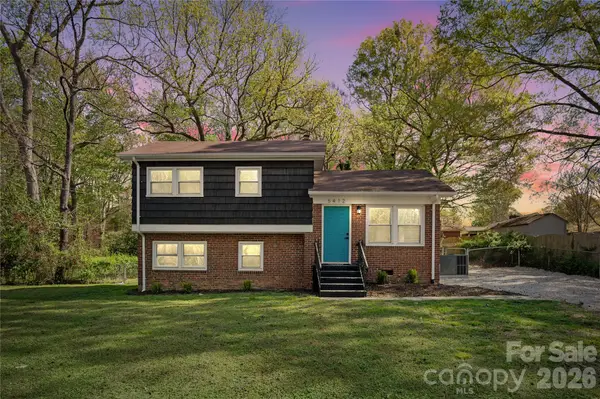 $325,000Active4 beds 2 baths1,367 sq. ft.
5412 Milhaven Lane, Charlotte, NC 28269
MLS# 4414397Listed by: COMPASS - New
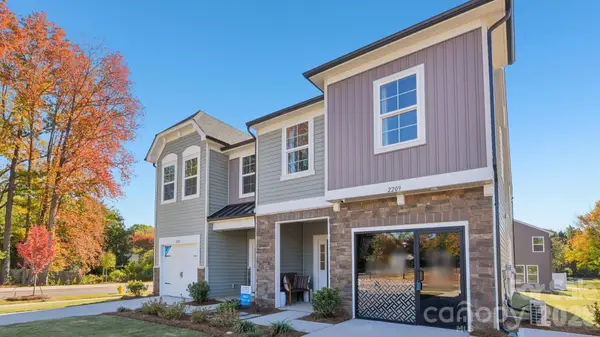 $335,000Active3 beds 3 baths1,617 sq. ft.
2209 Gladwyne Place, Charlotte, NC 28269
MLS# 4414402Listed by: DRB GROUP OF NORTH CAROLINA, LLC - New
 $370,000Active3 beds 3 baths1,826 sq. ft.
10520 Queensmead Circle, Charlotte, NC 28273
MLS# 767660Listed by: THE AVALON REALTY GROUP, LLC. - New
 $1,495,000Active4 beds 4 baths3,985 sq. ft.
4610 Messian Court, Charlotte, NC 28210
MLS# 4409979Listed by: CORCORAN HM PROPERTIES - Coming Soon
 $365,000Coming Soon2 beds 2 baths
11576 Costigan Lane #8404, Charlotte, NC 28277
MLS# 4410140Listed by: EXP REALTY LLC BALLANTYNE


Protect your home and budget from life's surprises with an Assurant Home Warranty, backed by a partner that supports you through every step of homeownership. Explore Plans.
© 2026 Better Homes and Gardens Real Estate LLC. An Anywhere Real Estate company. All rights reserved. Better Homes and Gardens® Real Estate is a registered trademark owned by Meredith Operations Corporation, licensed to Better Homes and Gardens Real Estate LLC and used with permission. Better Homes and Gardens Real Estate LLC fully supports the principles of the Fair Housing Act and the Equal Opportunity Act. Listing information is deemed reliable but is not guaranteed accurate.
Each office is independently owned and operated.
Any services or products provided by third parties are not provided by, affiliated with or related to Better Homes and Gardens Real Estate LLC, or its affiliated companies.