
9912 Hanover Hollow Drive, Charlotte, NC 28210
Local realty services provided by:Better Homes and Gardens Real Estate Paracle
Listed by: anne dabrowski
Office: helen adams realty
MLS#:4380529
Source:CH
9912 Hanover Hollow Drive,Charlotte, NC 28210
$825,000
- 4 Beds
- 3 Baths
- 2,522 sq. ft.
- Single family
- Pending
Price summary
- Price:$825,000
- Price per sq. ft.:$327.12
- Monthly HOA dues:$53.33
About this home
**Multiple offers received! Sellers are requesting best and final offers by 2pm on 5/22/2026** Charming and beautifully updated, this classic full-brick Park Crossing gem welcomes you with a sense of home from the very first step. This lovingly maintained residence boasts coveted features including: updated kitchen and bathrooms, an expansive screened-in porch, and an entirely carpet-free interior. The true heart of the home is the refreshed kitchen featuring white quartz countertops, a porcelain mosaic backsplash, a walk-in pantry, stainless steel appliances, and custom floating shelves. The main floor features a seamless circular flow that connects the formal dining room, front living room, and a cozy fireside den. Just off the breakfast area, the living space extends onto a large screened-in porch overlooking the spacious, fenced-in backyard, creating the ultimate private retreat for relaxing or entertaining. Upstairs, the primary suite offers a sanctuary with a distinct coastal-modern vibe. The ensuite bath features a custom vanity in a white-oak finish, elegant Taj Mahal quartz, and a glass-enclosed shower with stunning gray subway tile, all complemented by a large walk-in closet optimized with a premium Elfa shelving system. Three additional bedrooms, a recently refreshed hall bath, and a dedicated home office/flex space finish the second floor. Other updates include new windows (2020) and an epoxy garage floor (2020).
All of this sits in Park Crossing, one of South Charlotte’s most sought-after neighborhoods. Residents enjoy direct access to the Little Sugar Creek Greenway, an active social calendar, and a Swim & Racquet Club featuring a junior Olympic pool, kiddie pool, tennis and pickleball courts, and a playground. Membership to the swim and tennis club is additional....
Contact an agent
Home facts
- Year built:1982
- Listing ID #:4380529
- Updated:May 25, 2026 at 01:18 PM
Rooms and interior
- Bedrooms:4
- Total bathrooms:3
- Full bathrooms:2
- Half bathrooms:1
- Flooring:Hardwood, Laminate, Tile
- Kitchen Description:Dishwasher, Electric Range
- Living area:2,522 sq. ft.
Heating and cooling
- Cooling:Central Air
- Central air:Yes
Structure and exterior
- Year built:1982
- Building area:2,522 sq. ft.
- Lot area:0.33 Acres
- Foundation Description:Crawl Space
Schools
- High school:South Mecklenburg
- Elementary school:Smithfield
Utilities
- Sewer:Public Sewer
Finances and disclosures
- Price:$825,000
- Price per sq. ft.:$327.12
Features and amenities
- Laundry features:In Garage, Main Level
- Amenities:Attic Stairs Pulldown, Walk-In Closet(s)
Parking
- Parking description:Attached Garage, Driveway
- Garage:Yes
- Garage spaces:2
 Listings courtesy of Canopy MLS as distributed by MLS GRID. Copyright 2021 Canopy MLS. All rights reserved. Canopy MLS, provides content displayed here (“provided content”) on an “as is” basis and makes no representations or warranties regarding the provided content, including, but not limited to those of non-infringement, timeliness, accuracy, or completeness. Individuals and companies using information presented are responsible for verification and validation of information they utilize and present to their customers and clients. Canopy MLS will not be liable for any damage or loss resulting from use of the provided content or the products available through Portals, IDX, VOW, and/or Syndication. Recipients of this information shall not resell, redistribute, reproduce, modify, or otherwise copy any portion thereof without the expressed written consent of Canopy MLS.
New listings near 9912 Hanover Hollow Drive
- Coming Soon
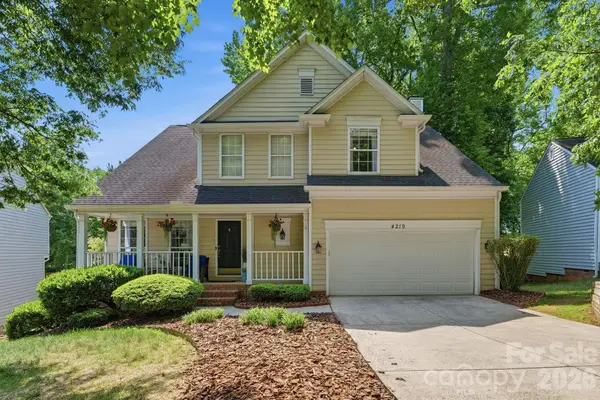 $439,000Coming Soon3 beds 3 baths
4219 Beauvista Drive, Charlotte, NC 28269
MLS# 4383262Listed by: COLDWELL BANKER REALTY - Coming Soon
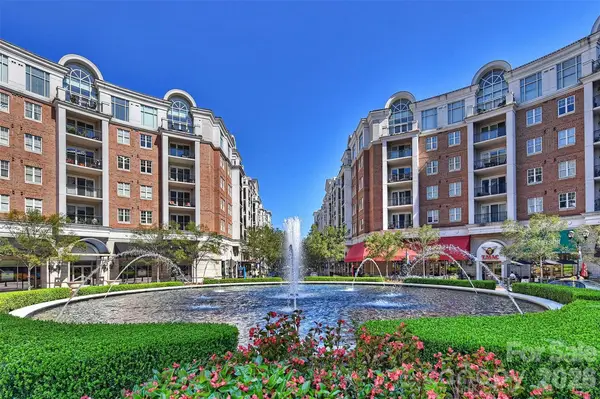 $324,900Coming Soon1 beds 1 baths
4625 Piedmont Row Drive #400, Charlotte, NC 28210
MLS# 4384989Listed by: DANE WARREN REAL ESTATE - Coming Soon
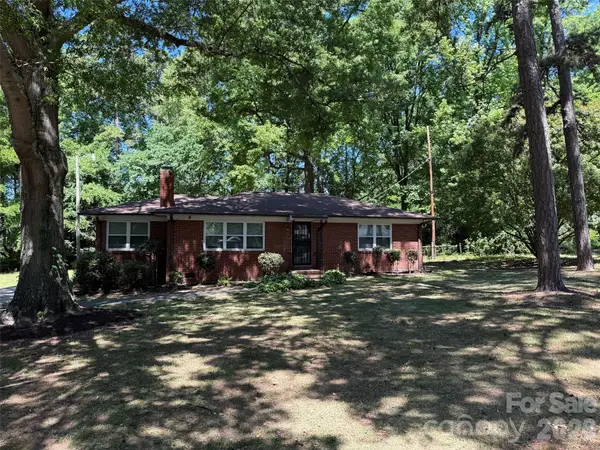 $399,900Coming Soon3 beds 2 baths
1662 Browns Avenue, Charlotte, NC 28208
MLS# 4385030Listed by: MCCRAVY REALTY AFFILIATES - New
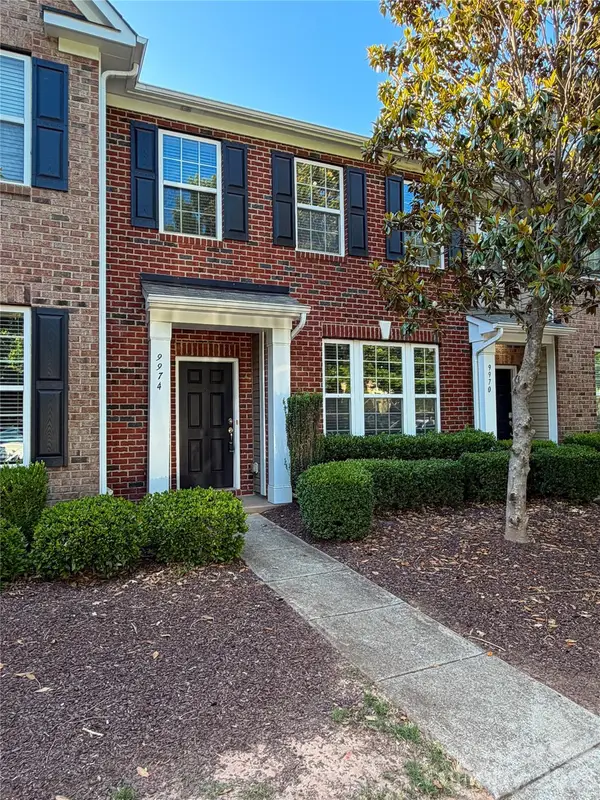 $411,500Active3 beds 3 baths1,955 sq. ft.
9974 Evergreen Terrace Drive, Charlotte, NC 28277
MLS# 4385643Listed by: FESMIRE MARSHALL PROPERTIES - Coming Soon
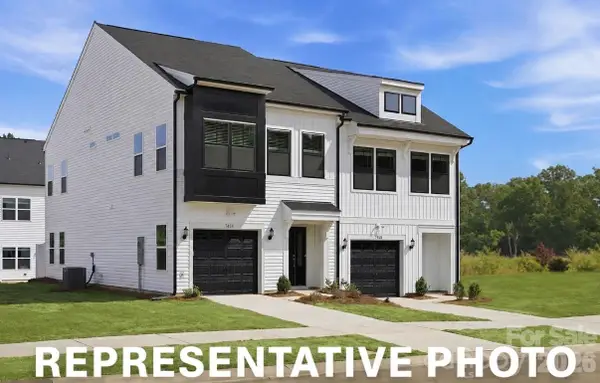 $334,310Coming Soon3 beds 3 baths
5828 Salamander Run Lane, Charlotte, NC 28215
MLS# 4385719Listed by: MUNGO HOMES - Coming Soon
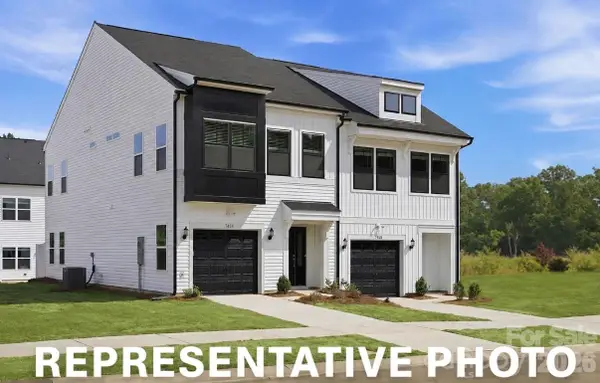 $336,075Coming Soon3 beds 3 baths
5824 Salamander Run Lane #45, Charlotte, NC 28215
MLS# 4385714Listed by: MUNGO HOMES - Coming Soon
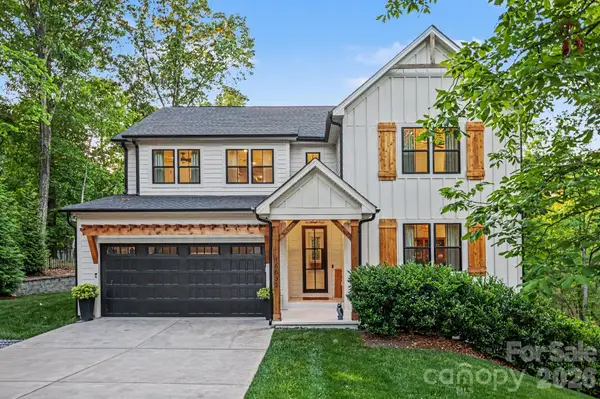 $1,595,000Coming Soon5 beds 4 baths
16532 Here At Last Lane, Charlotte, NC 28278
MLS# 4383524Listed by: KELLER WILLIAMS SOUTH PARK - Coming Soon
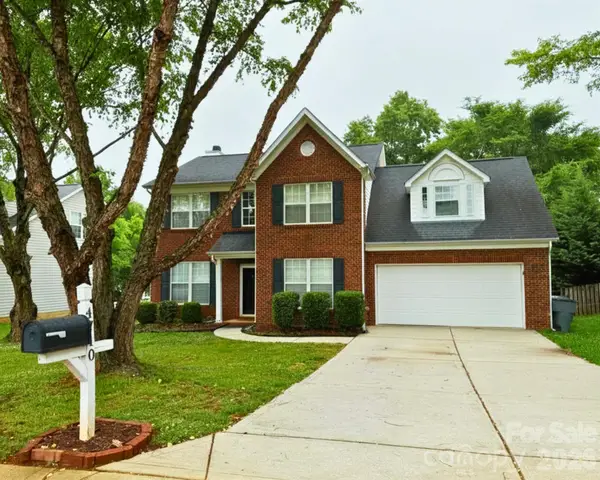 $425,000Coming Soon3 beds 3 baths
4710 Lenox Hill Place, Charlotte, NC 28269
MLS# 4384984Listed by: SELL YOUR HOME CHARLOTTE - New
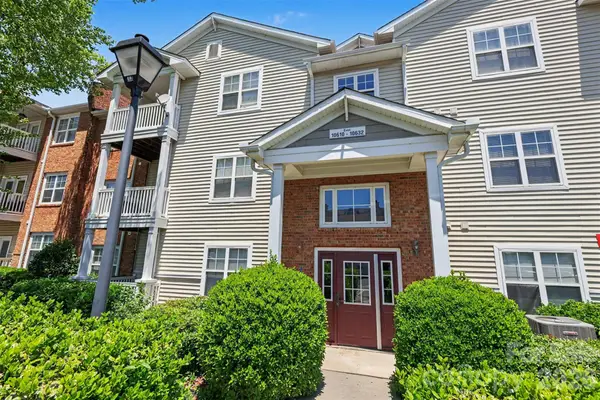 $225,000Active2 beds 2 baths1,218 sq. ft.
10616 Hill Point Court, Charlotte, NC 28262
MLS# 4385583Listed by: D&H WILLIAMS REALTY LLC - New
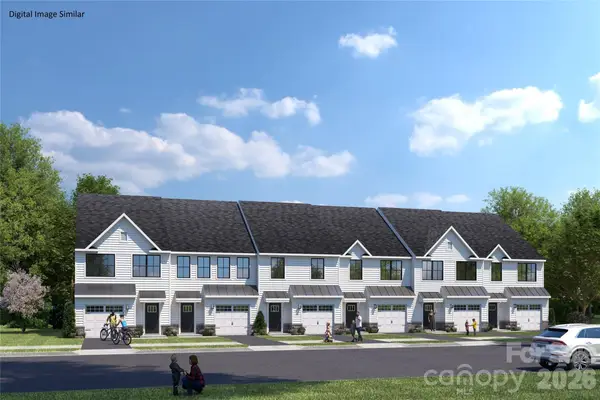 $355,615Active3 beds 3 baths1,567 sq. ft.
10512 Catawba Run Road, Charlotte, NC 28278
MLS# 4385602Listed by: SMITH CAPITAL PARTNERS LLC


Protect your home and budget from life's surprises with an Assurant Home Warranty, backed by a partner that supports you through every step of homeownership. Explore Plans.
© 2026 Better Homes and Gardens Real Estate LLC. An Anywhere Real Estate company. All rights reserved. Better Homes and Gardens® Real Estate is a registered trademark owned by Meredith Operations Corporation, licensed to Better Homes and Gardens Real Estate LLC and used with permission. Better Homes and Gardens Real Estate LLC fully supports the principles of the Fair Housing Act and the Equal Opportunity Act. Listing information is deemed reliable but is not guaranteed accurate.
Each office is independently owned and operated.
Any services or products provided by third parties are not provided by, affiliated with or related to Better Homes and Gardens Real Estate LLC, or its affiliated companies.