
3072 Bethany Street #24-28, Claremont, NC 28610
Local realty services provided by:Better Homes and Gardens Real Estate Foothills
Listed by: tisha ferguson
Office: tailor realty
MLS#:4411632
Source:CH
3072 Bethany Street #24-28,Claremont, NC 28610
$389,000
- 3 Beds
- 2 Baths
- 1,846 sq. ft.
- Single family
- Active
Price summary
- Price:$389,000
- Price per sq. ft.:$210.73
About this home
Discover the charm of this sprawling brick ranch, designed with an open floor plan that seamlessly connects its generous living spaces. The kitchen has been beautifully updated, featuring modern cabinets, stunning marble countertops, and new appliances that elevate your cooking experience. The expansive family living area creates a warm and inviting atmosphere, ideal for entertaining guests or enjoying cozy family moments. Step through the French doors to a delightful patio and a large backyard, perfect for hosting outdoor gatherings or simply relaxing in nature. Premium LVP flooring flows throughout, adding a touch of elegance to every room. The primary bedroom offers a luxurious ensuite bathroom, while two additional oversized bedrooms provide flexibility and comfort. A fully renovated bathroom features ample storage, catering to your family’s needs. Additional features include a new HVAC system, a 12x24 wired building, new garage doors, and a spacious concrete driveway, perfect for a basketball hoop for some fun family games! Enjoy country living while being conveniently located near shopping, restaurants, Lake Norman and the Hwy 16 Bypass for easy access to Hickory and Charlotte....
Contact an agent
Home facts
- Year built:1973
- Subdivision & Development:Witherspoon Estates
- Listing ID #:4411632
- Updated:September 21, 2026 at 01:20 PM
Rooms and interior
- Bedrooms:3
- Total bathrooms:2
- Full bathrooms:2
- Flooring:Vinyl
- Kitchen Description:Dishwasher, Electric Range, Exhaust Hood
- Living area:1,846 sq. ft.
Heating and cooling
- Cooling:Heat Pump
- Heating:Heat Pump
- Central air:Yes
Structure and exterior
- Year built:1973
- Building area:1,846 sq. ft.
- Lot area:0.64 Acres
- Architectural Style:Ranch
- Foundation Description:Crawl Space
- Levels:1 Story
Schools
- High school:Unspecified
- Elementary school:Unspecified
Utilities
- Water:Well
- Sewer:Septic (At Site)
Finances and disclosures
- Price:$389,000
- Price per sq. ft.:$210.73
Features and amenities
- Laundry features:Laundry Room
Parking
- Parking description:Attached Garage, Driveway
- Garage:Yes
- Garage spaces:2
 Listings courtesy of Canopy MLS as distributed by MLS GRID. Copyright 2021 Canopy MLS. All rights reserved. Canopy MLS, provides content displayed here (“provided content”) on an “as is” basis and makes no representations or warranties regarding the provided content, including, but not limited to those of non-infringement, timeliness, accuracy, or completeness. Individuals and companies using information presented are responsible for verification and validation of information they utilize and present to their customers and clients. Canopy MLS will not be liable for any damage or loss resulting from use of the provided content or the products available through Portals, IDX, VOW, and/or Syndication. Recipients of this information shall not resell, redistribute, reproduce, modify, or otherwise copy any portion thereof without the expressed written consent of Canopy MLS.
New listings near 3072 Bethany Street #24-28
- Coming Soon
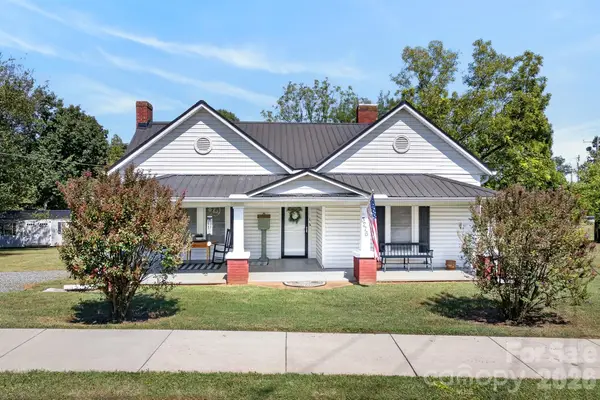 $320,000Coming Soon2 beds 1 baths1,607 sq. ft.
3276 E Calvin Street #1-2, Claremont, NC 28610
MLS# 4424311Listed by: IVESTER JACKSON CHRISTIE'S - New
 $349,999Active3 beds 2 baths1,480 sq. ft.
3733 Us 70 Highway, Claremont, NC 28610
MLS# 4426716Listed by: STEWART-GRAHAM REALTY INC. - New
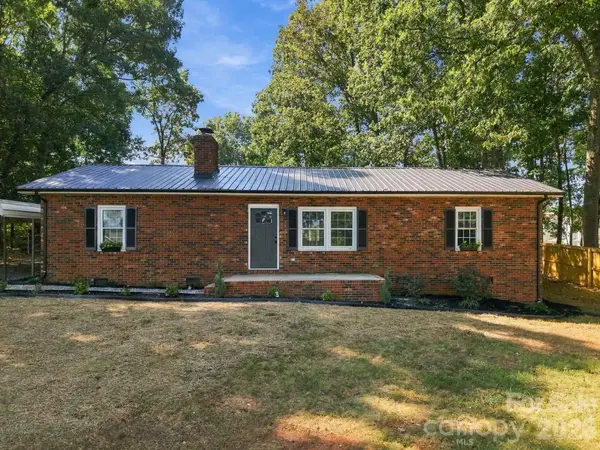 $289,000Active3 beds 2 baths1,567 sq. ft.
3231 Frazier Drive, Claremont, NC 28610
MLS# 4426163Listed by: TRUE NORTH REALTY - New
 $260,000Active5 beds 1 baths3,501 sq. ft.
3140 W Main Street, Claremont, NC 28610
MLS# 4424661Listed by: EXP REALTY LLC MOORESVILLE - New
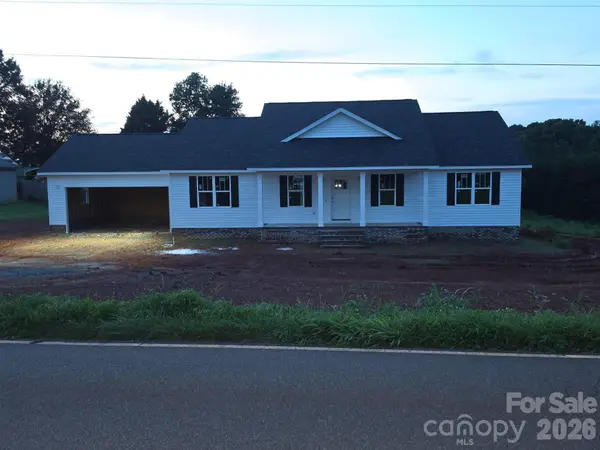 $459,900Active3 beds 2 baths1,700 sq. ft.
5949 River Bend Road, Claremont, NC 28610
MLS# 4424028Listed by: CAROLINA REALTY - New
 $265,000Active4 beds 2 baths1,796 sq. ft.
3194 Medicine Bow None, Claremont, NC 28610
MLS# 4423072Listed by: STEWART-GRAHAM REALTY INC. - New
 $311,000Active3 beds 3 baths1,874 sq. ft.
4750 Dalena Drive, Claremont, NC 28610
MLS# 4423670Listed by: OPENDOOR BROKERAGE LLC 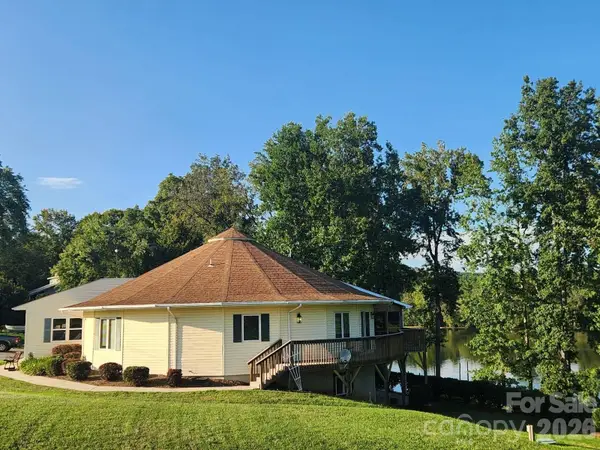 $685,000Active4 beds 3 baths3,092 sq. ft.
6034 Lookout Heights Drive, Claremont, NC 28610
MLS# 4421400Listed by: KELLER WILLIAMS BALLANTYNE AREA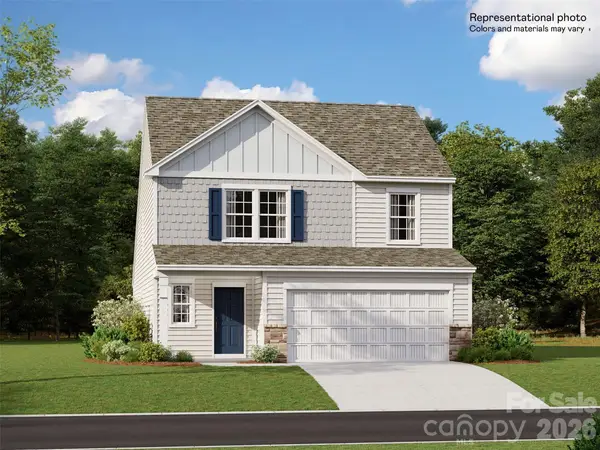 $321,499Active5 beds 3 baths2,306 sq. ft.
4051 Oxford Glen Drive #OG 111, Claremont, NC 28610
MLS# 4419800Listed by: LENNAR SALES CORP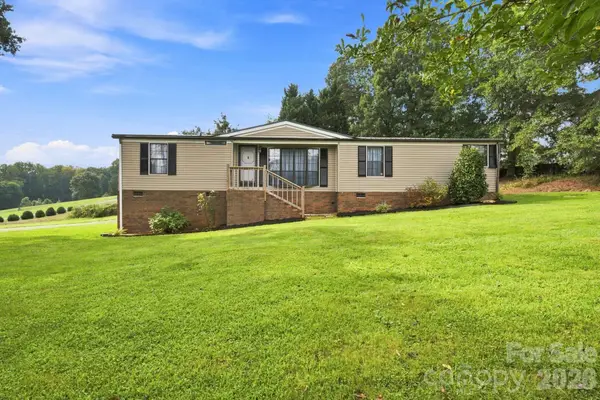 $219,000Pending3 beds 2 baths1,538 sq. ft.
8099 River Bend Drive, Claremont, NC 28610
MLS# 4414907Listed by: REALTY EXECUTIVES OF HICKORY


Protect your home and budget from life's surprises with an Assurant Home Warranty, backed by a partner that supports you through every step of homeownership. Explore Plans.
© 2026 Better Homes and Gardens Real Estate LLC. An Anywhere Real Estate company. All rights reserved. Better Homes and Gardens® Real Estate is a registered trademark owned by Meredith Operations Corporation, licensed to Better Homes and Gardens Real Estate LLC and used with permission. Better Homes and Gardens Real Estate LLC fully supports the principles of the Fair Housing Act and the Equal Opportunity Act. Listing information is deemed reliable but is not guaranteed accurate.
Each office is independently owned and operated.
Any services or products provided by third parties are not provided by, affiliated with or related to Better Homes and Gardens Real Estate LLC, or its affiliated companies.