
103 Gatwick Court, Clayton, NC 27520
Local realty services provided by:Better Homes and Gardens Real Estate Paracle
Listed by: lynn hellman
Office: my southern view, inc.
MLS#:10189421
Source:RD
Price summary
- Price:$190,000
- Price per sq. ft.:$135.42
- Monthly HOA dues:$90
About this home
Investor Alert! Motivated seller! Home being sold As-Is. This home is priced well below market value to reflect updates and repairs needed. Featuring 3 bedrooms, 2 and half baths in the heart of the Cleveland Community, minutes to I-40, Hwy 42 & more! The perfect property to put some sweat equity and repair money in, for a great return on your investment. Refrigerator, Washer and Dryer are included. Screen porch on the rear of the home overlooking open backyard. Fireplace in the living room (fireplace has never been used). Second floor features spacious bedrooms with oversized closets. Full disclosure: HVAC is not in working condition currently and likely needs to be replaced, unless a repair can be completed. Hot Water Heater needs to be replaced. Pricing reflects for these needed repairs.
Contact an agent
Home facts
- Year built:2007
- Subdivision & Development:Weston Woods Townhomes
- Listing ID #:10189421
- Added:45 day(s) ago
- Updated:October 13, 2026 at 03:52 PM
Rooms and interior
- Bedrooms:3
- Total bathrooms:3
- Full bathrooms:2
- Rooms Total:1
- Flooring:Carpet, Vinyl
- Dining Description:Eat-in Kitchen
- Kitchen Description:Dishwasher, Dryer, Electric Range, Microwave, Refrigerator, Washer
- Living area:1,403 sq. ft.
Heating and cooling
- Cooling:Central Air, Electric
- Heating:Electric, Heat Pump
- Central air:Yes
Structure and exterior
- Roof:Shingle
- Year built:2007
- Building area:1,403 sq. ft.
- Lot area:0.05 Acres
- Architectural Style:Traditional
- Construction Materials:Vinyl Siding
- Exterior Features:Screened
- Levels:Two
Schools
- High school:Johnston - Cleveland High School
- Middle school:Johnston - Cleveland Middle
- Elementary school:Johnston - Cleveland Elementary
Utilities
- Water:Public
- Sewer:Public Sewer
Finances and disclosures
- Price:$190,000
- Price per sq. ft.:$135.42
- Tax amount:$1,498
Features and amenities
- Laundry features:In Hall, Laundry Closet
Parking
- Total parking spaces:2
- Parking description:Parking Lot
 Listings marked with a Doorify MLS icon are provided courtesy of the Doorify MLS, of North Carolina, Internet Data Exchange Database. Brokers make an effort to deliver accurate information, but buyers should independently verify any information on which they will rely in a transaction. The listing broker shall not be responsible for any typographical errors, misinformation, or misprints, and they shall be held totally harmless from any damages arising from reliance upon this data. This data is provided exclusively for consumers’ personal, non-commercial use. Copyright 2026 Doorify MLS of North Carolina. All rights reserved.
New listings near 103 Gatwick Court
- Coming Soon
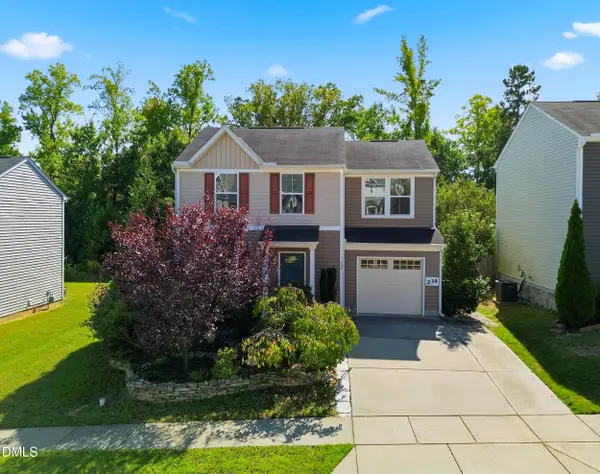 $300,000Coming Soon3 beds 3 baths1,314 sq. ft.
234 Fieldspar Lane, Clayton, NC 27520
MLS# 10197915Listed by: HOWARD HANNA ALLEN TATE RALEIGH GLENWOOD - Coming Soon
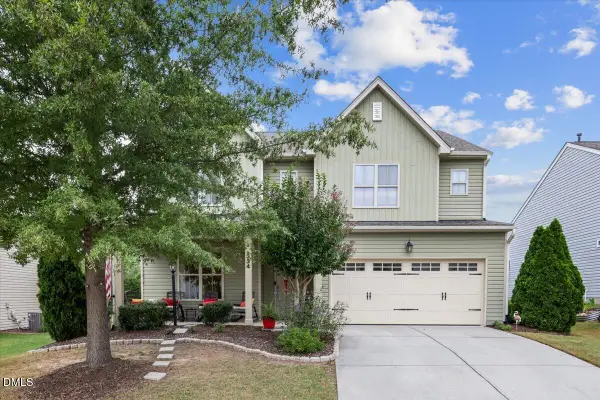 $420,000Coming Soon4 beds 4 baths2,903 sq. ft.
334 Naples Lane, Clayton, NC 27527
MLS# 10197803Listed by: COLDWELL BANKER HPW - Coming Soon
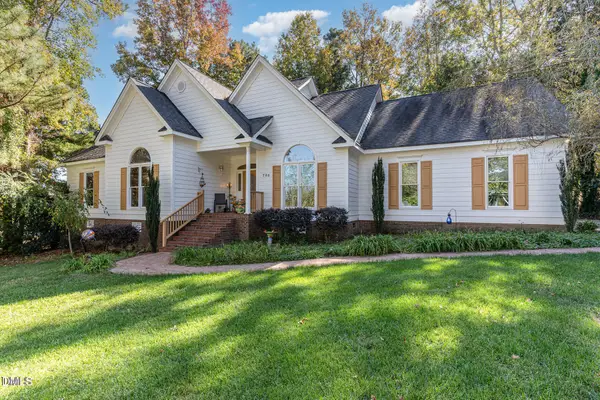 $450,000Coming Soon3 beds 3 baths2,044 sq. ft.
705 Birkdale Drive, Clayton, NC 27527
MLS# 10196792Listed by: THE KEY TEAM, INC. - Coming Soon
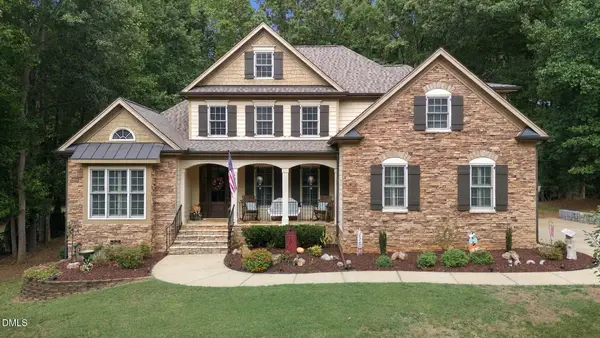 $675,000Coming Soon4 beds 4 baths2,895 sq. ft.
224 Josiah Drive, Clayton, NC 27527
MLS# 10196165Listed by: COLDWELL BANKER HPW - New
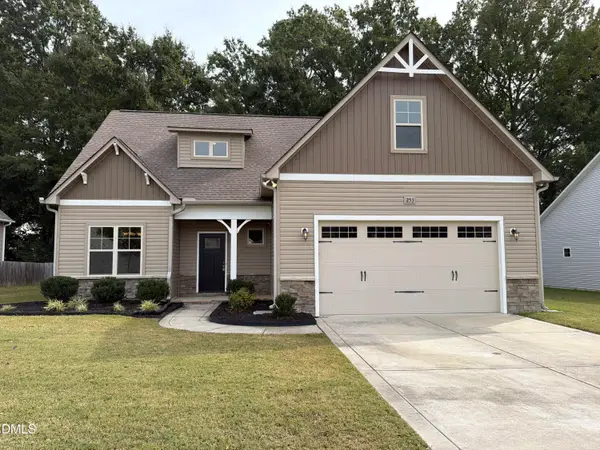 $378,000Active3 beds 3 baths2,292 sq. ft.
253 Fairview Street, Clayton, NC 27520
MLS# 10198078Listed by: MARK SPAIN REAL ESTATE - New
 $439,500Active4 beds 3 baths2,722 sq. ft.
264 Suhani Lane, Clayton, NC 27520
MLS# 10198052Listed by: CHANTICLEER PROPERTIES LLC - New
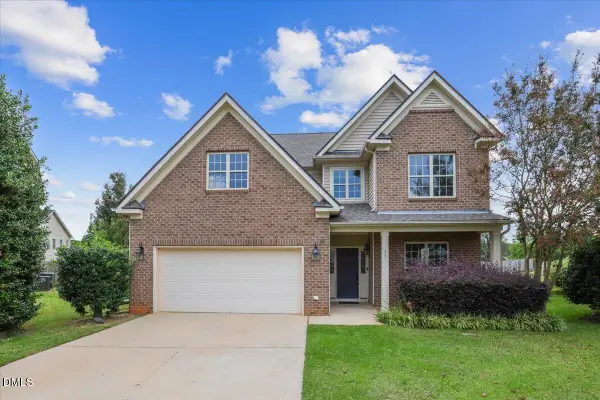 $380,000Active4 beds 3 baths3,206 sq. ft.
33 W Smoketree Court, Clayton, NC 27527
MLS# 10198025Listed by: HARRIS REALTY & LAND, LLC - New
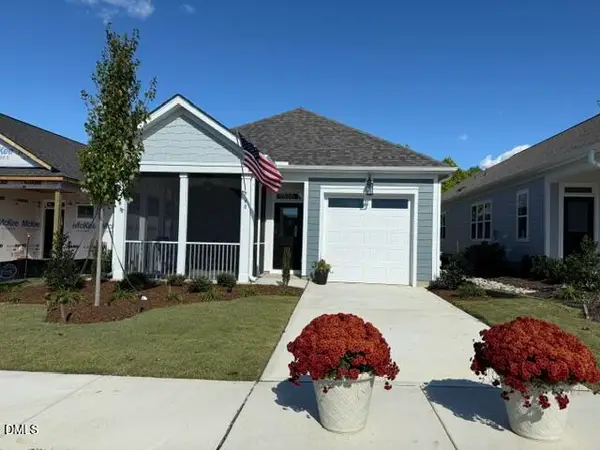 $396,600Active3 beds 2 baths1,301 sq. ft.
90 Carteret Court, Clayton, NC 27527
MLS# 10198003Listed by: FONVILLE MORISEY & BAREFOOT - New
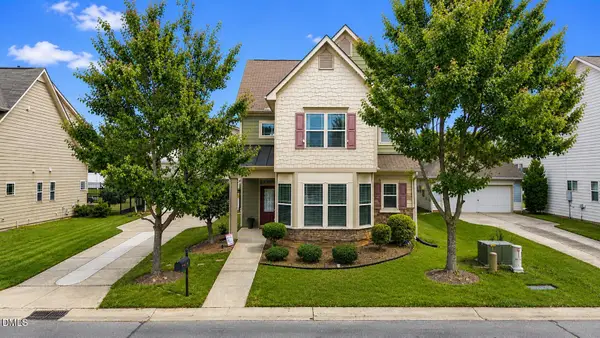 $423,900Active4 beds 4 baths2,652 sq. ft.
82 Heathwood Drive, Clayton, NC 27527
MLS# 10198013Listed by: ABOVE & BEYOND REALTY LLC 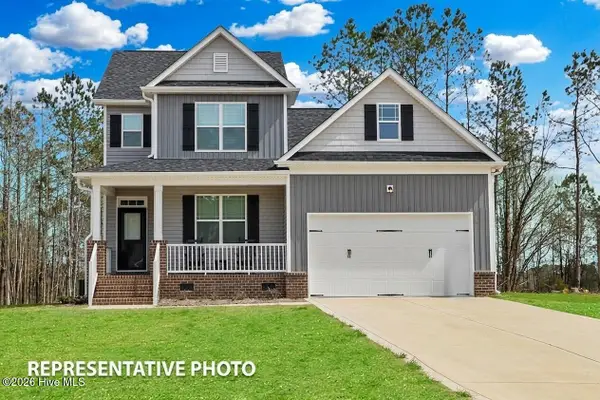 $392,400Pending4 beds 3 baths2,260 sq. ft.
219 Cloverleaf Court, Clayton, NC 27527
MLS# 100609815Listed by: HOMETOWNE REALTY


Protect your home and budget from life's surprises with an Assurant Home Warranty, backed by a partner that supports you through every step of homeownership. Explore Plans.
© 2026 Better Homes and Gardens Real Estate LLC. An Anywhere Real Estate company. All rights reserved. Better Homes and Gardens® Real Estate is a registered trademark owned by Meredith Operations Corporation, licensed to Better Homes and Gardens Real Estate LLC and used with permission. Better Homes and Gardens Real Estate LLC fully supports the principles of the Fair Housing Act and the Equal Opportunity Act. Listing information is deemed reliable but is not guaranteed accurate.
Each office is independently owned and operated.
Any services or products provided by third parties are not provided by, affiliated with or related to Better Homes and Gardens Real Estate LLC, or its affiliated companies.