
334 Naples Lane, Clayton, NC 27527
Local realty services provided by:Better Homes and Gardens Real Estate Paracle
334 Naples Lane,Clayton, NC 27527
$420,000
- 4 Beds
- 4 Baths
- 2,903 sq. ft.
- Single family
- Coming Soon
Listed by: nikki dwyer
Office: coldwell banker hpw
MLS#:10197803
Source:RD
Price summary
- Price:$420,000
- Price per sq. ft.:$144.68
- Monthly HOA dues:$60
About this home
Rare Floor Plan in the Highly Desirable Tuscany Subdivision! This immaculate, meticulously maintained, one-owner home offers 4 spacious bedrooms with 3.5 bathrooms! A welcoming, oversized foyer leads to a versatile flex space, perfect for a formal living room, dining room, or home office. The spacious kitchen is the heart of the home, featuring a center island, abundant room for meal preparation, and a generous breakfast nook perfect for everyday dining. The kitchen opens seamlessly to an expansive family room with a cozy gas fireplace, creating the ideal space for entertaining and gathering with family and friends. The thoughtfully designed main level also features a mudroom bench off the garage entry, and additional space ideal for a small office, playroom, or extra storage off the kitchen. Upstairs, you'll find four generously sized bedrooms, including a secondary bedroom with its own private en suite bathroom—a rare and desirable feature! Step outside to enjoy the oversized backyard patio, perfect for entertaining, grilling, or simply relaxing outdoors. Pride of ownership shines throughout, with major updates including a new roof in 2020, water heater in 2025 and high-quality designer shades on the main level. Move-in ready and beautifully maintained, this exceptional home offers a hard-to-find floor plan in one of Clayton's most sought-after communities. Don't miss out on this one!...
Contact an agent
Home facts
- Year built:2015
- Subdivision & Development:Tuscany
- Listing ID #:10197803
- Updated:October 10, 2026 at 08:03 PM
Rooms and interior
- Bedrooms:4
- Total bathrooms:4
- Full bathrooms:3
- Rooms Total:1
- Flooring:Carpet, Luxury Vinyl, Tile, Vinyl
- Dining Description:Eat-in Kitchen, Kitchen/Dining Room Combination
- Bathrooms Description:Bathtub/Shower Combination, Double Vanity, Separate Shower, Soaking Tub, Walk-In Shower, Water Closet
- Kitchen Description:Dishwasher, Dryer, Electric Range, Gas Water Heater, Ice Maker, Microwave, Plumbed For Ice Maker, Refrigerator, Self Cleaning Oven, Stainless Steel Appliance(s), Washer, Water Heater
- Bedroom Description:Second Primary Bedroom
- Living area:2,903 sq. ft.
Heating and cooling
- Cooling:Ceiling Fan(s), Central Air, Dual, Electric
- Heating:Fireplace(s), Natural Gas
- Central air:Yes
Structure and exterior
- Roof:Architectural Shingle
- Year built:2015
- Building area:2,903 sq. ft.
- Lot area:0.17 Acres
- Lot Features:Back Yard, Front Yard, Hardwood Trees, Landscaped
- Architectural Style:Modern, Traditional
- Construction Materials:Board & Batten Siding, Vinyl Siding
- Exterior Features:Awning(s), Covered, Front Porch, Patio, Porch, Rain Barrel/Cistern(s), Rain Gutters, Smart Lock(s)
- Foundation Description:Slab
- Levels:Two
Schools
- High school:Johnston - Clayton High
- Middle school:Johnston - Riverwood Middle
- Elementary school:Johnston - Thanksgiving Elementary School
Utilities
- Water:Public
- Sewer:Public Sewer
Finances and disclosures
- Price:$420,000
- Price per sq. ft.:$144.68
- Tax amount:$2,705
Features and amenities
- Laundry features:Electric Dryer Hookup, In Unit, Laundry Room, Upper Level, Washer Hookup
- Amenities:Blinds, Drapes, Screens, Window Treatments
Parking
- Total parking spaces:4
- Parking description:Driveway, Garage, On Street
- Garage:Yes
- Garage spaces:2
 Listings marked with a Doorify MLS icon are provided courtesy of the Doorify MLS, of North Carolina, Internet Data Exchange Database. Brokers make an effort to deliver accurate information, but buyers should independently verify any information on which they will rely in a transaction. The listing broker shall not be responsible for any typographical errors, misinformation, or misprints, and they shall be held totally harmless from any damages arising from reliance upon this data. This data is provided exclusively for consumers’ personal, non-commercial use. Copyright 2026 Doorify MLS of North Carolina. All rights reserved.
New listings near 334 Naples Lane
- Coming Soon
 $265,000Coming Soon3 beds 2 baths1,238 sq. ft.
229 Cambridge Elm Drive, Clayton, NC 27520
MLS# 10197618Listed by: EXP REALTY, LLC - C - Coming Soon
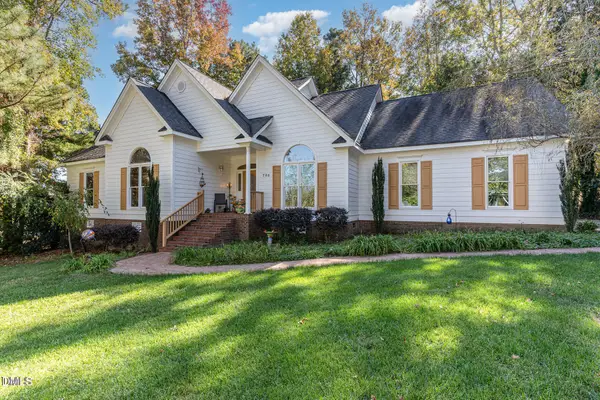 $450,000Coming Soon3 beds 3 baths2,044 sq. ft.
705 Birkdale Drive, Clayton, NC 27527
MLS# 10196792Listed by: THE KEY TEAM, INC. - Coming Soon
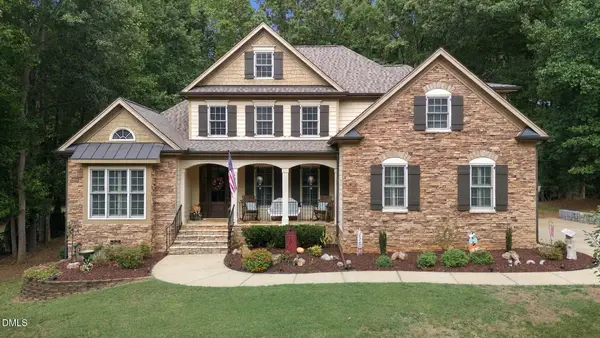 $675,000Coming Soon4 beds 4 baths2,895 sq. ft.
224 Josiah Drive, Clayton, NC 27527
MLS# 10196165Listed by: COLDWELL BANKER HPW - New
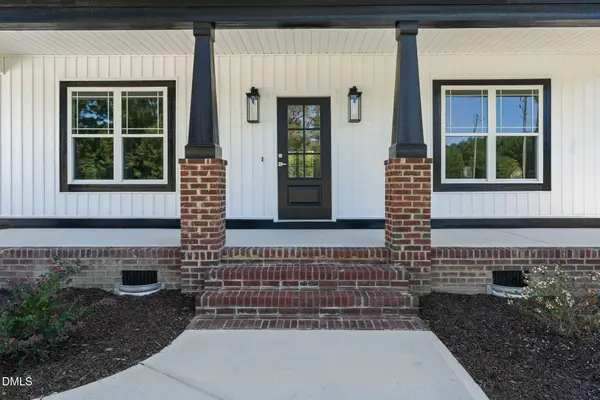 $539,900Active4 beds 4 baths2,593 sq. ft.
205 Big Pine Road, Clayton, NC 27520
MLS# 10197786Listed by: RE/MAX SOUTHLAND REALTY II - Open Sun, 2 to 5pmNew
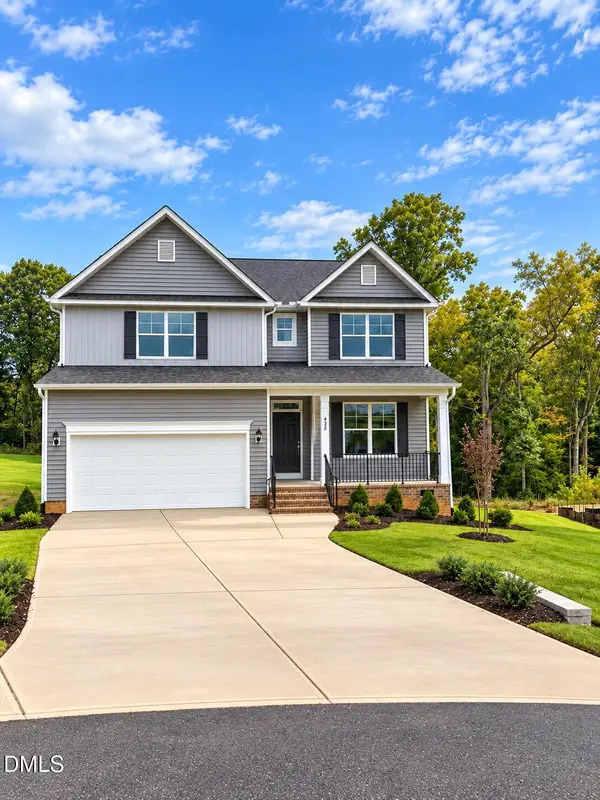 $599,900Active4 beds 3 baths3,050 sq. ft.
472 Rising Star Drive, Clayton, NC 27520
MLS# 10197799Listed by: EASTWOOD CONSTRUCTION LLC - New
 $384,000Active3 beds 3 baths2,041 sq. ft.
206 Yadkin Street, Clayton, NC 27520
MLS# 10197745Listed by: COLDWELL BANKER ADVANTAGE - Open Sat, 11am to 2pmNew
 $384,900Active4 beds 3 baths2,294 sq. ft.
49 Neuse Hollow Court, Clayton, NC 27527
MLS# 10197704Listed by: ERA LIVE MOORE - New
 $249,900Active3 beds 3 baths1,231 sq. ft.
38 Seville Way, Clayton, NC 27520
MLS# 10197707Listed by: ERA LIVE MOORE - New
 $244,900Active3 beds 3 baths1,231 sq. ft.
185 Seville Way, Clayton, NC 27520
MLS# 10197709Listed by: ERA LIVE MOORE


Protect your home and budget from life's surprises with an Assurant Home Warranty, backed by a partner that supports you through every step of homeownership. Explore Plans.
© 2026 Better Homes and Gardens Real Estate LLC. An Anywhere Real Estate company. All rights reserved. Better Homes and Gardens® Real Estate is a registered trademark owned by Meredith Operations Corporation, licensed to Better Homes and Gardens Real Estate LLC and used with permission. Better Homes and Gardens Real Estate LLC fully supports the principles of the Fair Housing Act and the Equal Opportunity Act. Listing information is deemed reliable but is not guaranteed accurate.
Each office is independently owned and operated.
Any services or products provided by third parties are not provided by, affiliated with or related to Better Homes and Gardens Real Estate LLC, or its affiliated companies.